

122 Strawberry Canyon RoadRoyal Oaks, CA 95076
Mortgage Calculator
Monthly Payment (Est.)
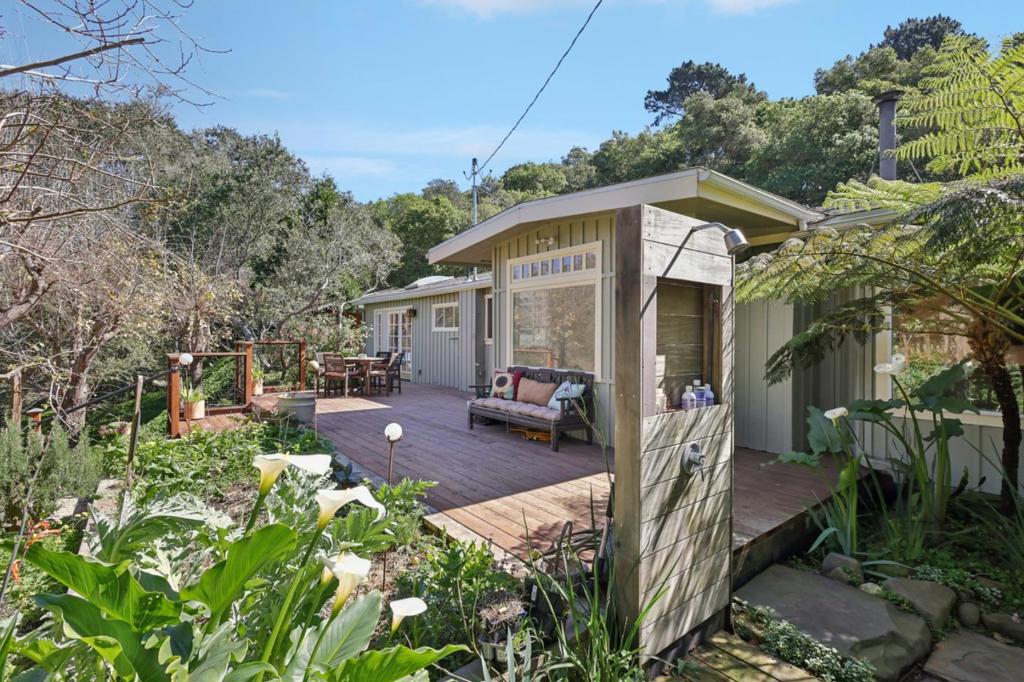
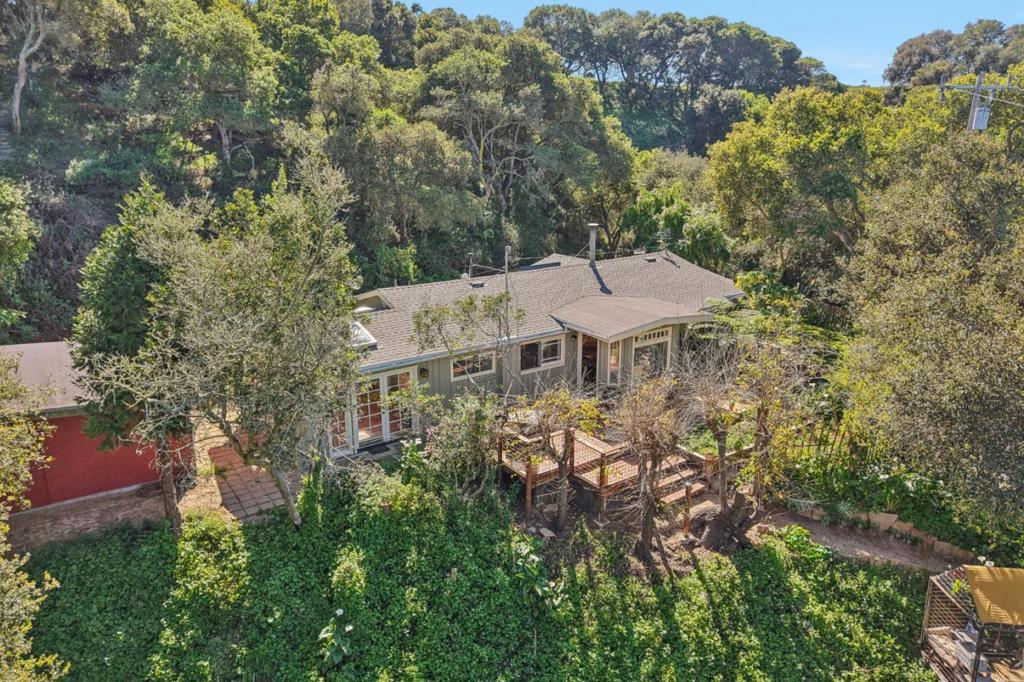
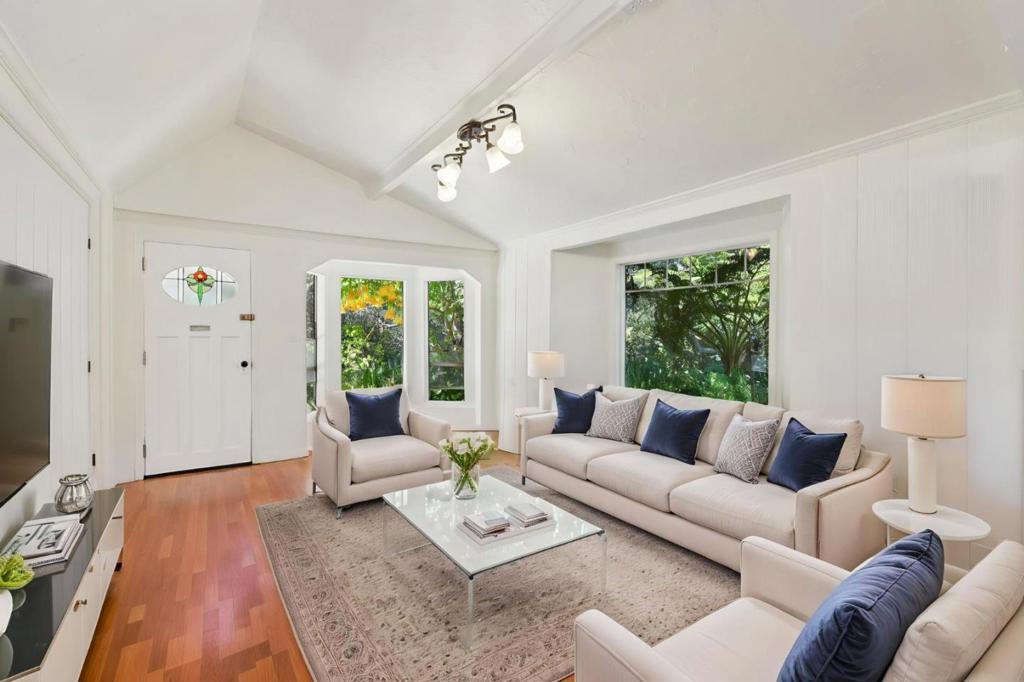
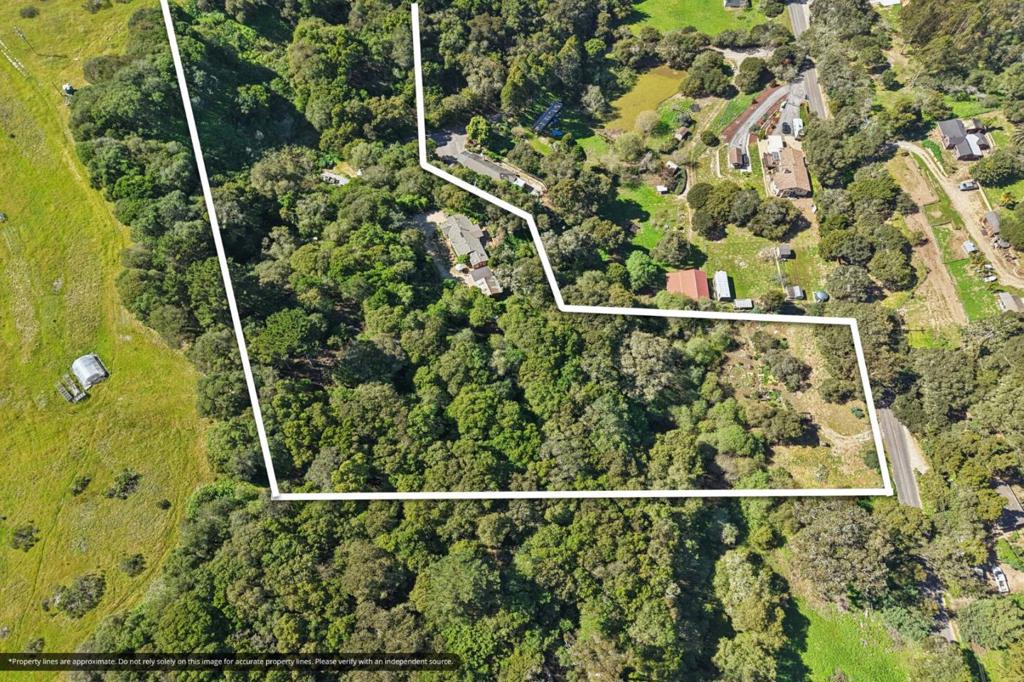
Enter an interest rate to see your estimated monthly payment.Nearly five acres at the top of Strawberry Canyon, in the oaks a mix of terraced hillside living and flat, sunny spaces, looking down the valley to Elkhorn Slough, Moss Landing, and the ocean. Monterey on a clear day. Behind the property is Elkhorn Slough Foundation conservation land. No public access, no rear neighbors, and nothing that can be built there later. The view isn't a matter of who buys next door. The level ground holds the house, a workshop, a carport with EV charging, a stone patio with a firepit, an outdoor shower, and an organic chef's garden. Below that, fruit trees and open ground. Above, a trail climbs through mature oaks to two detached buildings the owners use as studios. The house is 1,375 square feet three bedrooms, one bath, high ceilings, granite counters, cherrywood cabinets. The quiet is the thing people remark on. It's why the owners bought it. This property is served by a private well, no shared water source. Seven and a half miles to Watsonville. Seven miles to US 101.
| 4 weeks ago | Listing updated with changes from the MLS | |
| a month ago | Price changed to $959,000 | |
| 7 months ago | Status changed to Active | |
| 8 months ago | Listing first seen on site |

This information is for your personal, non-commercial use and may not be used for any purpose other than to identify prospective properties you may be interested in purchasing. The display of MLS data is usually deemed reliable but is NOT guaranteed accurate by the MLS. Buyers are responsible for verifying the accuracy of all information and should investigate the data themselves or retain appropriate professionals. Information from sources other than the Listing Agent may have been included in the MLS data. Unless otherwise specified in writing, the Broker/Agent has not and will not verify any information obtained from other sources. The Broker/Agent providing the information contained herein may or may not have been the Listing and/or Selling Agent.

Did you know? You can invite friends and family to your search. They can join your search, rate and discuss listings with you.