

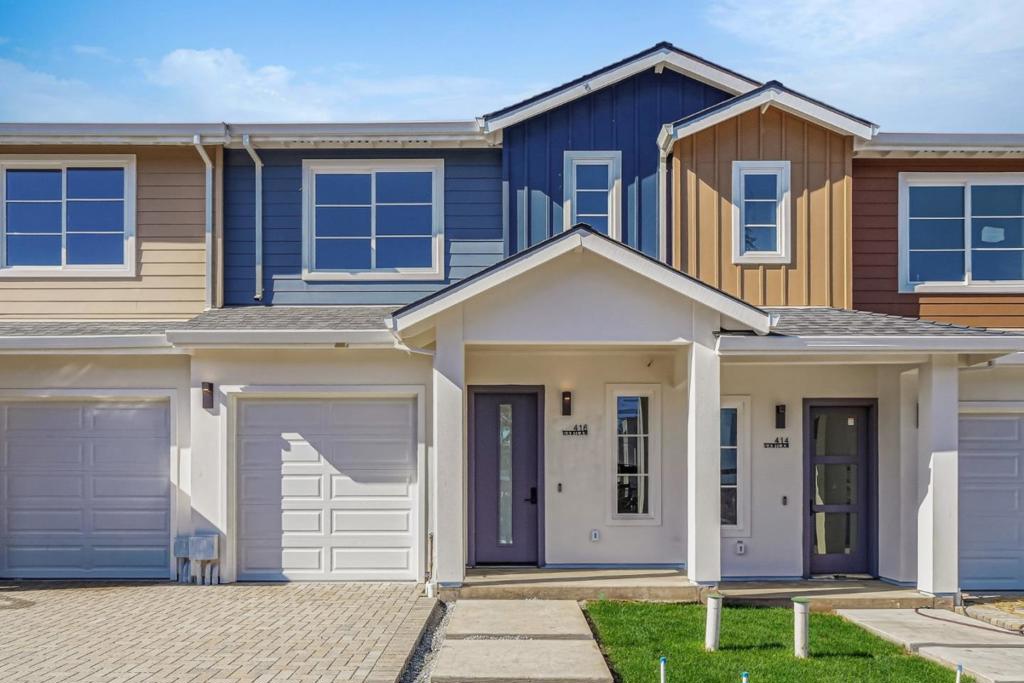
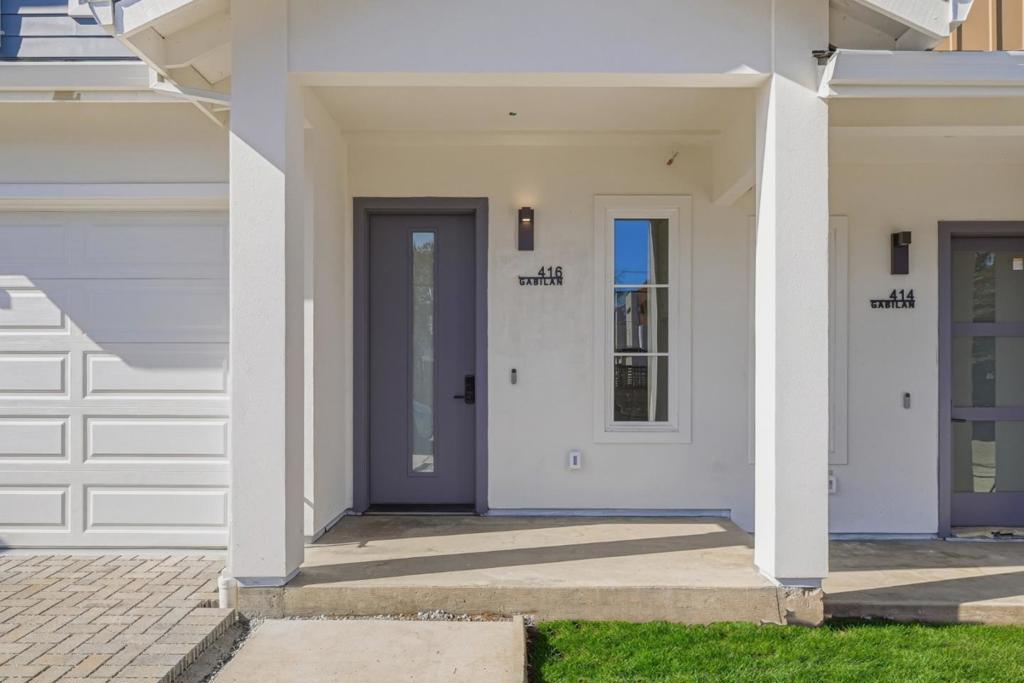
416 Gabilan StreetLos Altos, CA 94022

Mortgage Calculator
Monthly Payment (Est.)
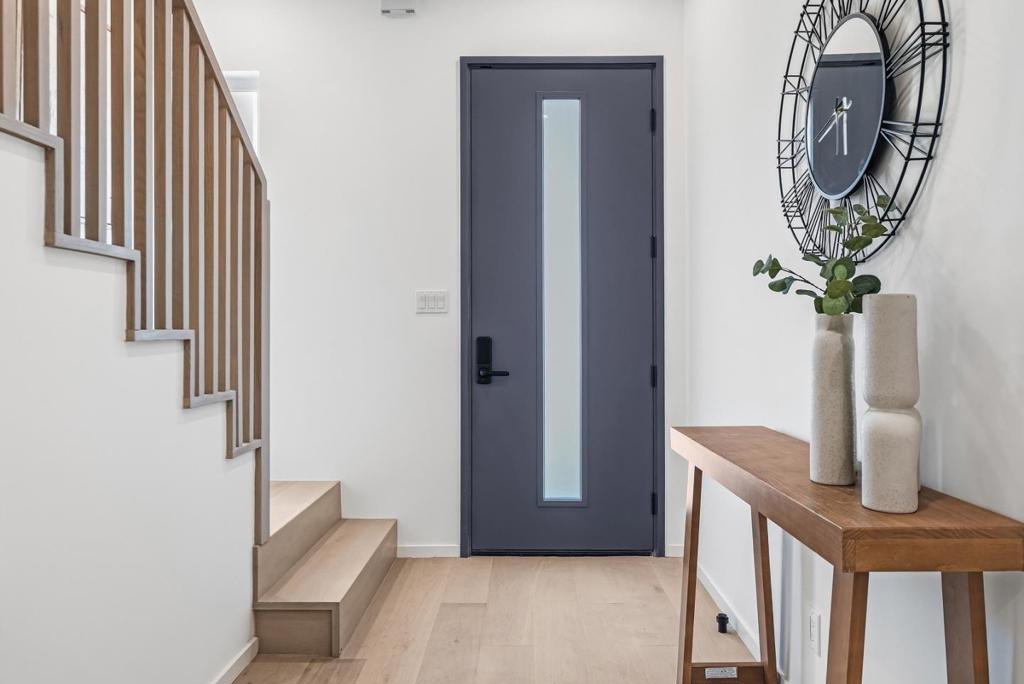
$13,226Welcome to this newly constructed luxury townhome offering high end modern living just four blocks from downtown Los Altos shopping and dining. Thoughtfully designed with an open-concept layout, the living, dining, and kitchen spaces are seamlessly connected and framed by beautiful glass doors that flood the home with natural light. At the heart of the residence is a gourmet chefs kitchen, impeccably appointed with premium Miele appliances, a built-in wall oven, and custom cabinetry featuring integrated task lighting and sleek recessed LED accents. The spacious family room and dedicated dining area flow seamlessly to a private backyard, the perfect setting for morning coffee or an evening retreat. This home is equipped with an exceptional suite of modern amenities, including an owned solar system, dual zone HVAC with Nest thermostats, hardwired CAT6 networking, a biometric smart lock, and pre-wiring for interior and exterior security cameras, offering both comfort and future-ready convenience. Ideally located near top rated Los Altos schools, major commute corridors, and Silicon Valleys leading employers, this sophisticated residence perfectly balances contemporary design, smart technology, and everyday functionality in one of the most desirable Los Altos neighborhoods.
| 2 weeks ago | Listing updated with changes from the MLS® | |
| 3 weeks ago | Status changed to Pending | |
| 7 months ago | Listing first seen on site |

This information is for your personal, non-commercial use and may not be used for any purpose other than to identify prospective properties you may be interested in purchasing. The display of MLS data is usually deemed reliable but is NOT guaranteed accurate by the MLS. Buyers are responsible for verifying the accuracy of all information and should investigate the data themselves or retain appropriate professionals. Information from sources other than the Listing Agent may have been included in the MLS data. Unless otherwise specified in writing, the Broker/Agent has not and will not verify any information obtained from other sources. The Broker/Agent providing the information contained herein may or may not have been the Listing and/or Selling Agent.

Did you know? You can invite friends and family to your search. They can join your search, rate and discuss listings with you.