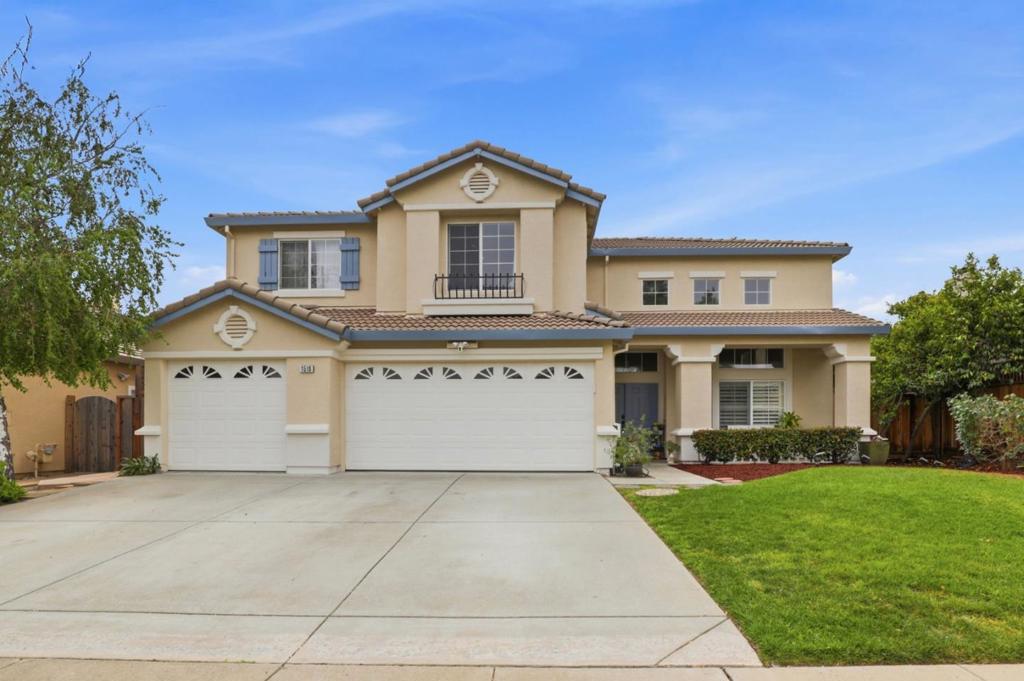
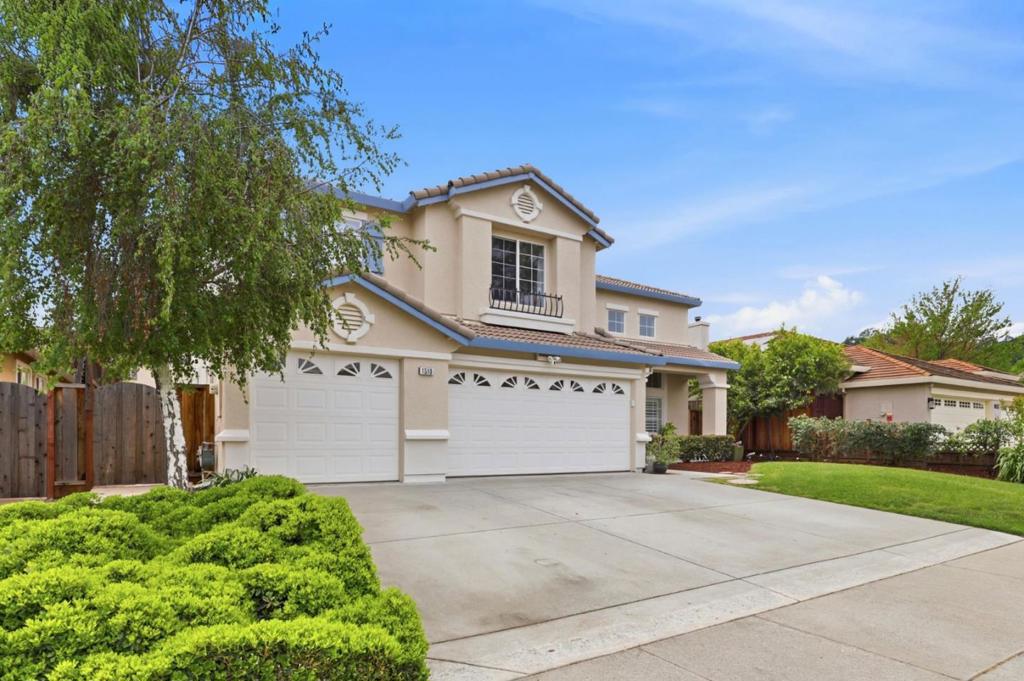
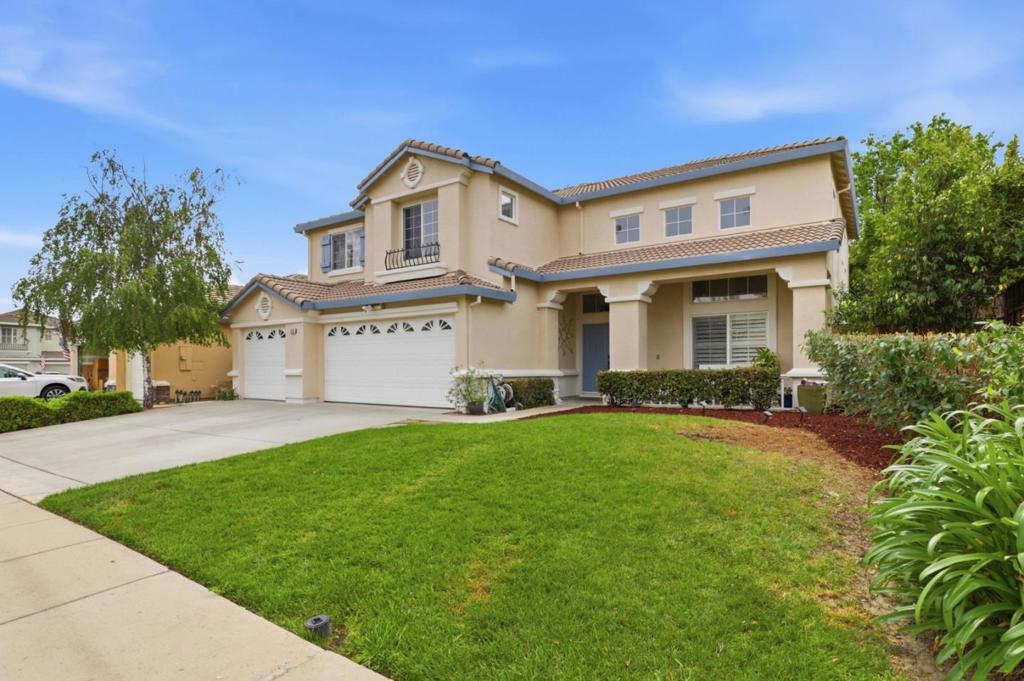
1510 Dovetail Way, Gilroy, CA, 95020

Save
Ask
Tour
Hide
Share
$1,348,888
171 Days On Site

1510 Dovetail Way
Gilroy, CA 95020

For Sale|Single Family Residence|Active
5
Beds
3
Total Baths
3
Full Baths
3,012
SqFt
$448
/SqFt
2000
Built
County:
Santa Clara
Listed by Bahia Williams Group Williams of Aldina Real Estate,Inc. re@bahiawilliams.com
Call Now: 951-203-4426
Is this the listing for you? We can help make it yours.
951-203-4426
1510 Dovetail Way1510 Dovetail Way1510 Dovetail Way1510 Dovetail Way
Save
Ask
Tour
Hide
Share

Mortgage Calculator

Monthly Payment (Est.)

$6,154
Calculator powered by Showcase IDX, a Constellation1 Company. Copyright ©2026 Information is deemed reliable but not guaranteed.

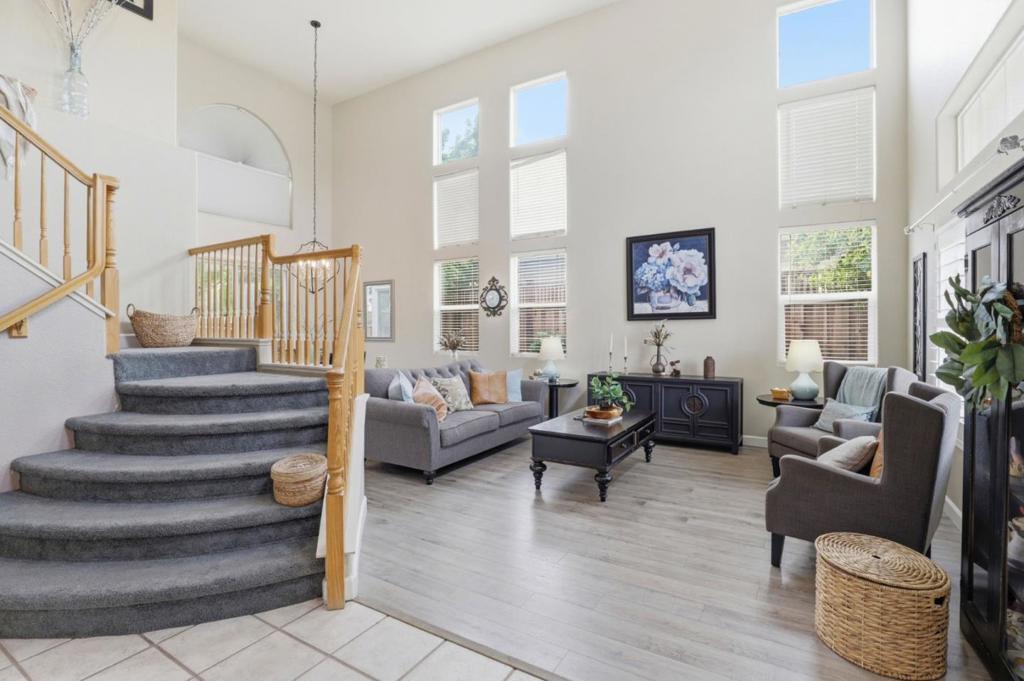
Incredible value for this spacious 5-bed, 3-bath home with 3,012 sq ft of living space & a 6,600+ sq ft lot. The well-equipped kitchen features a counter-top range, separate double wall ovens, newer side-by-side refrigerator & a large walk-in panty. Island seating for 3 & a large area to add an informal dinning table. The kitchen connects seamlessly with the family room, creating a comfortable hub for gatherings. Cozy up by the wood-burning fireplace in the family room, adding warmth & ambiance. the large laundry is conveniently located downstairs & is equipped with washer & dryer. The primary suite offers a retreat with a corner soaking tub which is surrounded by glass block allowing light to come in without sacrificing privacy. Separate stall shower, double sinks, tile surfaces & his and her's walk-in closets. Additional features include high ceilings, central AC & heating with multi-zone cooling. Christopher High School just around the corner, with primary & secondary schools near by. Large front & back yards are landscaped & maintained. A large covered back patio allows for entertaining & a second smaller patio allows for a quiet place to relax. *Secondary bedrooms are currently being painted neutral color - AI created photos show updated, painted, rooms.

Save
Ask
Tour
Hide
Share
Listing Snapshot
Price 
$1,348,888
Days On Site 
171 Days
Bedrooms 
5
Inside Area (SqFt) 
3,012 sqft
Total Baths 
3
Full Baths 
3
Partial Baths 
N/A
Lot Size 
0.1515 Acres
Year Built 
2000
MLS® Number 
ML82036228
Status 
Active
Property Tax 
N/A
HOA/Condo/Coop Fees 
N/A
Sq Ft Source 
Assessor
Friends & Family
Recent Activity
6 days agoListing updated with changes from the MLS®
2 weeks agoPrice changed to $1,348,888
6 months agoListing first seen on site
General Features
Acres 
0.1515
Attached Garage 
Yes
Disclosures 
HomeWarranty
Foundation 
Slab
Garage 
Yes
Garage Spaces 
3
Number Of Stories 
2
Parking 
AttachedGatedOff StreetUnassigned
Parking Spaces 
3
Property Sub Type 
Single Family Residence
Security 
Fire Sprinkler SystemSecurity Lights
Sewer 
Public Sewer
Special Circumstances 
Standard
Style 
MediterraneanSpanish
Utilities 
Natural Gas Available
Water Source 
Public
Zoning 
R1
Interior Features
Cooling 
Central Air
Fireplace 
Yes
Fireplace Features 
Family Room
Flooring 
CarpetLaminate
Heating 
CentralFireplace(s)
Interior 
Walk-In Closet(s)
Laundry Features 
Gas Dryer Hookup
Bathroom 
Features - Granite Counters
EntryFoyer 
Laundry 
Loft 
Office 
Other 
Features - Walk-In Closet(s)
Recreation 
Retreat 
Save
Ask
Tour
Hide
Share
Exterior Features
Construction Details 
Stucco
Fencing 
Wood
Lot Features 
Level
Roof 
Concrete
View 
Park/GreenbeltHillsNeighborhood
Waterview 
Park/GreenbeltHillsNeighborhood
Community Features
MLS Area 
699 - Not Defined
School District 
Gilroy Unified
Financing Terms Available 
FHAVA Loan
Schools
School District
Gilroy Unified
Elementary School
Luigi Aprea
Middle School
Other
High School
Other


This information is for your personal, non-commercial use and may not be used for any purpose other than to identify prospective properties you may be interested in purchasing. The display of MLS data is usually deemed reliable but is NOT guaranteed accurate by the MLS. Buyers are responsible for verifying the accuracy of all information and should investigate the data themselves or retain appropriate professionals. Information from sources other than the Listing Agent may have been included in the MLS data. Unless otherwise specified in writing, the Broker/Agent has not and will not verify any information obtained from other sources. The Broker/Agent providing the information contained herein may or may not have been the Listing and/or Selling Agent.

Neighborhood & Commute
Source: Walkscore
Disclosure: Community information and market data powered by Constellation Data Labs. Information is deemed reliable but not guaranteed.
Save
Ask
Tour
Hide
Share