

Save
Ask
Tour
Hide
$575,000
226 Days On Site
3312 Jayanne WayCarmichael, CA 95608
Duplex|Pending
0
Beds
0
Total Baths
1,848
SqFt
$311
/SqFt
1976
Built
County:
Sacramento
Listed by Kelly Rivett of Cornish & Carey Commercial kelly.rivett@nmrk.com
Call Now: 951-203-4426
Is this the listing for you? We can help make it yours.
951-203-4426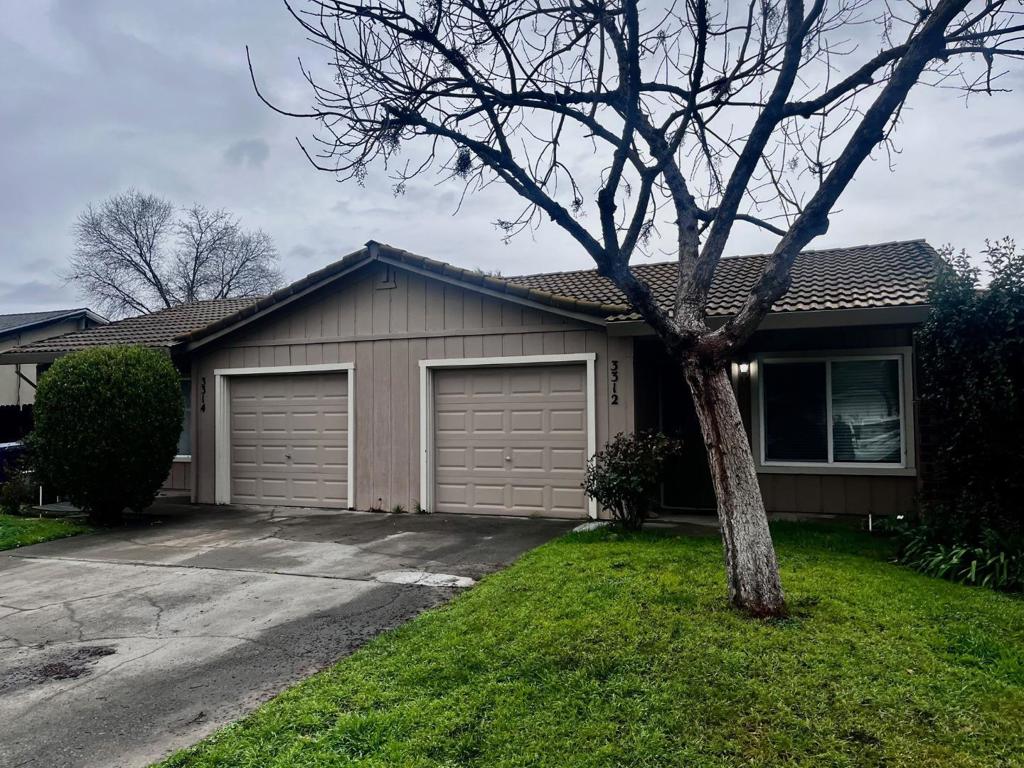
Save
Ask
Tour
Hide
Mortgage Calculator
Monthly Payment (Est.)
Enter an interest rate to see your estimated monthly payment.Calculator powered by Showcase IDX, a Constellation1 Company. Copyright ©2026 Information is deemed reliable but not guaranteed.
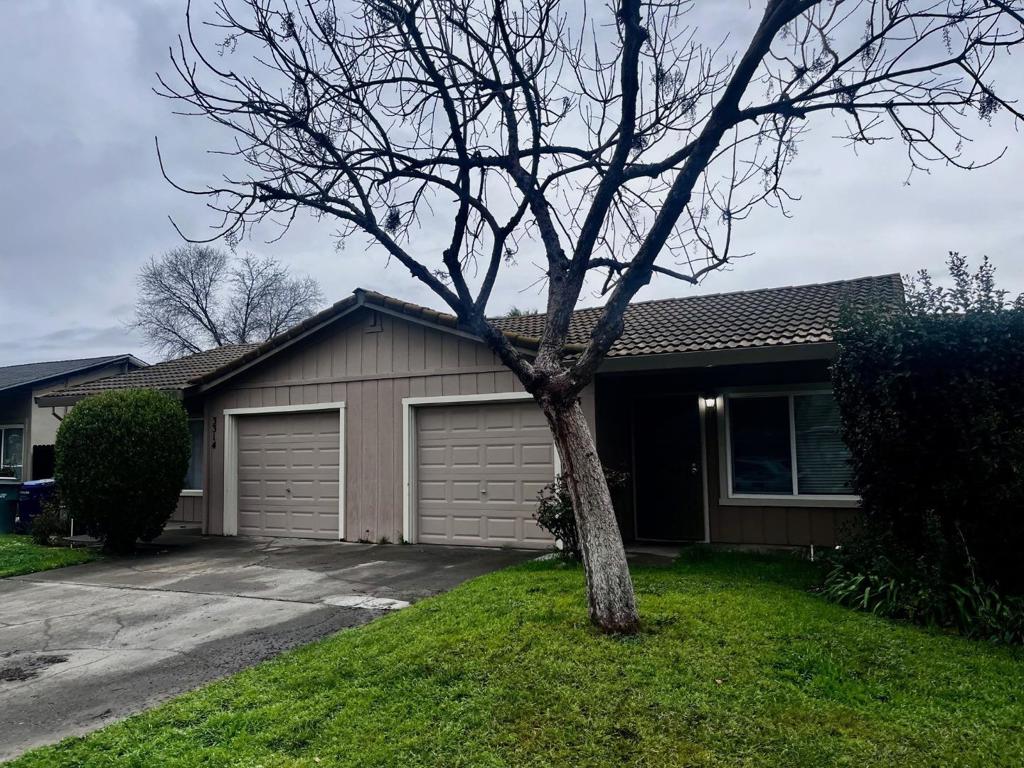
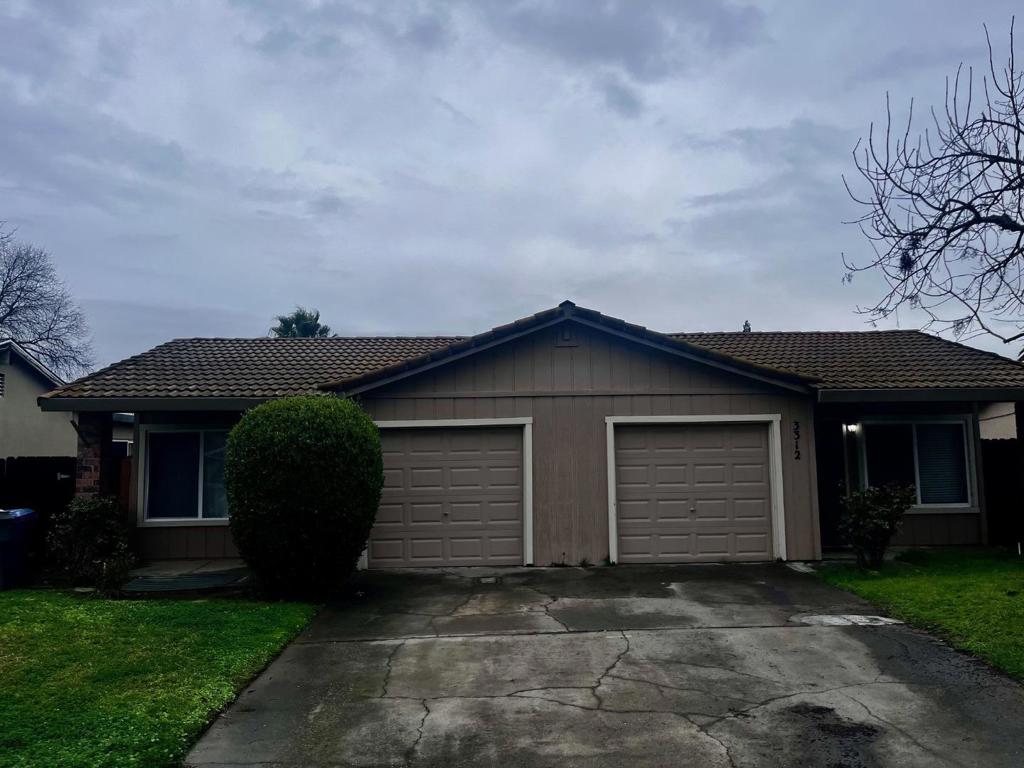
Price reduced! Newmark, as the exclusive advisor, is pleased to present the opportunity to acquire a high-quality duplex located at 3312/3314 Jayanne Way in Carmichael, California. Offered at $575,000, this well-maintained asset was constructed in 1976 and features two identical 2-bedroom, 1-bathroom units, each spanning 924 square feet. The property has undergone extensive capital improvements, including new HVAC systems (2016/2023), a kitchen remodel (2022), bathroom updates (2019/2020), and fresh exterior paint (2016). Currently, both units are vacant, providing an immediate opportunity for an owner-user and/or market-rate lease-up.
Save
Ask
Tour
Hide
Listing Snapshot
Price
$575,000
Days On Site
226 Days
Bedrooms
N/A
Inside Area (SqFt)
1,848 sqft
Total Baths
N/A
Full Baths
N/A
Partial Baths
N/A
Lot Size
0.15 Acres
Year Built
1976
MLS® Number
ML82036259
Status
Pending
Property Tax
$2,354
HOA/Condo/Coop Fees
N/A
Sq Ft Source
Assessor
Friends & Family
Recent Activity
| 4 days ago | Listing updated with changes from the MLS® | |
| a month ago | Status changed to Pending | |
| 2 months ago | Price changed to $575,000 | |
| 7 months ago | Listing first seen on site |
General Features
Acres
0.15
Foundation
Slab
Garage
Yes
Garage Spaces
2
Number Of Stories
1
Parking
Off Site
Parking Spaces
2
Property Sub Type
Duplex
Sewer
Public Sewer
Special Circumstances
Standard
SqFt Total
1848
Water Source
Public
Zoning
RD-10
Interior Features
Appliances
DishwasherElectric CooktopElectric OvenDisposal
Cooling
Central Air
Flooring
Carpet
Heating
CentralFireplace(s)
Save
Ask
Tour
Hide
Exterior Features
Lot Features
Level
Roof
ConcreteTile
Community Features
MLS Area
699 - Not Defined
School District
Other
Schools
School District
Other
Elementary School
Unknown
Middle School
Unknown
High School
Unknown

This information is for your personal, non-commercial use and may not be used for any purpose other than to identify prospective properties you may be interested in purchasing. The display of MLS data is usually deemed reliable but is NOT guaranteed accurate by the MLS. Buyers are responsible for verifying the accuracy of all information and should investigate the data themselves or retain appropriate professionals. Information from sources other than the Listing Agent may have been included in the MLS data. Unless otherwise specified in writing, the Broker/Agent has not and will not verify any information obtained from other sources. The Broker/Agent providing the information contained herein may or may not have been the Listing and/or Selling Agent.
Neighborhood & Commute
Source: Walkscore
Disclosure: Community information and market data powered by Constellation Data Labs. Information is deemed reliable but not guaranteed.
Save
Ask
Tour
Hide
