

46 W Julian Street 208San Jose, CA 95110
Mortgage Calculator
Monthly Payment (Est.)
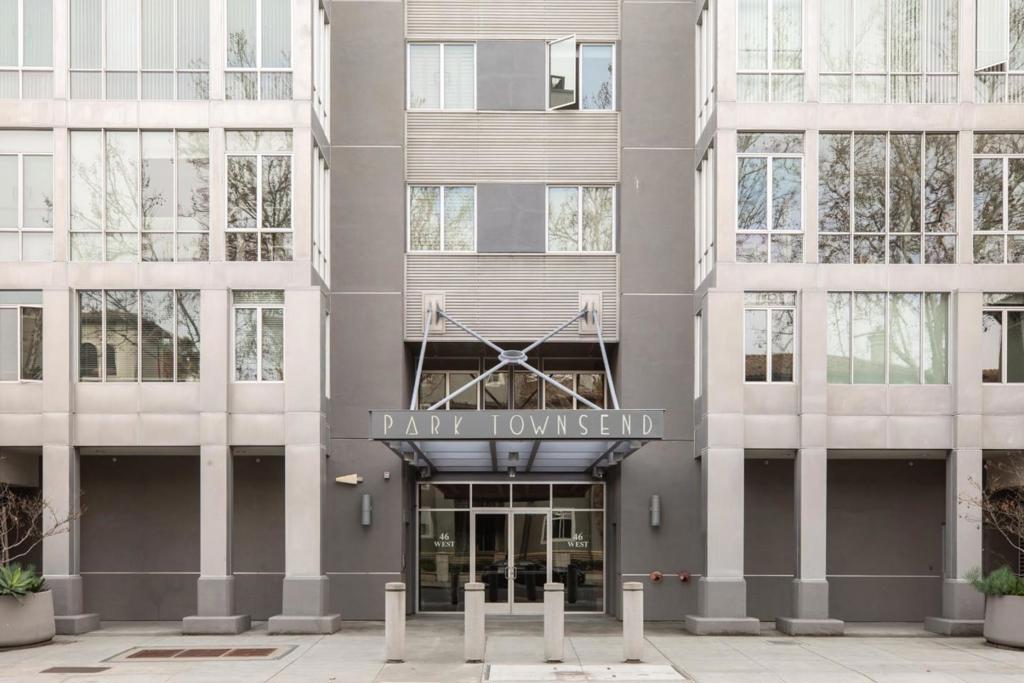
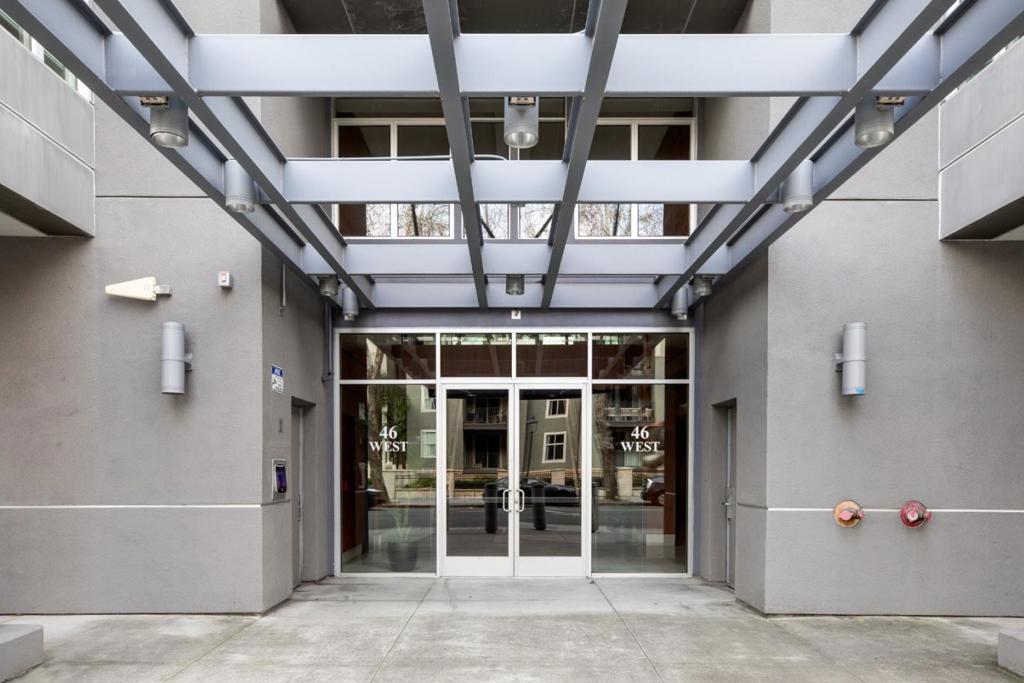
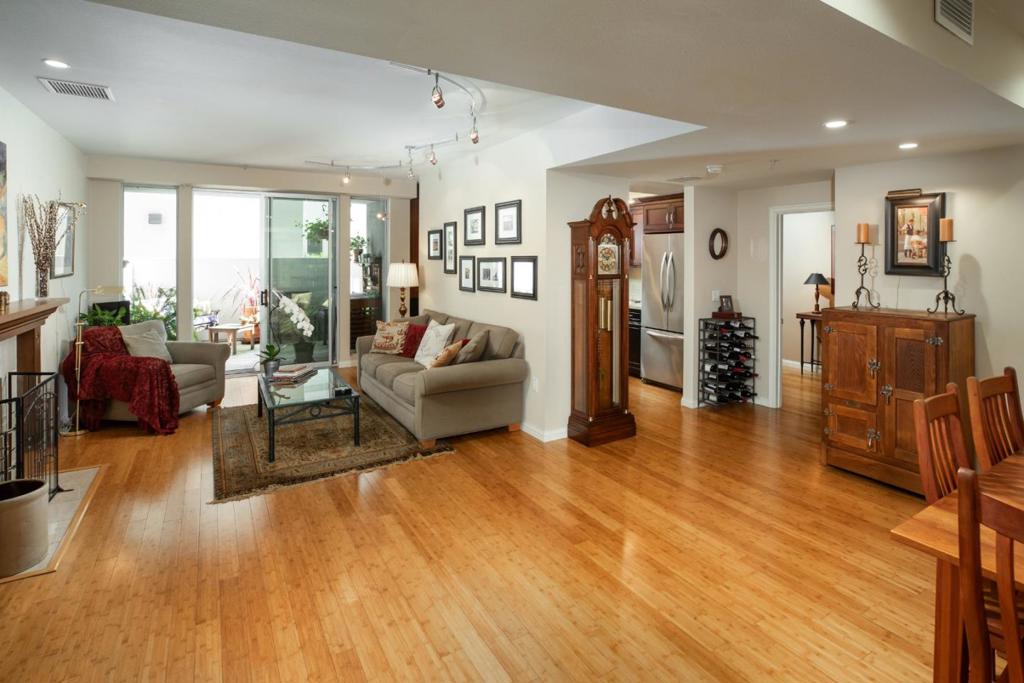
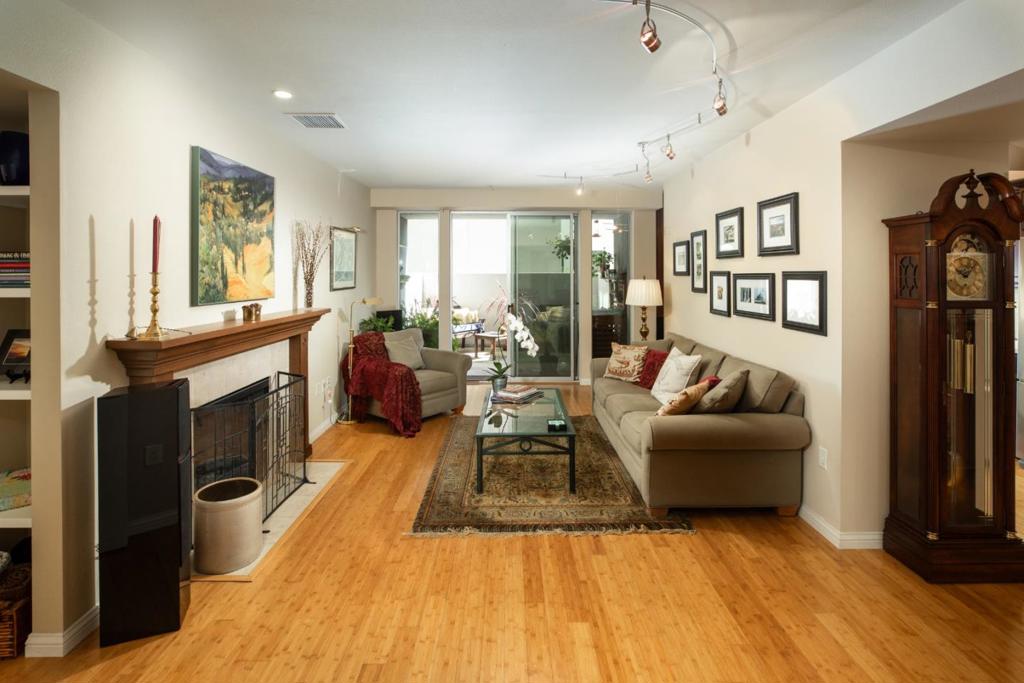
Enter an interest rate to see your estimated monthly payment.Welcome to the luxurious Park Townsend development located in vibrant downtown San Jose! This resort-like property offers residences endless amenities for an elevated urban lifestyle in a commute friendly location. The completely remodeled kitchen is a high-end culinary space featuring custom all-wood cabinetry, Perla Venata Quartzite counters, convenient pot-filler, all new lighting including under cabinets lights. Finishing out this impressive kitchen are a Miele Induction range, Miele dishwasher, Subzero wine storage fridge and a quaint breakfast nook with custom built-in hutch with glass doors and lights. An open concept living area is anchored by an electric fireplace, bamboo flooring (throughout entire home), and a large dining room that can seat a crowd. Two en-suite bedrooms are located on opposite sides of the condo offering the ultimate privacy and both have spacious walk-in closets. The guest bath has been remodeled w/ new vanity, frameless shower door, Contempo LED mirror, and new lighting. Private patio with seating area and greenery to enjoy the outdoors. Additional upgrades include new heater/AC, custom cabinets, and LED lighting. Resort-like lifestyle w/ heated pool/spa, fitness center, recreation room. Storage Unit and private parking (2 spaces) in secure garage.
| 5 days ago | Listing updated with changes from the MLS® | |
| 5 months ago | Price changed to $848,000 | |
| 7 months ago | Listing first seen on site |

This information is for your personal, non-commercial use and may not be used for any purpose other than to identify prospective properties you may be interested in purchasing. The display of MLS data is usually deemed reliable but is NOT guaranteed accurate by the MLS. Buyers are responsible for verifying the accuracy of all information and should investigate the data themselves or retain appropriate professionals. Information from sources other than the Listing Agent may have been included in the MLS data. Unless otherwise specified in writing, the Broker/Agent has not and will not verify any information obtained from other sources. The Broker/Agent providing the information contained herein may or may not have been the Listing and/or Selling Agent.

Did you know? You can invite friends and family to your search. They can join your search, rate and discuss listings with you.