

22125 Miller Ridge RoadLos Gatos, CA 95033
Mortgage Calculator
Monthly Payment (Est.)
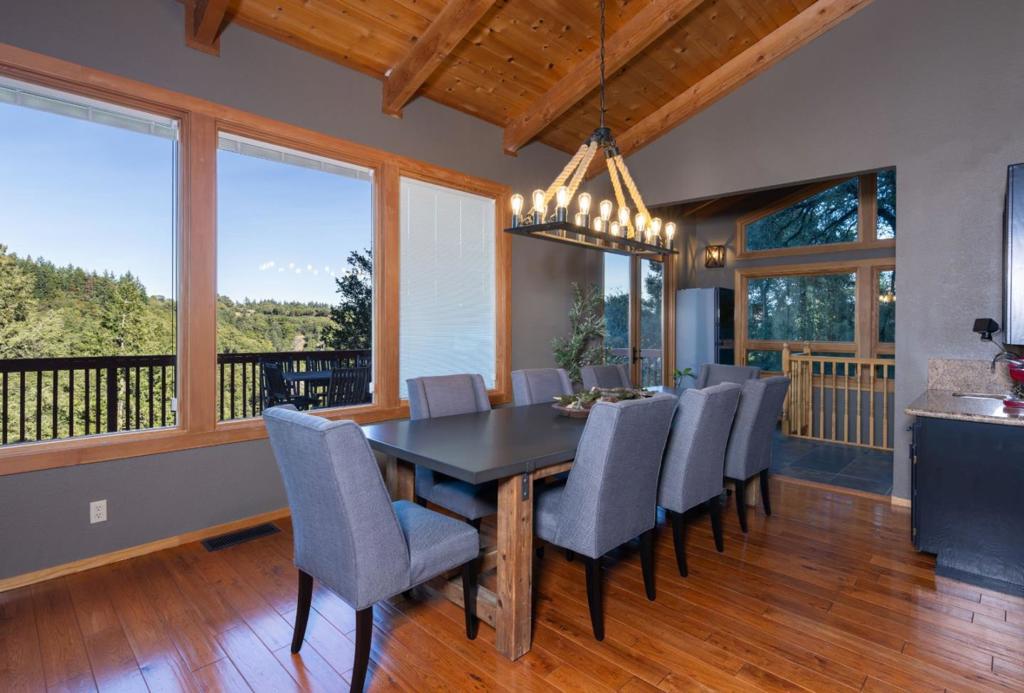
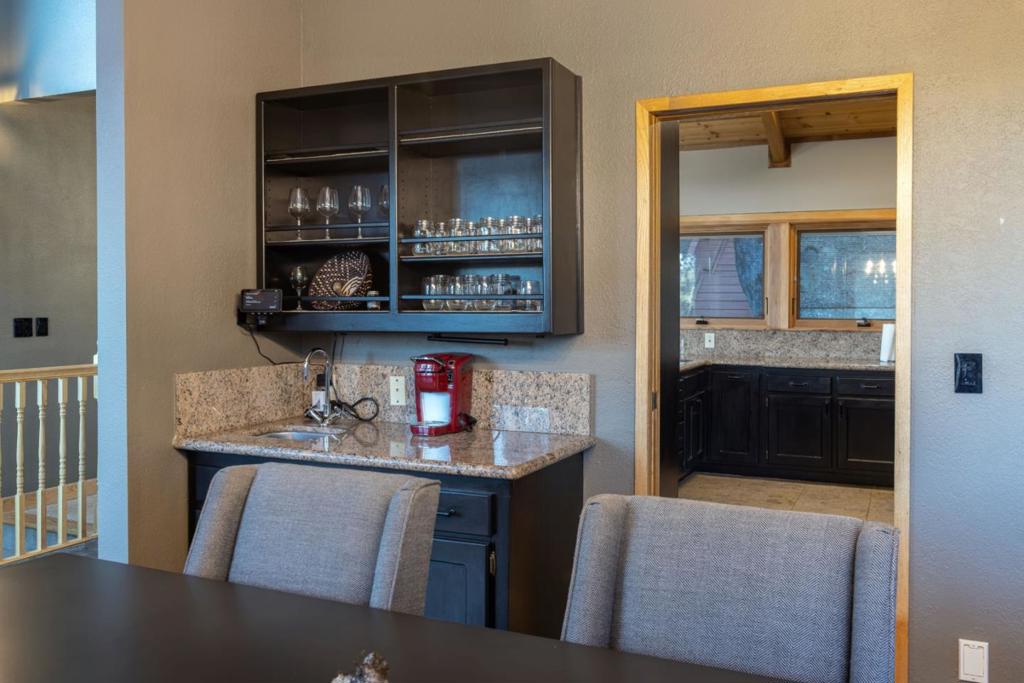
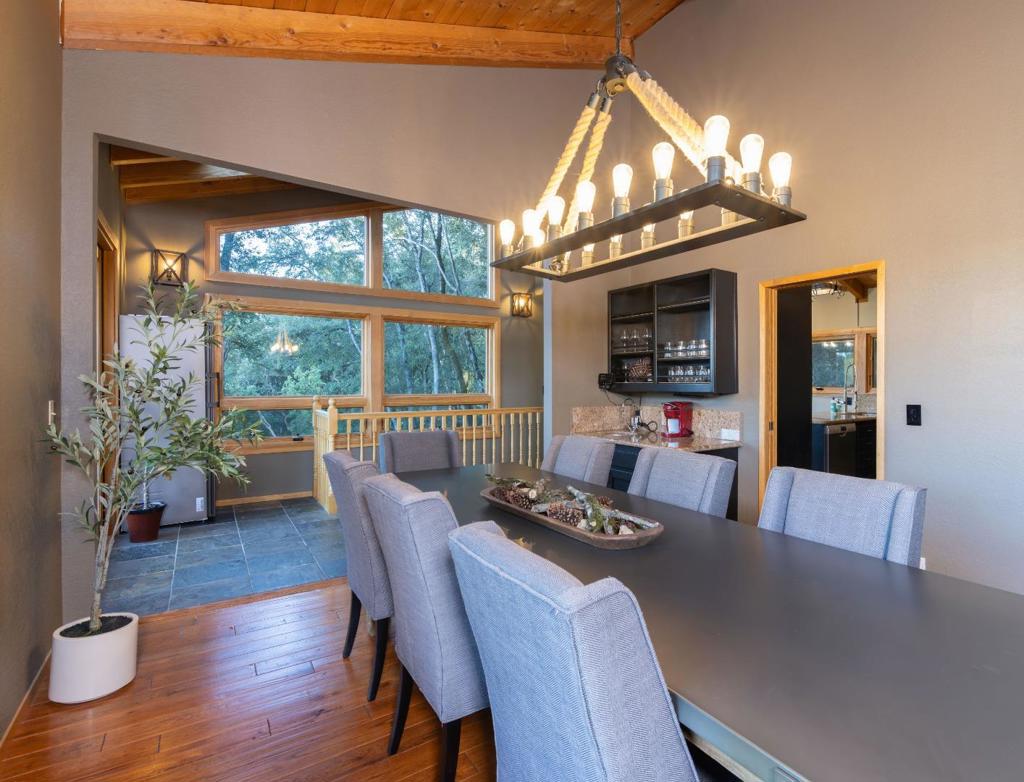
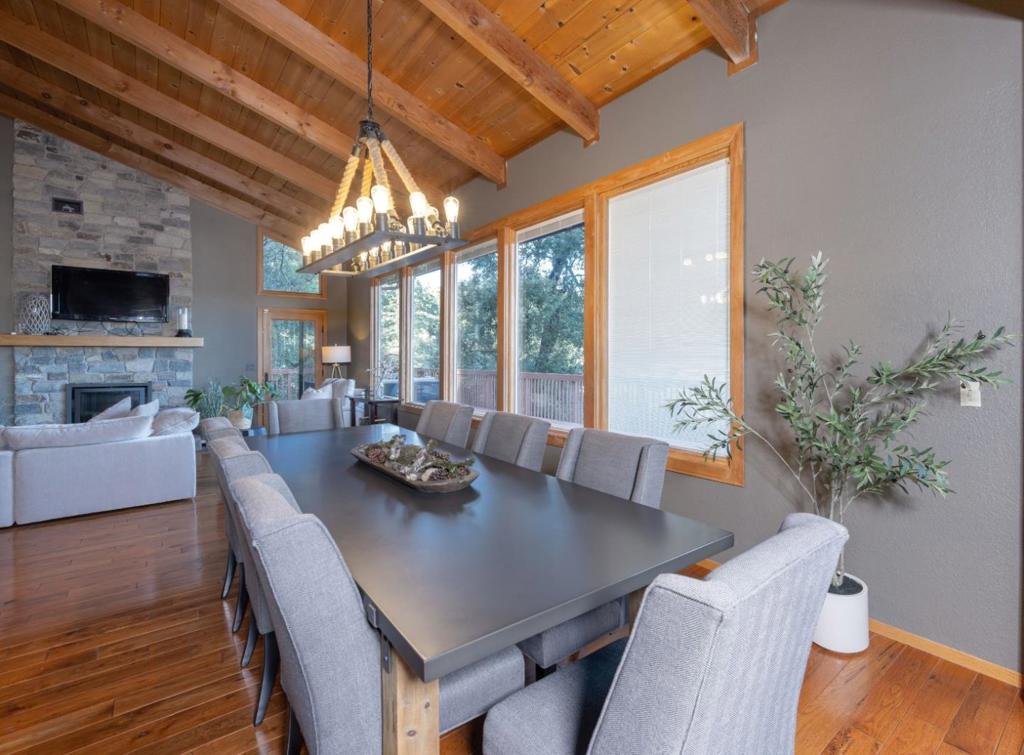
Enter an interest rate to see your estimated monthly payment.Perched atop a sunny ridge, this home offers stunning views of the Santa Cruz Mountains in the tranquil Las Cumbres community, where natural serenity meets modern luxury. Recently remodeled, the interior features hardwood floors, granite countertops, recessed lighting, a home gym, and Nest and Ring smart home systems. Panoramic windows frame mountain vistas, while multiple decks invite relaxation. Outside, the home boasts just as much as within; enjoy the playground with a sandbox and room to run, a hot tub, and a gas fire pit under the stars. Wine enthusiasts will love the custom wine cellar, adding sophistication to this retreat. A large solar system, two electric car chargers, and a Generac backup generator provide sustainable energy and peace of mind. With high-speed internet, a home office with inspiring views becomes a reality. Practical touches include a two-car garage with a workshop, a fenced dog run, a spacious lower driveway, and ample upper parking. Top-rated schools include Lakeside Elementary, CT English Middle, and Los Gatos High. This is a serene mountain sanctuary.
| yesterday | Listing updated with changes from the MLS® | |
| 3 days ago | Status changed to Active | |
| 3 months ago | Price changed to $1,650,000 | |
| 7 months ago | Listing first seen on site |

This information is for your personal, non-commercial use and may not be used for any purpose other than to identify prospective properties you may be interested in purchasing. The display of MLS data is usually deemed reliable but is NOT guaranteed accurate by the MLS. Buyers are responsible for verifying the accuracy of all information and should investigate the data themselves or retain appropriate professionals. Information from sources other than the Listing Agent may have been included in the MLS data. Unless otherwise specified in writing, the Broker/Agent has not and will not verify any information obtained from other sources. The Broker/Agent providing the information contained herein may or may not have been the Listing and/or Selling Agent.

Did you know? You can invite friends and family to your search. They can join your search, rate and discuss listings with you.