

Save
Ask
Tour
Hide
$1,795,000
191 Days On Site
1375 Colleen WayCampbell, CA 95008
Single Family Residence|Pending
4
Beds
2
Total Baths
2
Full Baths
1,526
SqFt
$1,176
/SqFt
1967
Built
County:
Santa Clara
Listed by Astha Mathur of Compass astha.mathur@compass.com
Call Now: 951-203-4426
Is this the listing for you? We can help make it yours.
951-203-4426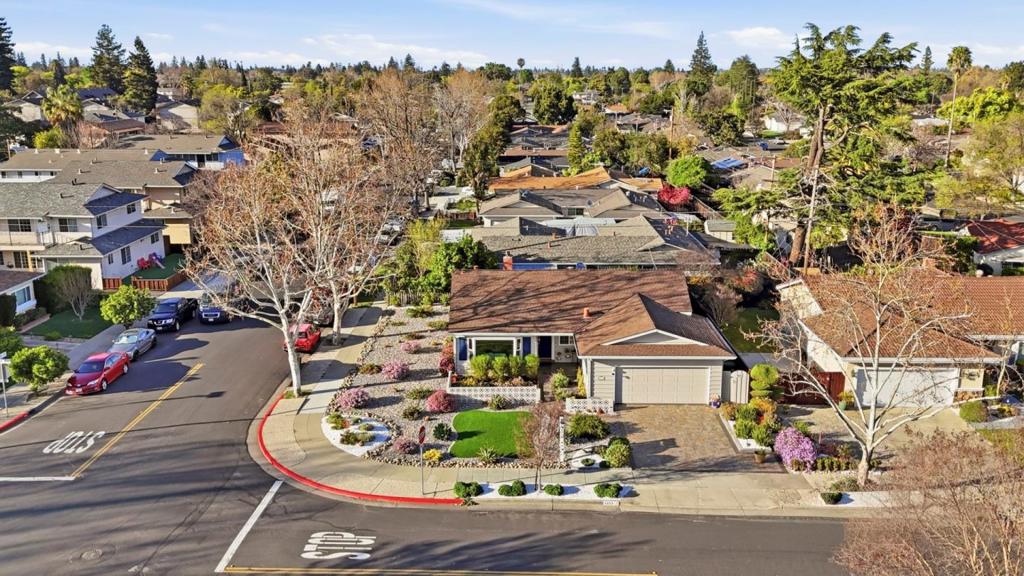
Save
Ask
Tour
Hide
Mortgage Calculator
Monthly Payment (Est.)
$8,190Calculator powered by Showcase IDX, a Constellation1 Company. Copyright ©2026 Information is deemed reliable but not guaranteed.
Come check out the newly enclosed side yard that seamlessly connects with the backyard, creating a large and usable outdoor space! Move-in ready 4 bedrooms home featuring updated kitchen and bathrooms, fresh interior paint, and beautifully landscaped front yard. Corner home filled with natural light, showcasing true pride of ownership. The seller has thoughtfully completed most repairs, making this a truly one-of-a-kind opportunity. Living here in Campbell means tree-lined streets, great restaurants nearby, and one of the most connected locations in Silicon Valley.
Save
Ask
Tour
Hide
Listing Snapshot
Price
$1,795,000
Days On Site
191 Days
Bedrooms
4
Inside Area (SqFt)
1,526 sqft
Total Baths
2
Full Baths
2
Partial Baths
N/A
Lot Size
0.1467 Acres
Year Built
1967
MLS® Number
ML82038309
Status
Pending
Property Tax
N/A
HOA/Condo/Coop Fees
N/A
Sq Ft Source
Assessor
Friends & Family
Recent Activity
| 5 hours ago | Listing updated with changes from the MLS® | |
| 2 weeks ago | Status changed to Pending | |
| 2 months ago | Price changed to $1,795,000 | |
| 6 months ago | Listing first seen on site |
General Features
Acres
0.1467
Attached Garage
Yes
Foundation
Concrete Perimeter
Garage
Yes
Garage Spaces
2
Number Of Stories
1
Parking
Attached
Parking Spaces
2
Property Sub Type
Single Family Residence
Sewer
Public Sewer
Special Circumstances
Standard
Water Source
Public
Zoning
R-1-6
Interior Features
Appliances
DishwasherGas CooktopMicrowaveRefrigerator
Cooling
Central Air
Fireplace
Yes
Flooring
CarpetWood
Heating
Central
Laundry Features
In Garage
Window Features
Bay Window(s)
Retreat
Save
Ask
Tour
Hide
Exterior Features
Lot Features
Level
Roof
CompositionShingle
View
Neighborhood
Waterview
Neighborhood
Windows/Doors
Bay Window(s)
Community Features
MLS Area
699 - Not Defined
School District
Other
Schools
School District
Other
Elementary School
Other
Middle School
Moreland
High School
Westmont

This information is for your personal, non-commercial use and may not be used for any purpose other than to identify prospective properties you may be interested in purchasing. The display of MLS data is usually deemed reliable but is NOT guaranteed accurate by the MLS. Buyers are responsible for verifying the accuracy of all information and should investigate the data themselves or retain appropriate professionals. Information from sources other than the Listing Agent may have been included in the MLS data. Unless otherwise specified in writing, the Broker/Agent has not and will not verify any information obtained from other sources. The Broker/Agent providing the information contained herein may or may not have been the Listing and/or Selling Agent.
Neighborhood & Commute
Source: Walkscore
Disclosure: Community information and market data powered by Constellation Data Labs. Information is deemed reliable but not guaranteed.
Save
Ask
Tour
Hide

Did you know? You can invite friends and family to your search. They can join your search, rate and discuss listings with you.