

Adobe Wells1220 Tasman Drive 109Sunnyvale, CA 94089
Mortgage Calculator
Monthly Payment (Est.)
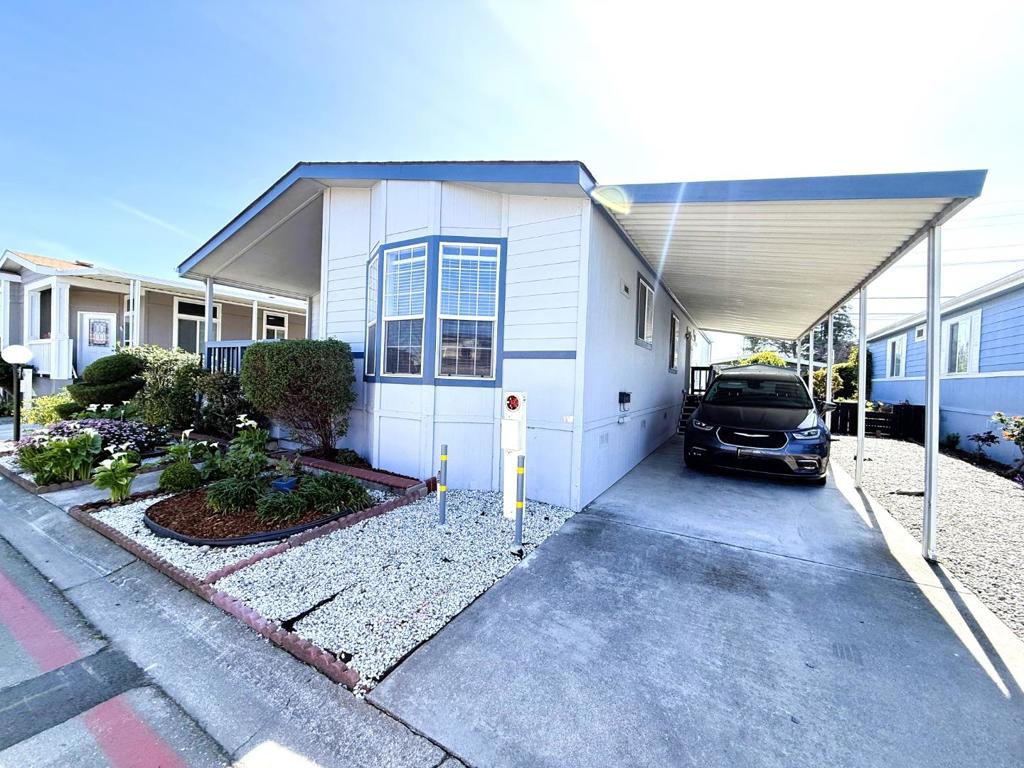
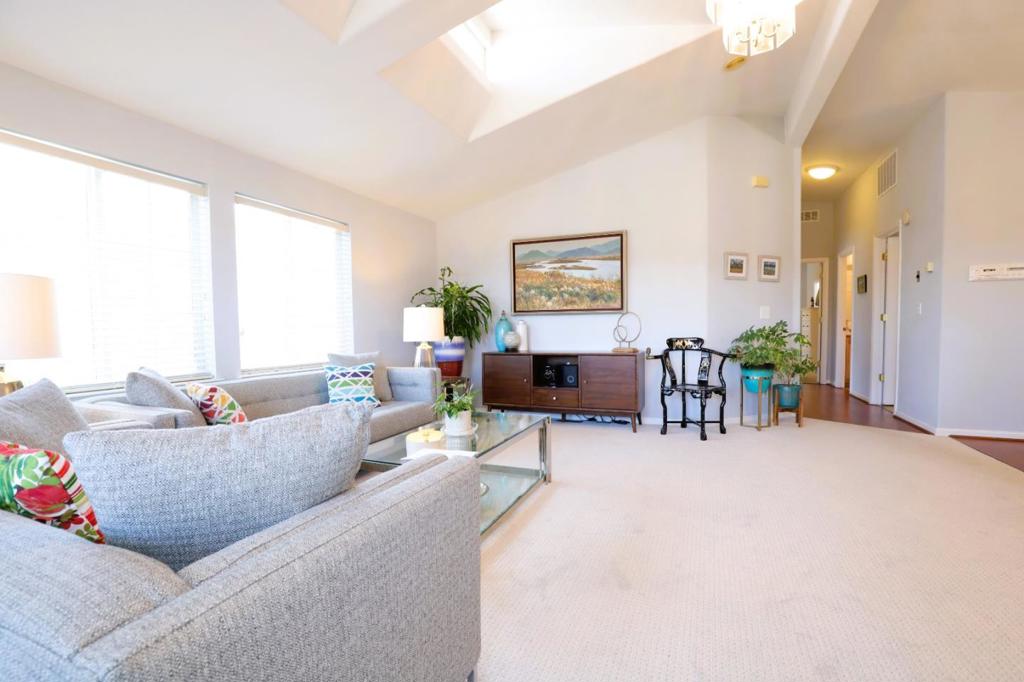
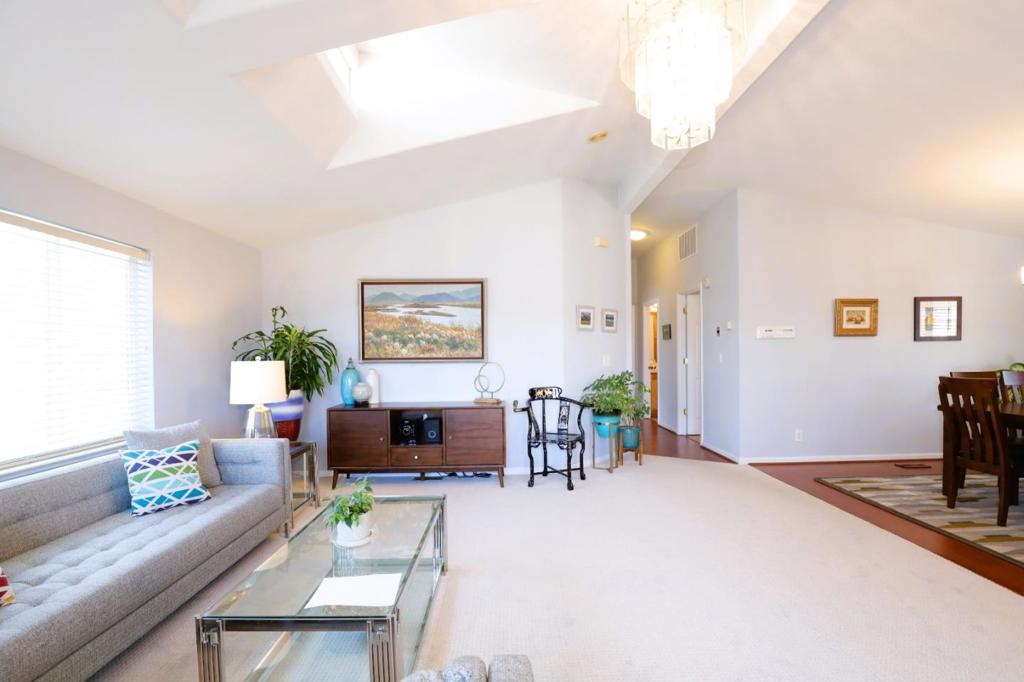
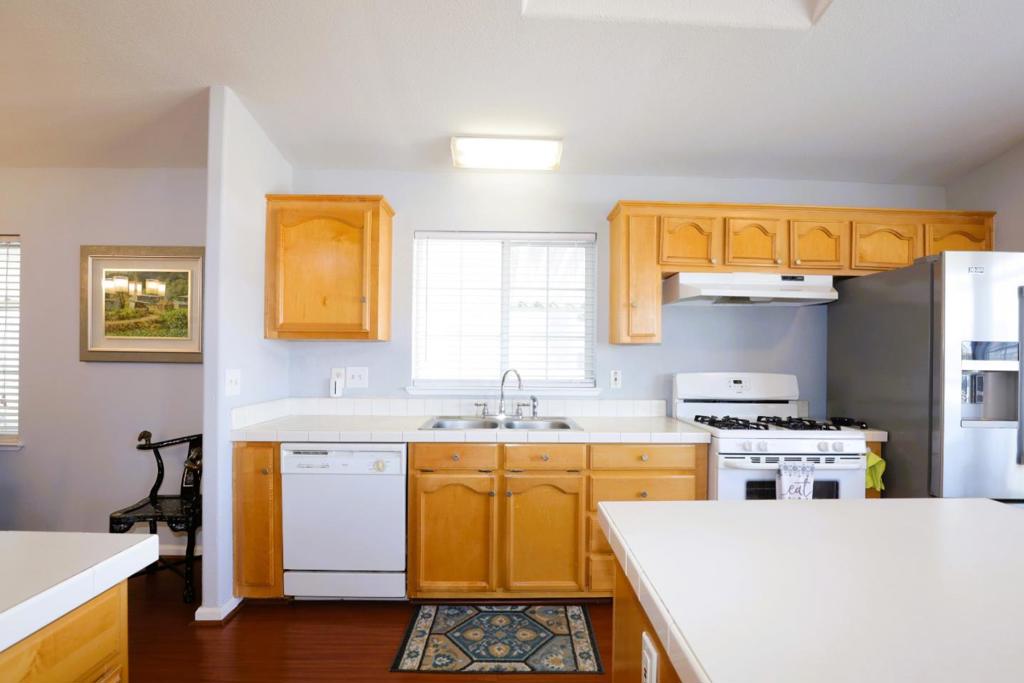
$1,505Explore this 2000 home in the Community of Adobe Wells, offering approximately 1,613 square feet with 3 bedrooms and 2 bathrooms. The living room is carpeted and features ceiling lights for a cozy ambiance. The dining room has linoleum flooring and is complemented by a ceiling fan with lights. In the kitchen, you'll find linoleum flooring, a refrigerator with an icemaker, a dishwasher, a stove, an oven, an island, an upgraded single-lever faucet, and ceiling lights. The master bedroom is carpeted, with a ceiling fan that includes lights and a walk-in closet. The guest bedrooms feature linoleum flooring and mirrored closets. The master bathroom has double sinks, a sliding glass door, linoleum flooring, as well as a tub and shower. The guest bathroom includes a sliding glass door, cabinets, linoleum flooring, and a tub and shower. The backyard comes with 1 shed for extra storage. The utility room features linoleum flooring, with a washer and dryer included. Additional features include double-pane windows for energy efficiency. Dont miss outstop by today!
| 2 months ago | Listing updated with changes from the MLS® | |
| 2 months ago | Status changed to Pending | |
| 6 months ago | Listing first seen on site |

This information is for your personal, non-commercial use and may not be used for any purpose other than to identify prospective properties you may be interested in purchasing. The display of MLS data is usually deemed reliable but is NOT guaranteed accurate by the MLS. Buyers are responsible for verifying the accuracy of all information and should investigate the data themselves or retain appropriate professionals. Information from sources other than the Listing Agent may have been included in the MLS data. Unless otherwise specified in writing, the Broker/Agent has not and will not verify any information obtained from other sources. The Broker/Agent providing the information contained herein may or may not have been the Listing and/or Selling Agent.

Did you know? You can invite friends and family to your search. They can join your search, rate and discuss listings with you.