

Save
Ask
Tour
Hide
$618,888
107 Days On Site
10708 DESERT VIEW PlaceBakersfield, CA 93311
For Sale|Single Family Residence|Active
5
Beds
3
Total Baths
3
Full Baths
3,095
SqFt
$200
/SqFt
2005
Built
County:
Kern
Listed by Ulysses S. Chua of KW Silicon City uchuasr168@yahoo.com
Call Now: 951-203-4426
Is this the listing for you? We can help make it yours.
951-203-4426Upcoming Open Houses
Sun, Oct 11, 9:30 AM - 1:30 PM
Save
Ask
Tour
Hide
Mortgage Calculator
Monthly Payment (Est.)
Enter an interest rate to see your estimated monthly payment.Calculator powered by Showcase IDX, a Constellation1 Company. Copyright ©2026 Information is deemed reliable but not guaranteed.
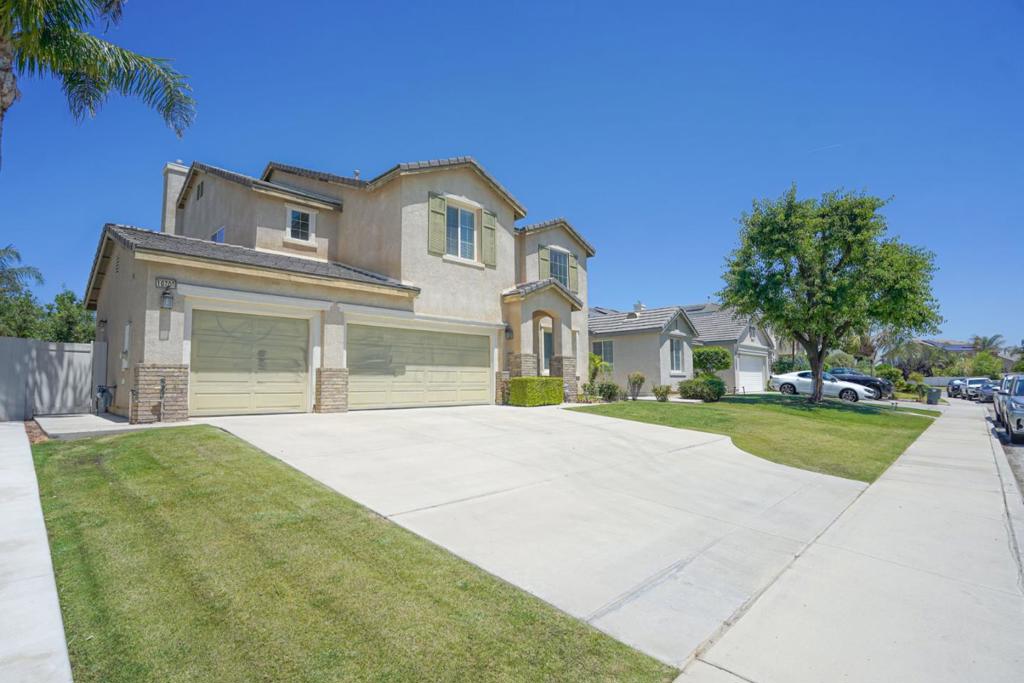
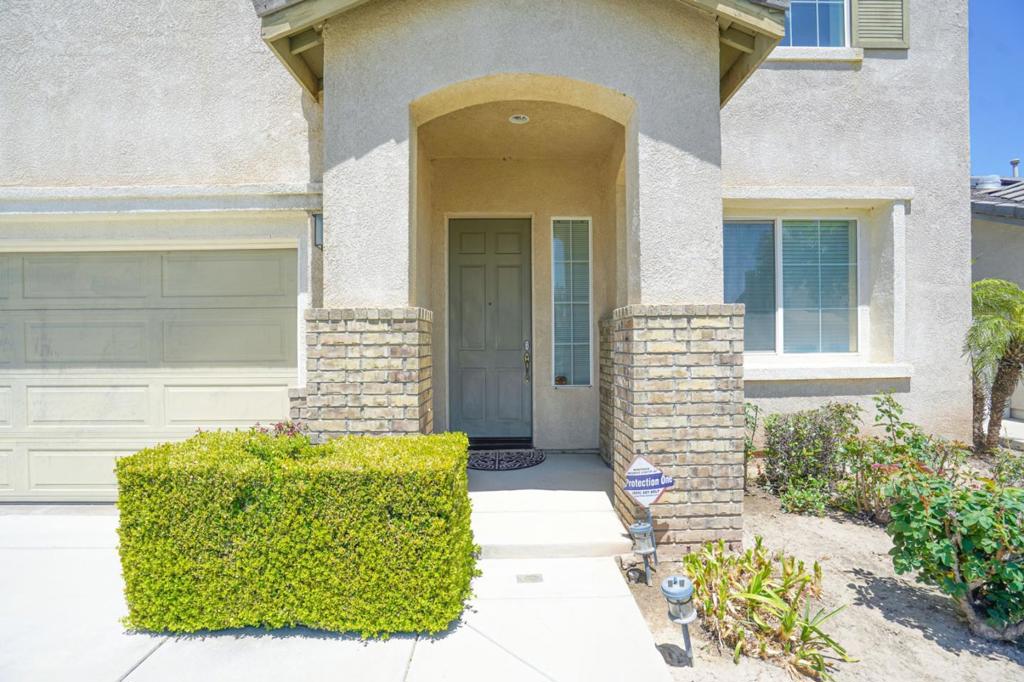
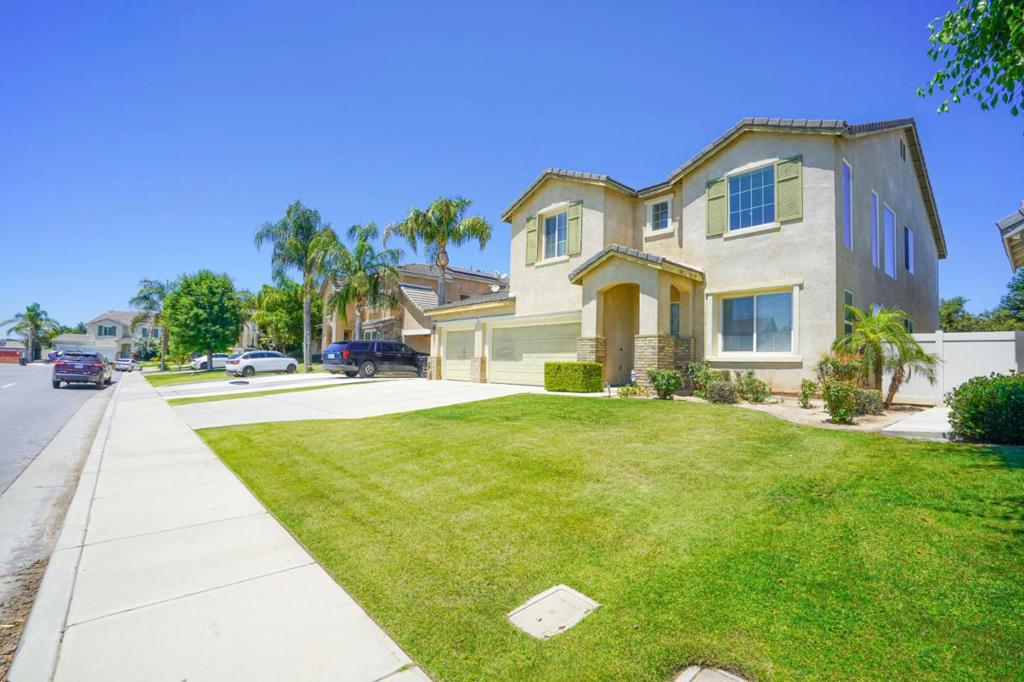
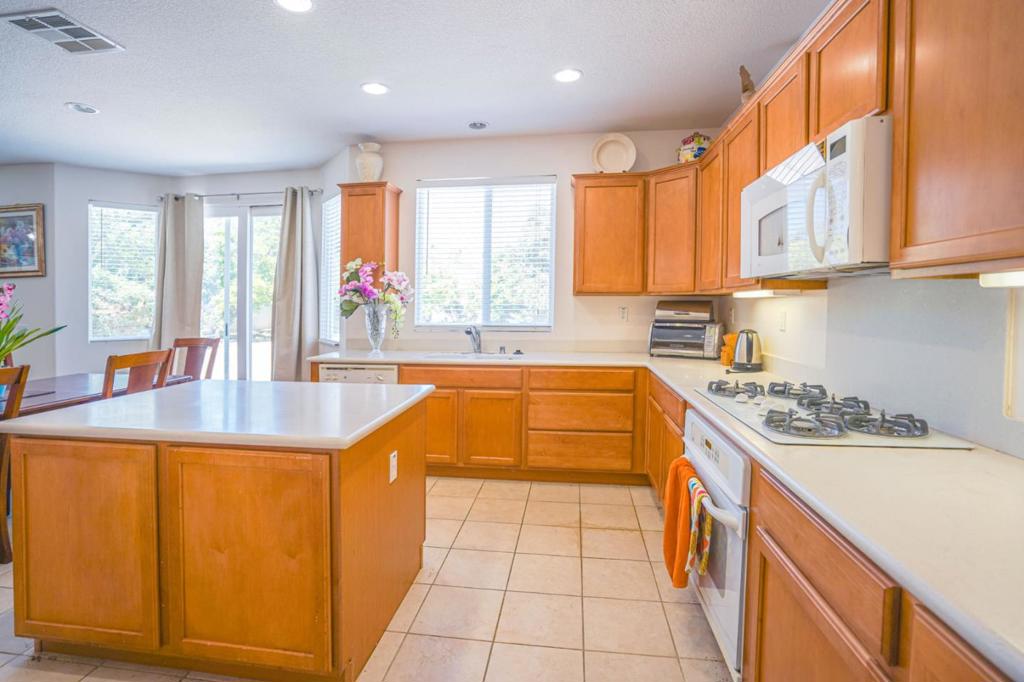
STUNNING 5 Beds & 3 Baths House with HIGH CEILING and OPEN, LIGHT-FILLED FLOOR PLAN! HUGE OPEN SPACE LIVING ROOM with Fireplace. Granite Kitchen Countertops, and a Lot of Cabinetry. SEPARATE FORMAL DINING ROOM. Luxurious Primary Suite with Spa Bath & Spacious Walk-In Closet Located Upstairs along with the LOFT & Laundry Room. Convenient 1st Floor Bed & Full Bath. Enjoy Large Backyard with a Lot of Variety of Mature Fruit-Bearing Trees, Perfect for Entertaining Friends! Attached 3 Car-Garage with Ample Spaces for Storage. All Furniture Included at No Additional Cost. Easy Access to Dining, Schools, Commercial Centers and Easy Exit to Freeway 5.
Save
Ask
Tour
Hide
Listing Snapshot
Price
$618,888
Days On Site
107 Days
Bedrooms
5
Inside Area (SqFt)
3,095 sqft
Total Baths
3
Full Baths
3
Partial Baths
N/A
Lot Size
0.24 Acres
Year Built
2005
MLS® Number
ML82038372
Status
Active
Property Tax
N/A
HOA/Condo/Coop Fees
N/A
Sq Ft Source
Other
Friends & Family
Recent Activity
| 12 hours ago | Listing updated with changes from the MLS® | |
| 4 months ago | Listing first seen on site |
General Features
Acres
0.24
Attached Garage
Yes
Garage
Yes
Garage Spaces
3
Number Of Stories
2
Parking
Attached
Parking Spaces
3
Property Sub Type
Single Family Residence
Special Circumstances
Standard
Water Source
Public
Zoning
R
Interior Features
Appliances
DishwasherGas CooktopDisposalMicrowaveRefrigeratorRange HoodVented Exhaust Fan
Cooling
Central Air
Fireplace
Yes
Fireplace Features
Family RoomGas Starter
Flooring
CarpetTile
Heating
Central
Interior
Walk-In Closet(s)
Bathroom
Kitchen
Features - Kitchen Island
Loft
Other
Features - Walk-In Closet(s)
Retreat
Save
Ask
Tour
Hide
Exterior Features
Fencing
Wood
Roof
Composition
Community Features
School District
Other
Schools
School District
Other
Elementary School
Old River
Middle School
Other
High School
Other

This information is for your personal, non-commercial use and may not be used for any purpose other than to identify prospective properties you may be interested in purchasing. The display of MLS data is usually deemed reliable but is NOT guaranteed accurate by the MLS. Buyers are responsible for verifying the accuracy of all information and should investigate the data themselves or retain appropriate professionals. Information from sources other than the Listing Agent may have been included in the MLS data. Unless otherwise specified in writing, the Broker/Agent has not and will not verify any information obtained from other sources. The Broker/Agent providing the information contained herein may or may not have been the Listing and/or Selling Agent.
Neighborhood & Commute
Source: Walkscore
Disclosure: Community information and market data powered by Constellation Data Labs. Information is deemed reliable but not guaranteed.
Save
Ask
Tour
Hide

Did you know? You can invite friends and family to your search. They can join your search, rate and discuss listings with you.