1633 Sonado Road, Pebble Beach, CA, 93953

Save
Ask
Tour
Hide
Share
$4,200,000
106 Days On Site

1633 Sonado Road
Pebble Beach, CA 93953

For Sale|Single Family Residence|Active
4
Beds
3
Total Baths
2
Full Baths
1
Partial Bath
3,240
SqFt
$1,296
/SqFt
1978
Built
County:
Monterey
Listed by Jeff Langham of Monterey Coast Realty jeff@langhamproperties.com
Call Now: 951-203-4426
Is this the listing for you? We can help make it yours.
951-203-4426
1633 Sonado Road1633 Sonado Road1633 Sonado Road1633 Sonado Road
Save
Ask
Tour
Hide
Share

Mortgage Calculator

Monthly Payment (Est.)

$19,162
Calculator powered by Showcase IDX, a Constellation1 Company. Copyright ©2026 Information is deemed reliable but not guaranteed.

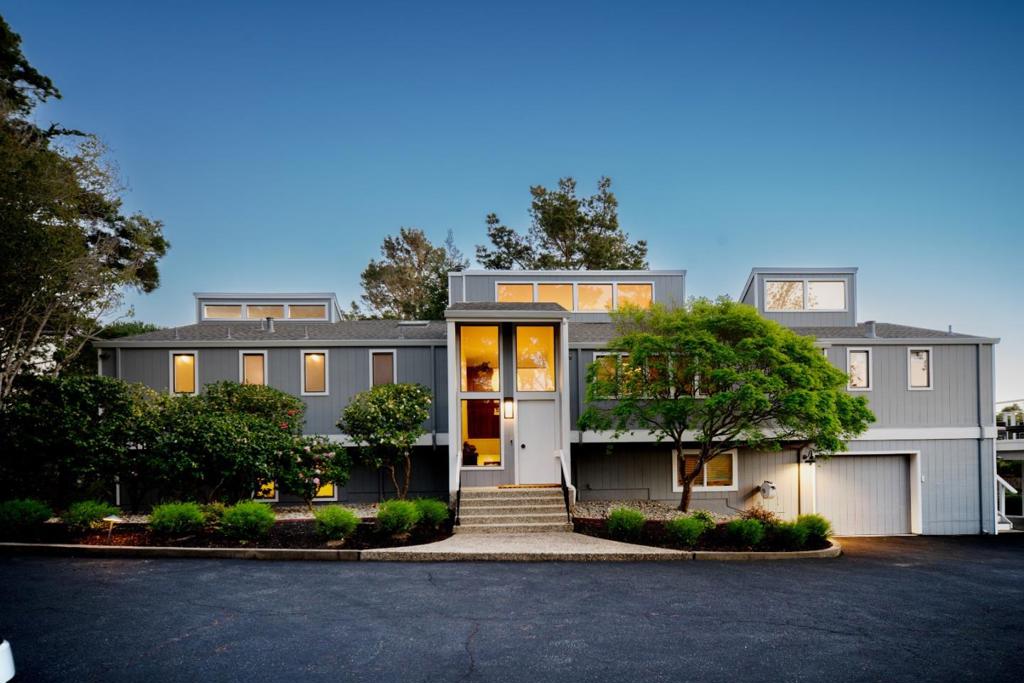
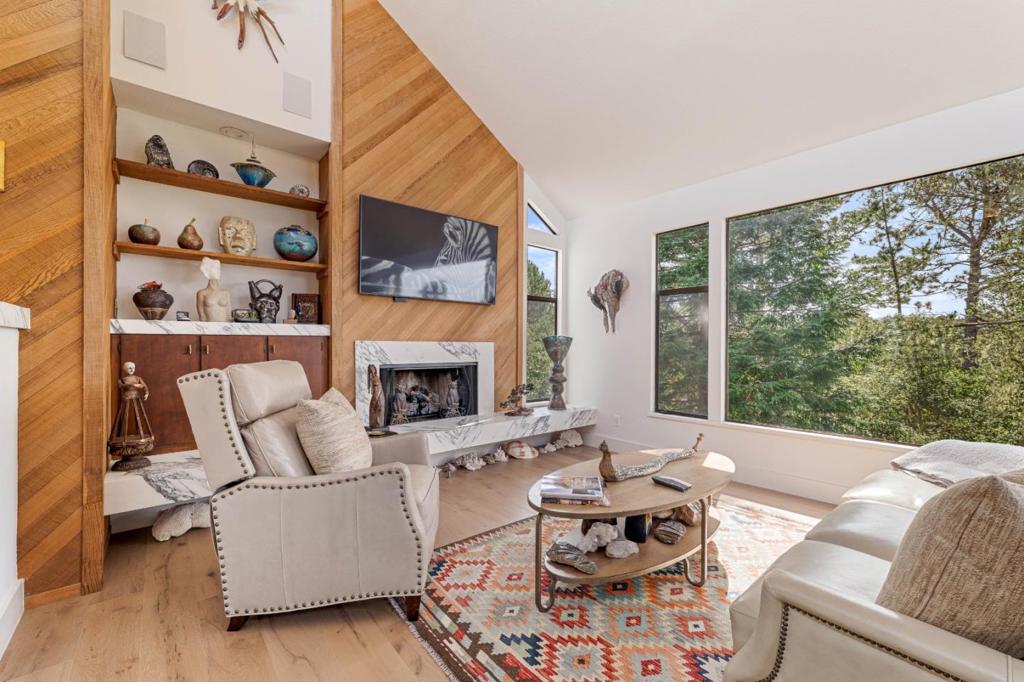
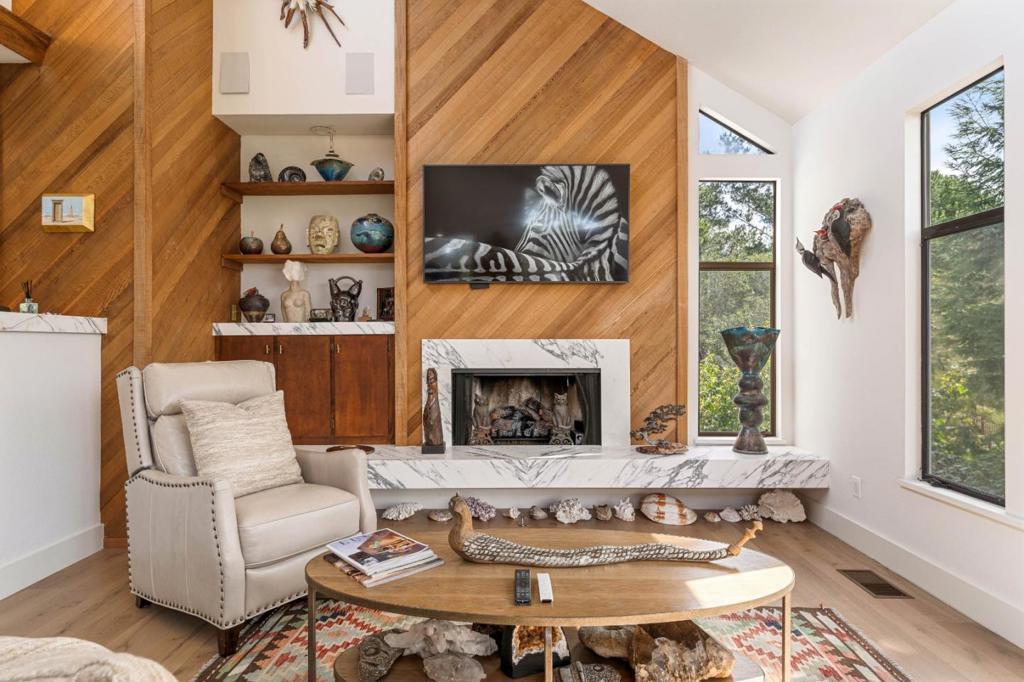
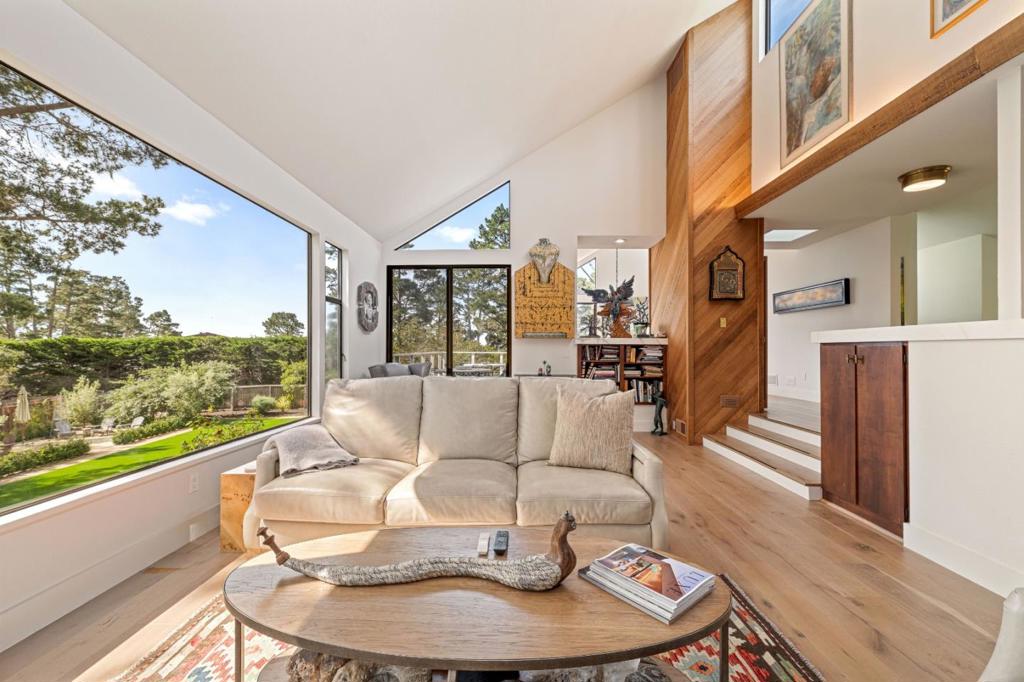
Private, peaceful and prestigious, this sun-filled Pebble Beach residence sits on a 1.12-acre lot with filtered ocean glimpses and forest views. Expansive decks, a bocce area, two fire-pit gathering areas and a playground invite recreation and entertaining, all within fully fenced grounds with an electric gate, refreshed landscaping and drip irrigation. Inside, vaulted ceilings, skylights, hardwood floors and rough-sawn wood details add warmth and architectural character. The kitchen features a 60-inch Wolf range with six burners, French Top and dual ovens, Wolf convection steam oven, professional ventilation, marble counters, island and pantry. A vein-matched stone fireplace, Buster + Punch brass switchgear, temperature-controlled wine refrigeration and a wet bar complete the interior. Four bedrooms are complemented by a dedicated top-floor office and a lower-level bonus room, formerly a 1,000-bottle wine cellar. Recent upgrades include A/C and furnace, whole-house generator, EV charging, water softener and reverse-osmosis purification, French drain and waterproofing at the footings, and a Ring alarm system with cameras. In the Carmel Unified School District, this is a serene escape minutes from world-class golf, beaches and The Lodge.

Save
Ask
Tour
Hide
Share
Listing Snapshot
Price 
$4,200,000
Days On Site 
106 Days
Bedrooms 
4
Inside Area (SqFt) 
3,240 sqft
Total Baths 
3
Full Baths 
2
Partial Baths 
1
Lot Size 
1.12 Acres
Year Built 
1978
MLS® Number 
ML82039008
Status 
Active
Property Tax 
N/A
HOA/Condo/Coop Fees 
N/A
Sq Ft Source 
Assessor
Friends & Family
Recent Activity
6 days agoListing updated with changes from the MLS®
a month agoStatus changed to Active
2 months agoPrice changed to $4,200,000
4 months agoListing first seen on site
General Features
Acres 
1.12
Attached Garage 
Yes
Carport 
1
Direction Faces 
Southeast
Foundation 
Concrete Perimeter
Garage 
Yes
Garage Spaces 
1
Number Of Stories 
2
Parking 
AttachedCoveredElectric Vehicle Charging Station(s)
Parking Spaces 
8
Property Sub Type 
Single Family Residence
Sewer 
Public Sewer
Special Circumstances 
Standard
Utilities 
Natural Gas Available
Water Source 
Public
Zoning 
LDR/1.5-D(CZ)
Interior Features
Appliances 
DishwasherElectric OvenFreezerGas CooktopDisposalMicrowaveRefrigeratorRange HoodVented Exhaust Fan
Cooling 
Central Air
Fireplace 
Yes
Fireplace Features 
Family RoomGas Starter
Flooring 
TileWood
Heating 
CentralFireplace(s)
Interior 
Walk-In Closet(s)
Window Features 
Skylight(s)
Basement 
Den 
Kitchen 
Features - Kitchen Island
Laundry 
Office 
Other 
Features - Walk-In Closet(s)
Retreat 
Utility Room 
Save
Ask
Tour
Hide
Share
Exterior Features
Fencing 
Wood
Patio And Porch 
Deck
Roof 
CompositionShingle
View 
Trees/Woods
Waterview 
Trees/Woods
Windows/Doors 
Skylight(s)
Community Features
MLS Area 
699 - Not Defined
School District 
Carmel Unified
Financing Terms Available 
VA Loan
Schools
School District
Carmel Unified
Elementary School
Unknown
Middle School
Unknown
High School
Unknown


This information is for your personal, non-commercial use and may not be used for any purpose other than to identify prospective properties you may be interested in purchasing. The display of MLS data is usually deemed reliable but is NOT guaranteed accurate by the MLS. Buyers are responsible for verifying the accuracy of all information and should investigate the data themselves or retain appropriate professionals. Information from sources other than the Listing Agent may have been included in the MLS data. Unless otherwise specified in writing, the Broker/Agent has not and will not verify any information obtained from other sources. The Broker/Agent providing the information contained herein may or may not have been the Listing and/or Selling Agent.

Neighborhood & Commute
Source: Walkscore
Disclosure: Community information and market data powered by Constellation Data Labs. Information is deemed reliable but not guaranteed.
Save
Ask
Tour
Hide
Share