

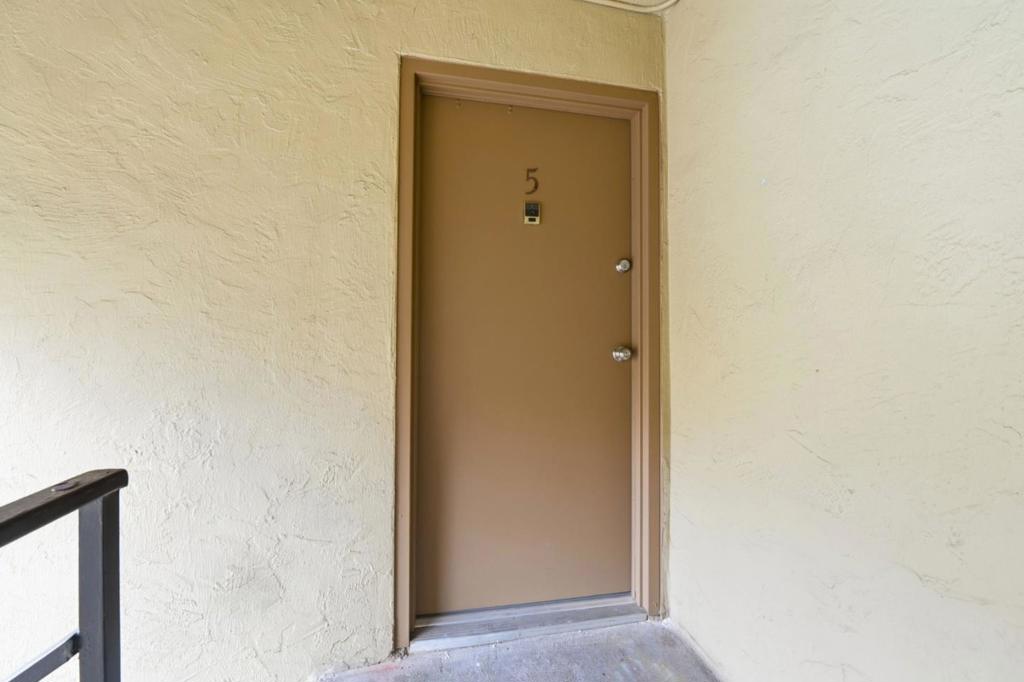
Meridian Woods460 Auburn Way 5San Jose, CA 95129
Mortgage Calculator
Monthly Payment (Est.)
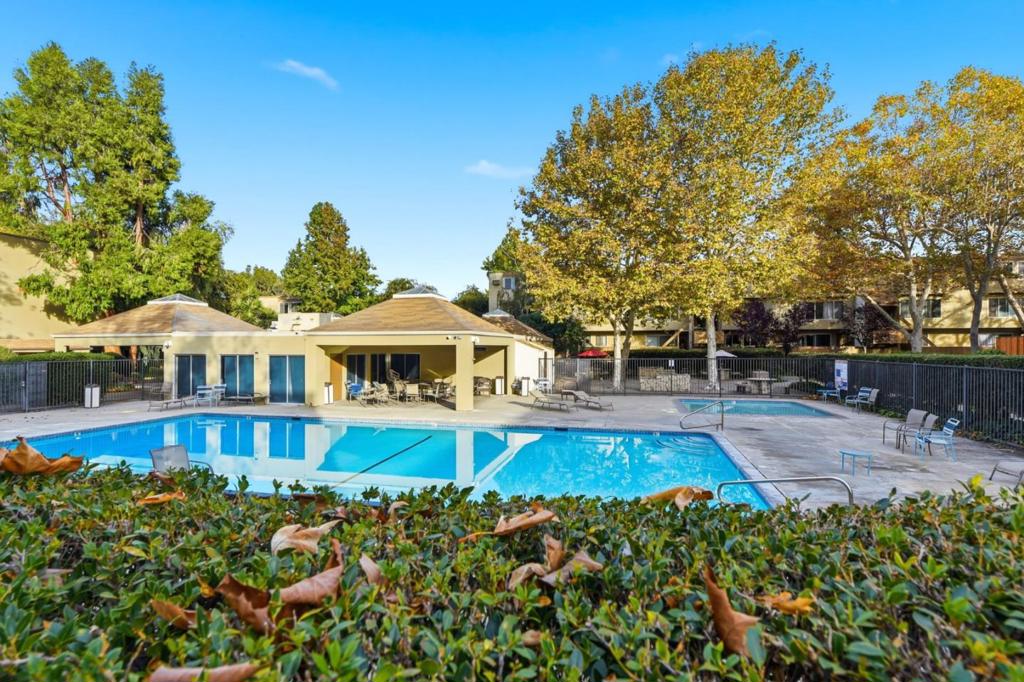
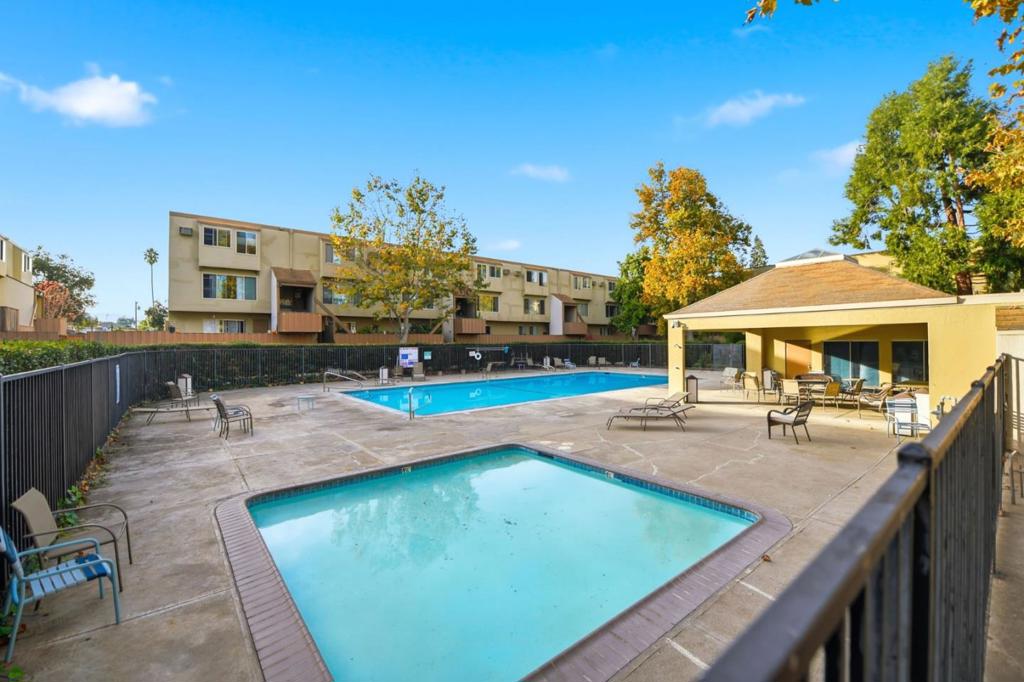
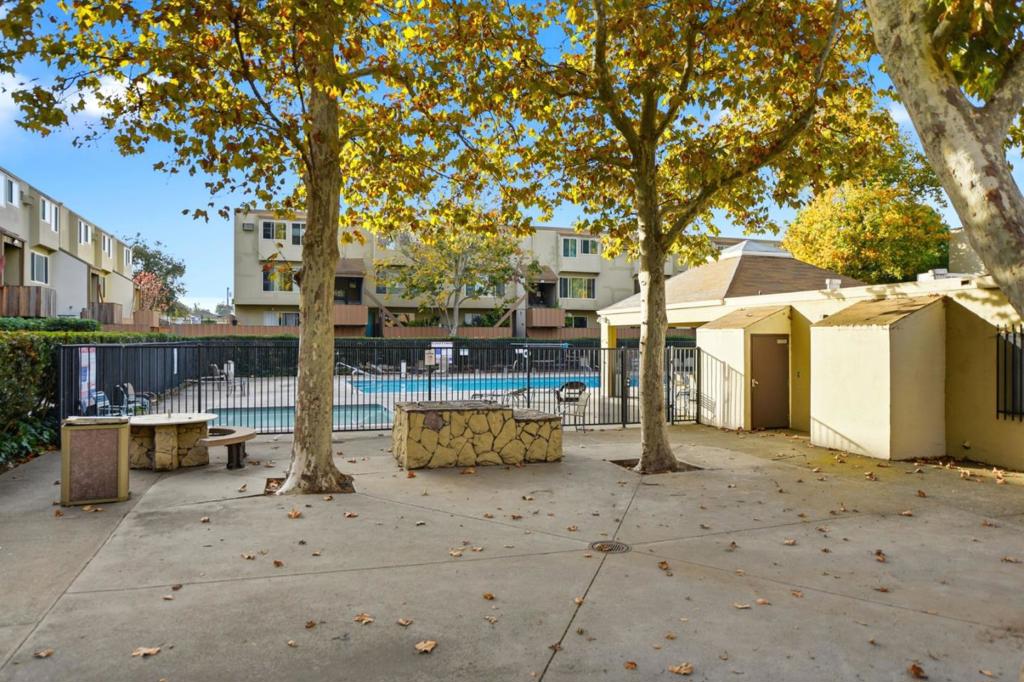
$2,464Price reduced, don't missed this great buy with Cupertino Schools. Welcome to a charming 2-bedroom, 1.5-bathroom home located in the vibrant city of San Jose. This 1,099 sq ft residence, offering ample outdoor space. The home boasts an update kitchen featuring a 220 Volt Outlet, electric oven range, dishwasher, refrigerator, garbage disposal, and exhaust fan, making it a functional hub for your culinary adventures. Enjoy meals in the cozy eat-in kitchen area. Home includes stylish vinyl laminate tile flooring throughout, freshly painted inside. A skylight brings in natural light, enhancing the home's ambiance. The bathroom is updated, featuring a tub for relaxation. Conveniently, laundry facilities are available in the community area. Residents can also enjoy a fenced pool within the community, perfect for leisure during warm days. The home is equipped with electric heating, along with Master bedroom window/wall unit cooling. Located within the Cupertino Union School District, easy access to major freeways, minute away from Apple Computer Campus, Santa Row, Valley Fair, and Asian Market, this home is a must-see for those seeking comfort and convenience in San Jose. Home was virtually staged.
| 4 hours ago | Listing updated with changes from the MLS® | |
| a month ago | Price changed to $540,000 | |
| 6 months ago | Listing first seen on site |

This information is for your personal, non-commercial use and may not be used for any purpose other than to identify prospective properties you may be interested in purchasing. The display of MLS data is usually deemed reliable but is NOT guaranteed accurate by the MLS. Buyers are responsible for verifying the accuracy of all information and should investigate the data themselves or retain appropriate professionals. Information from sources other than the Listing Agent may have been included in the MLS data. Unless otherwise specified in writing, the Broker/Agent has not and will not verify any information obtained from other sources. The Broker/Agent providing the information contained herein may or may not have been the Listing and/or Selling Agent.

Did you know? You can invite friends and family to your search. They can join your search, rate and discuss listings with you.