

698 W Rico WayMountain House, CA 95391
Mortgage Calculator
Monthly Payment (Est.)
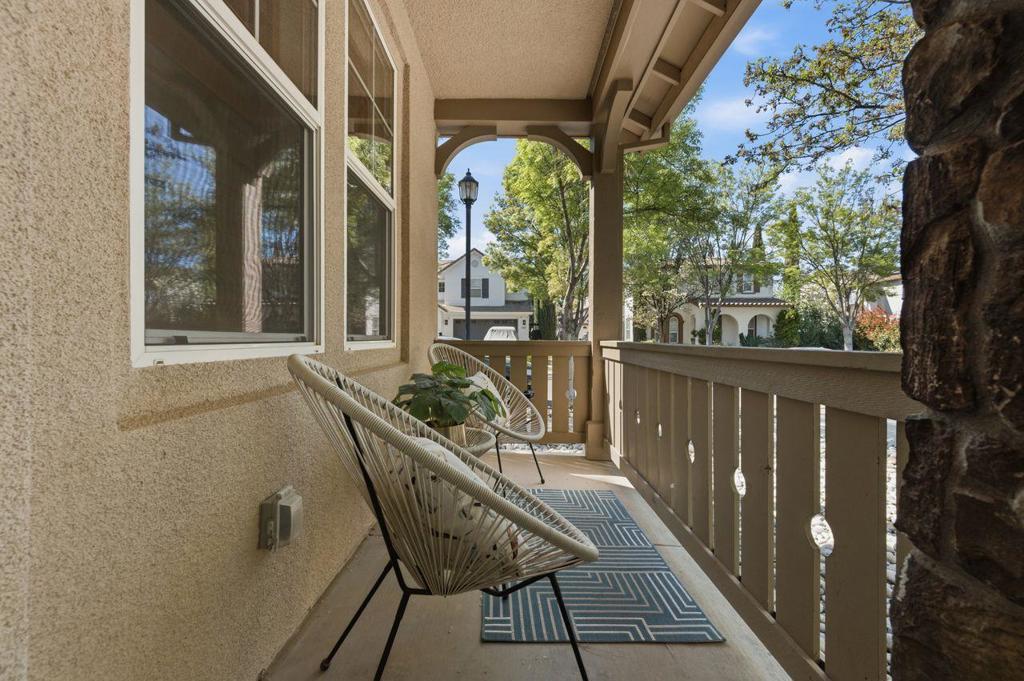
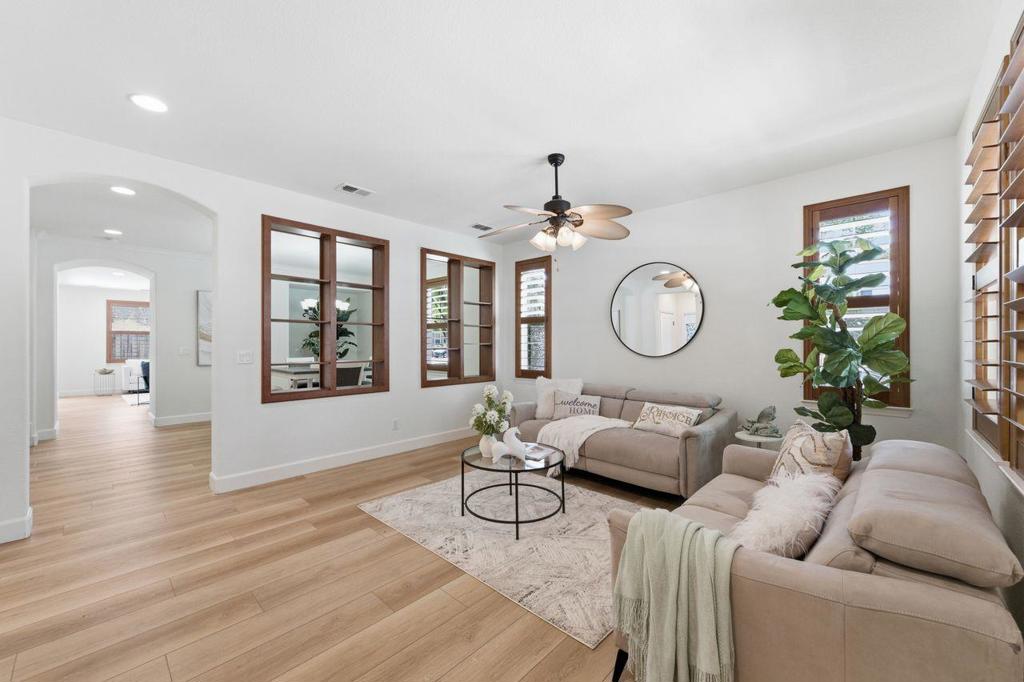
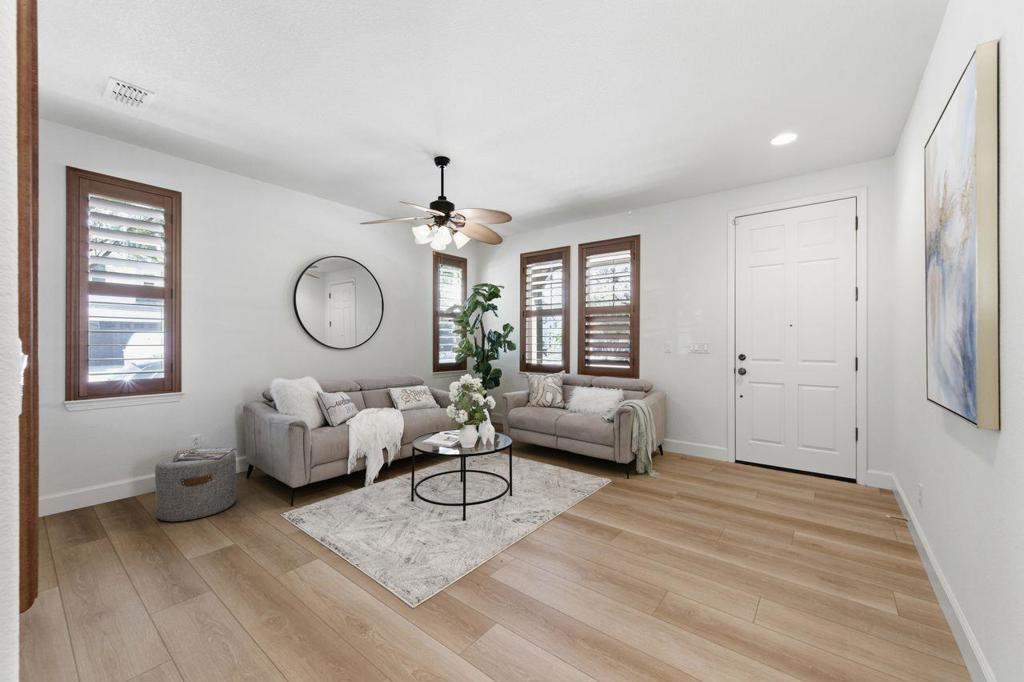
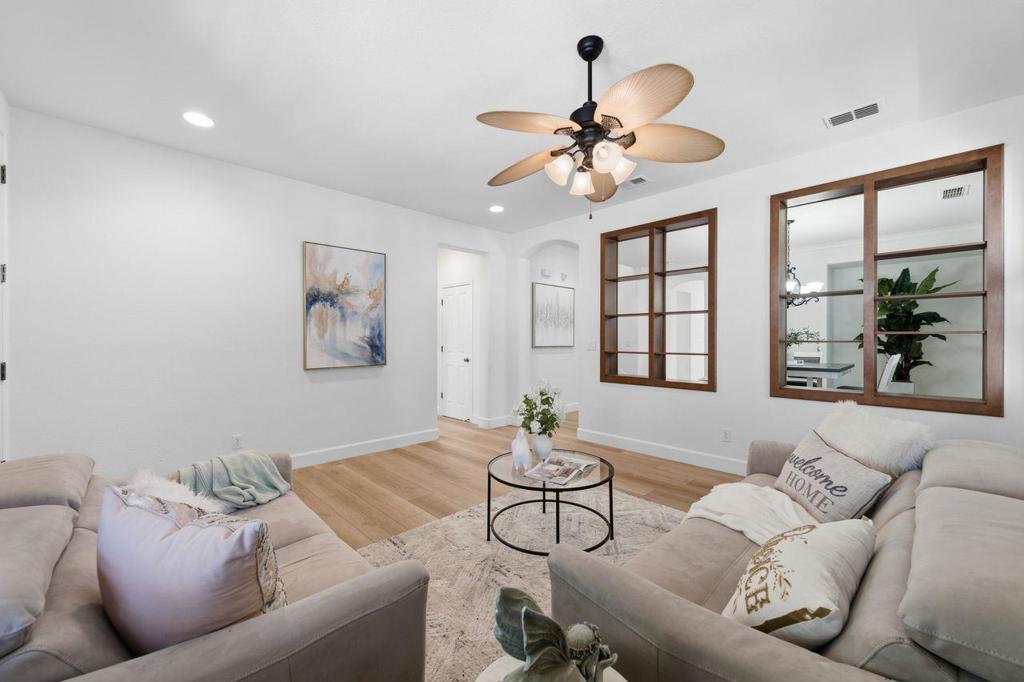
$4,791Sellers may offer a buy down interest rate credit. Welcome to 698 W Rico Way, a spacious and thoughtfully upgraded home on a desirable corner lot in one of Tracys most sought after neighborhoods. Boasting 5 bedrooms plus a versatile loft that can serve as a 6th bedroom, office, or flex space, this home offers an ideal layout for both daily living and entertaining. With 4 full bathrooms, including a Jack and Jill setup, and a downstairs bedroom for guests or multi-generational living, comfort and functionality are front of mind. Inside, enjoy updated luxury vinyl plank flooring and wood shutters throughout. The kitchen features granite countertops, stainless steel appliances, and ample space to gather. Generous room sizes continue upstairs and down. A three car garage and long driveway provide plenty of parking. The low-maintenance backyard with turf and easy care front yard make for effortless living. Located just within just minutes and nearby to Bethany Elementary School and Mountain House High School, with nearby parks, a peaceful setting, and quick highway access, this home combines ample space, upgrades, and convenience.
| 3 days ago | Listing updated with changes from the MLS® | |
| 2 months ago | Price changed to $1,050,000 | |
| 6 months ago | Listing first seen on site |

This information is for your personal, non-commercial use and may not be used for any purpose other than to identify prospective properties you may be interested in purchasing. The display of MLS data is usually deemed reliable but is NOT guaranteed accurate by the MLS. Buyers are responsible for verifying the accuracy of all information and should investigate the data themselves or retain appropriate professionals. Information from sources other than the Listing Agent may have been included in the MLS data. Unless otherwise specified in writing, the Broker/Agent has not and will not verify any information obtained from other sources. The Broker/Agent providing the information contained herein may or may not have been the Listing and/or Selling Agent.

Did you know? You can invite friends and family to your search. They can join your search, rate and discuss listings with you.