

350 Highland AvenueSanta Cruz, CA 95060
Mortgage Calculator
Monthly Payment (Est.)
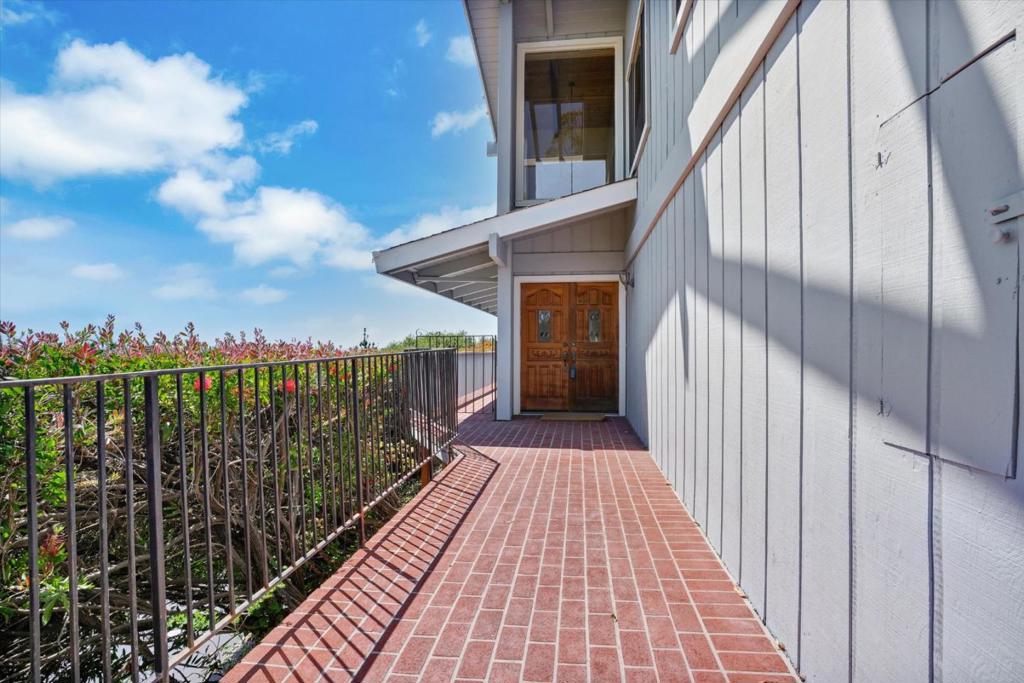
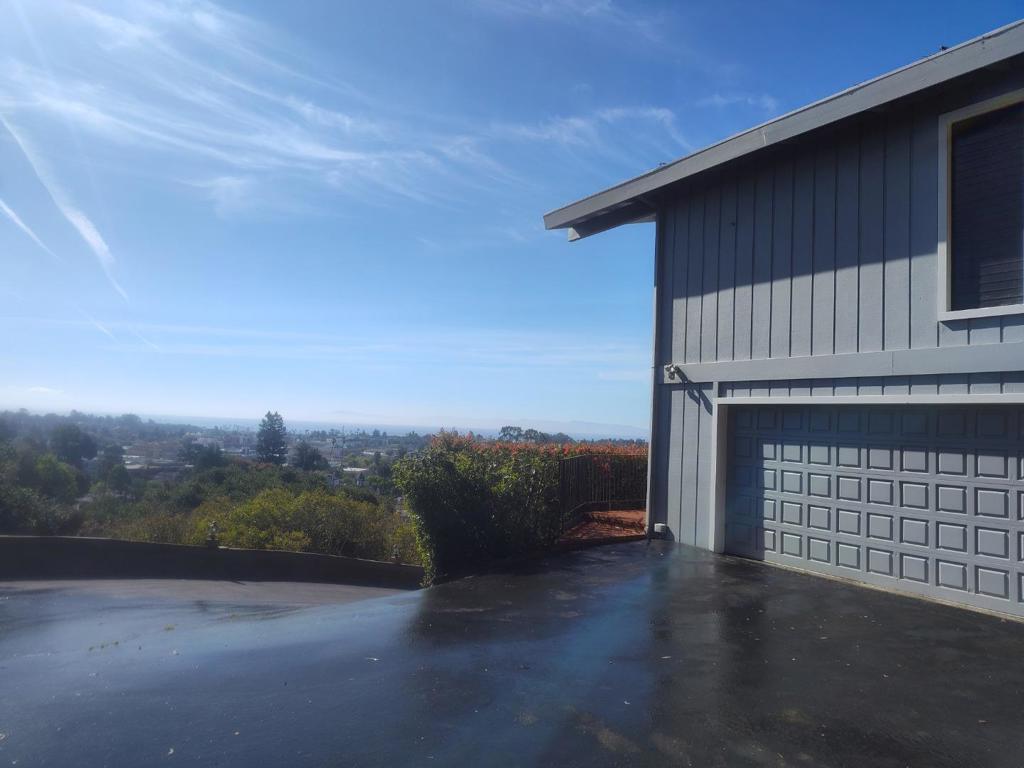
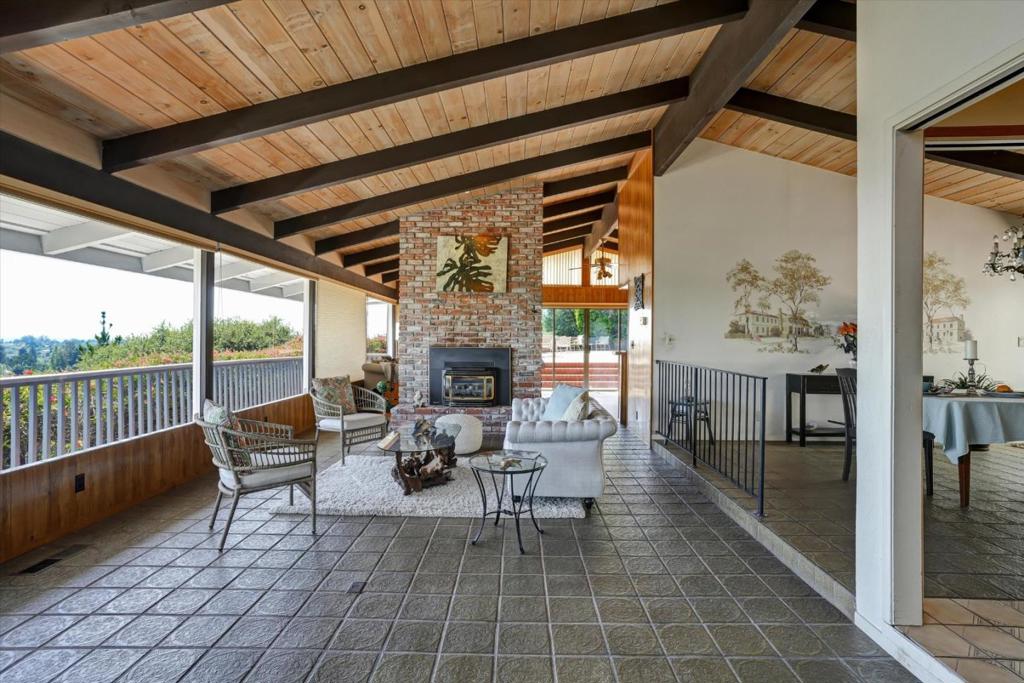
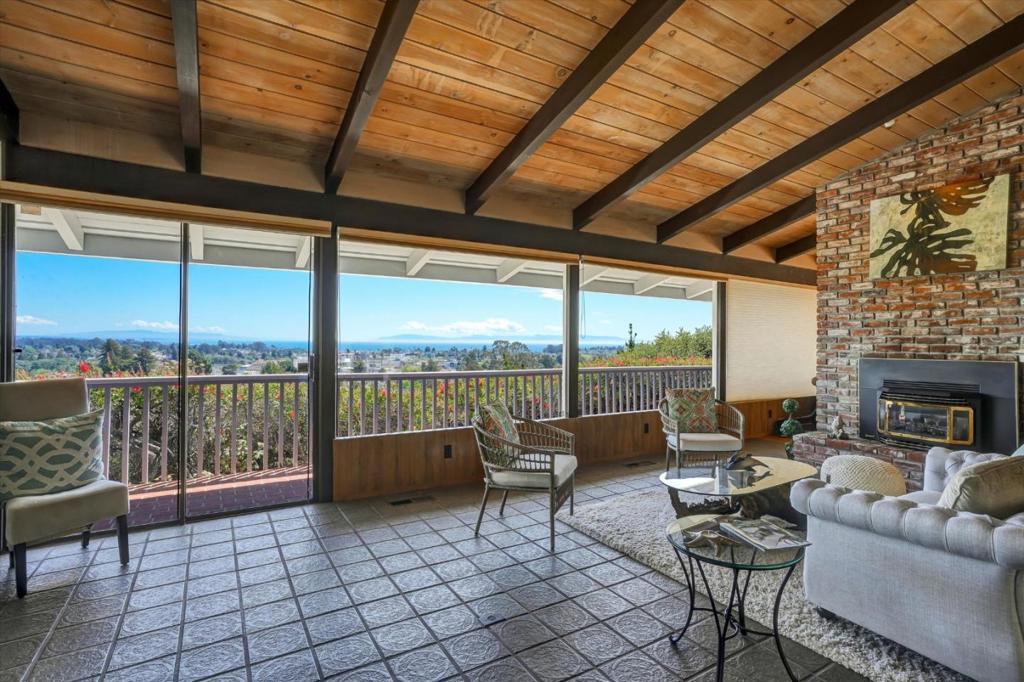
$12,547Price adjusted to reflect exceptional value in one of the Upper Westsides most soughtafter neighborhoods. Ocean View Santa Cruz, breathtaking views of the Santa Cruz skyline, and expansive panoramic unobstructed Monterey Bay full ocean view extending to Moss Landing, Monterey, and beyond. Enjoy the Giant Dipper, sailboat races, and colorful scenes of Santa Cruz. A gated entrance driveway, lined with custom exterior lighting, makes a striking statement. This iconic home boasts a great room filled with abundant natural light, floor-to-ceiling walls of windows, sliding glass doors, and high ceilings. Discover the grotto kitchen with an island gas cooktop and formal dining room. The spiral staircase leads to 4 rooms and 2 full bathrooms. A double-sided fireplace is the focal point of the cinema/play or billiard room, 1/2 bath, bar service room, and exclusive wine cellar. The sliding glass double doors lead to the pool, hot tub, sauna, and patio. BBQ entertain or relax while soaking in the ocean view. 2 car garage, pool house, garden, shed, security system, air conditioning, electric gate. Walkway bridge to downtown, shops, restaurants, Holy Cross School, Pognic Open Space hiking and biking trails, UCSC 3 min, Surfing 8 min, downtown 4 min, Urgent care 4 min, access Highway #1,17.
| 7 days ago | Listing updated with changes from the MLS® | |
| 2 months ago | Price changed to $2,750,000 | |
| 5 months ago | Listing first seen on site |

This information is for your personal, non-commercial use and may not be used for any purpose other than to identify prospective properties you may be interested in purchasing. The display of MLS data is usually deemed reliable but is NOT guaranteed accurate by the MLS. Buyers are responsible for verifying the accuracy of all information and should investigate the data themselves or retain appropriate professionals. Information from sources other than the Listing Agent may have been included in the MLS data. Unless otherwise specified in writing, the Broker/Agent has not and will not verify any information obtained from other sources. The Broker/Agent providing the information contained herein may or may not have been the Listing and/or Selling Agent.
