

120 Bella Vista LaneWatsonville, CA 95076
Mortgage Calculator
Monthly Payment (Est.)
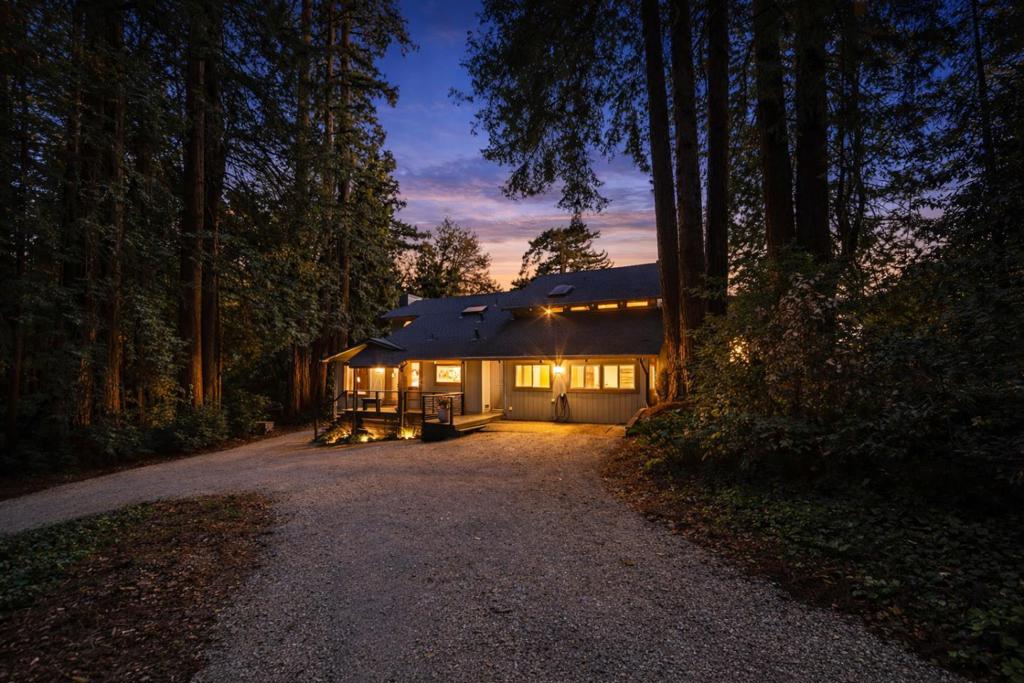
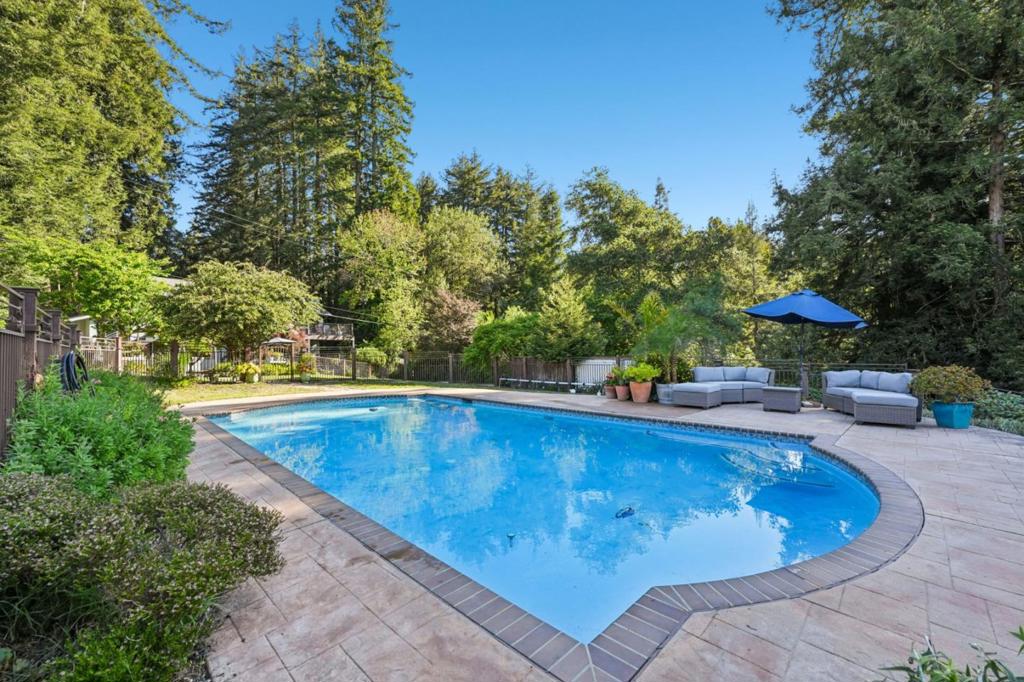
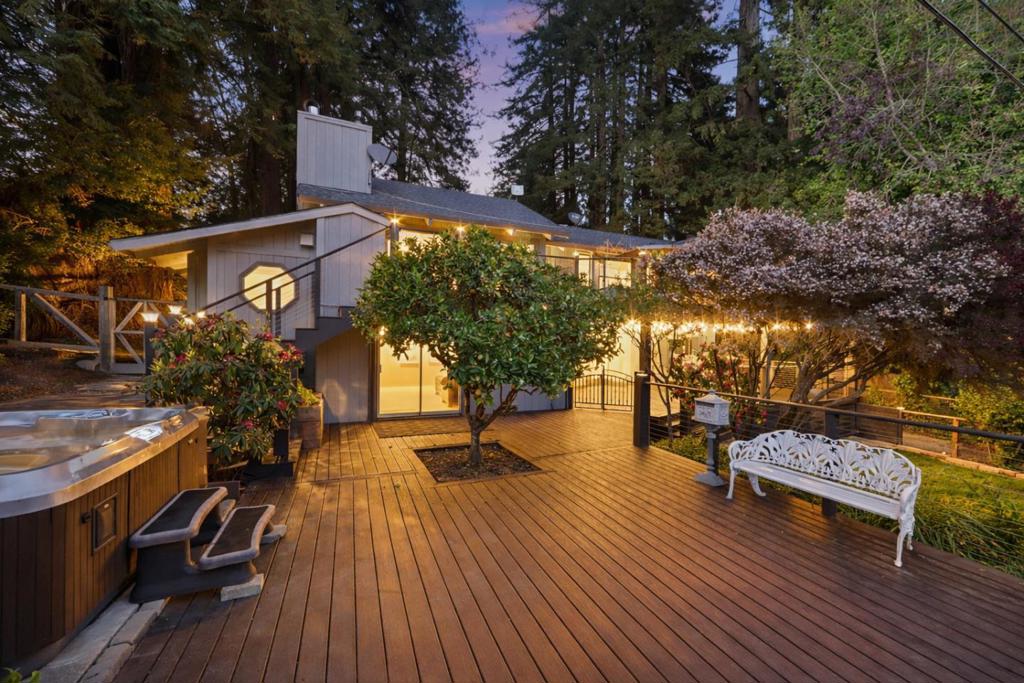
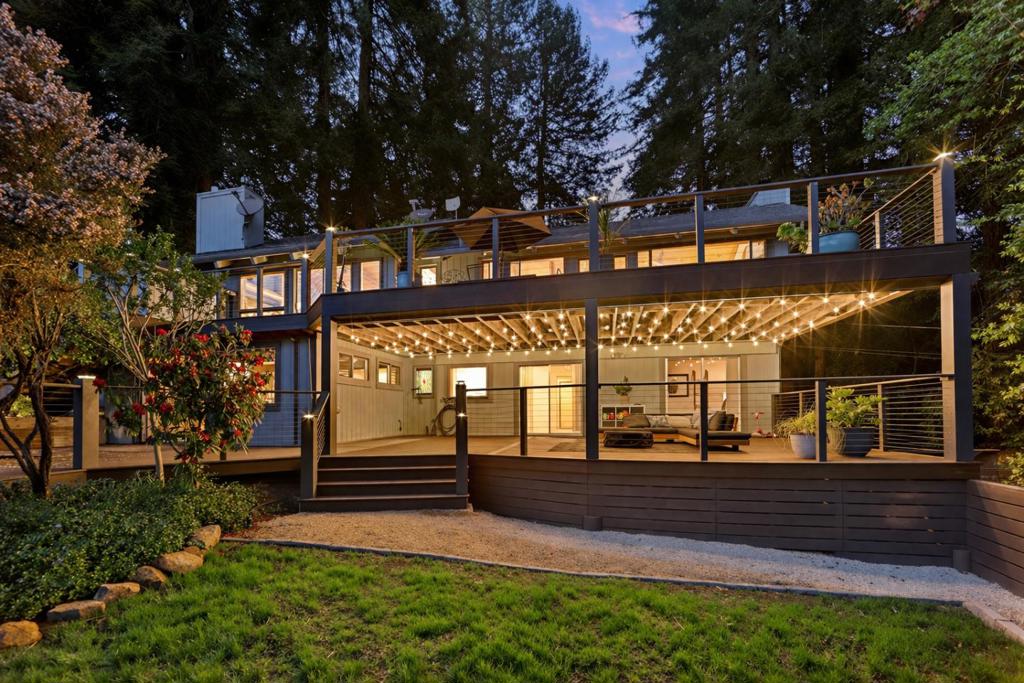
$6,136Escape to your own private retreat in one of Mt. Madonnas most coveted locations just minutes from Gilroy and the Bay Area, yet a world away in serene coastal-country beauty. Tucked on a secluded road on over 2.28 acres, this stunning estate is surrounded by towering redwoods with views of the Pacific Ocean, Monterey, and Watsonville. Open beam ceilings, rich oak hardwood floors, and expansive living areas create an inviting atmosphere ideal for both everyday living and unforgettable gatherings. A spacious bonus room offers flexibility for a media lounge, home office, or guest retreat. The primary suite is a true sanctuary, featuring a private sitting area with fireplace. Step outside and experience the magic: a west-facing backyard designed for entertaining and relaxation, complete with a sparkling pool, jacuzzi, mature fruit trees, and a large workshop. Whether hosting under the stars or enjoying a quiet sunset, this setting is simply unforgettable. Thoughtful upgrades including a Trex deck, beautifully updated kitchen and baths, Tesla Powerwall with solar, EV charging, an upgraded well water delivery system, all providing modern efficiency without compromising charm. Located near the highly acclaimed Mount Madonna School. Some images may be virtually enhanced.
| 6 days ago | Listing updated with changes from the MLS® | |
| 3 weeks ago | Price changed to $1,345,000 | |
| 6 months ago | Listing first seen on site |

This information is for your personal, non-commercial use and may not be used for any purpose other than to identify prospective properties you may be interested in purchasing. The display of MLS data is usually deemed reliable but is NOT guaranteed accurate by the MLS. Buyers are responsible for verifying the accuracy of all information and should investigate the data themselves or retain appropriate professionals. Information from sources other than the Listing Agent may have been included in the MLS data. Unless otherwise specified in writing, the Broker/Agent has not and will not verify any information obtained from other sources. The Broker/Agent providing the information contained herein may or may not have been the Listing and/or Selling Agent.

Did you know? You can invite friends and family to your search. They can join your search, rate and discuss listings with you.