

7521 Troon CourtGilroy, CA 95020
Mortgage Calculator
Monthly Payment (Est.)
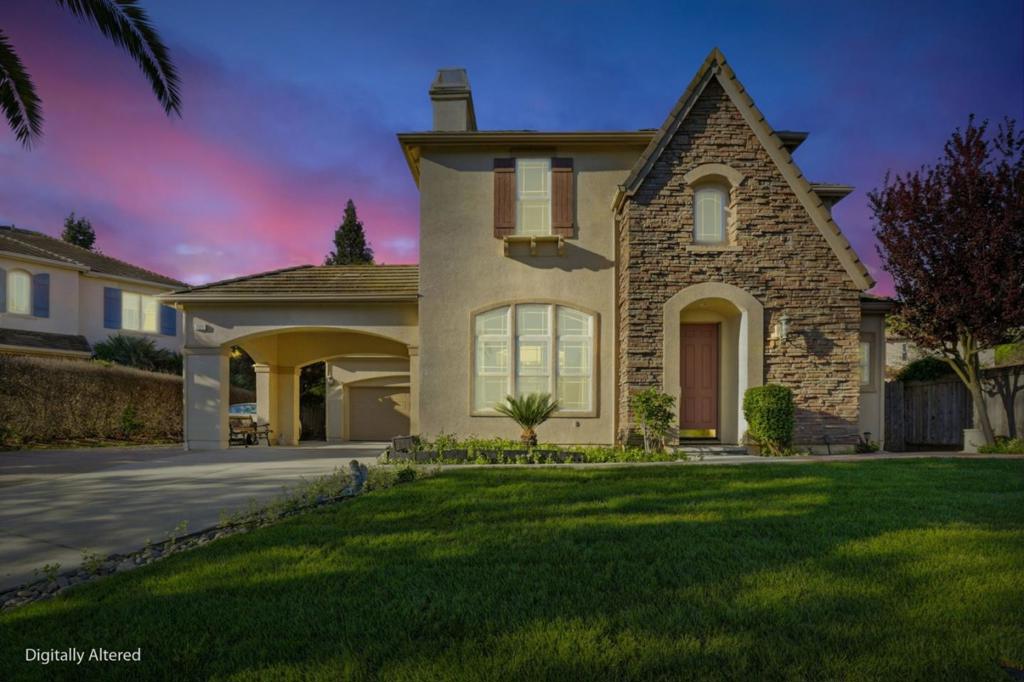
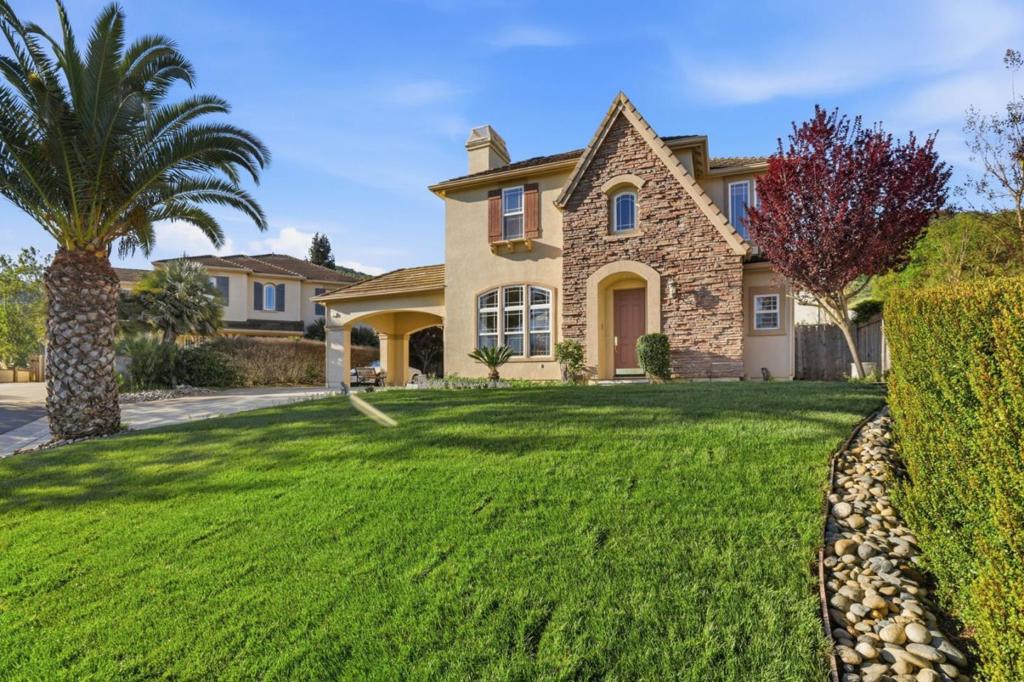
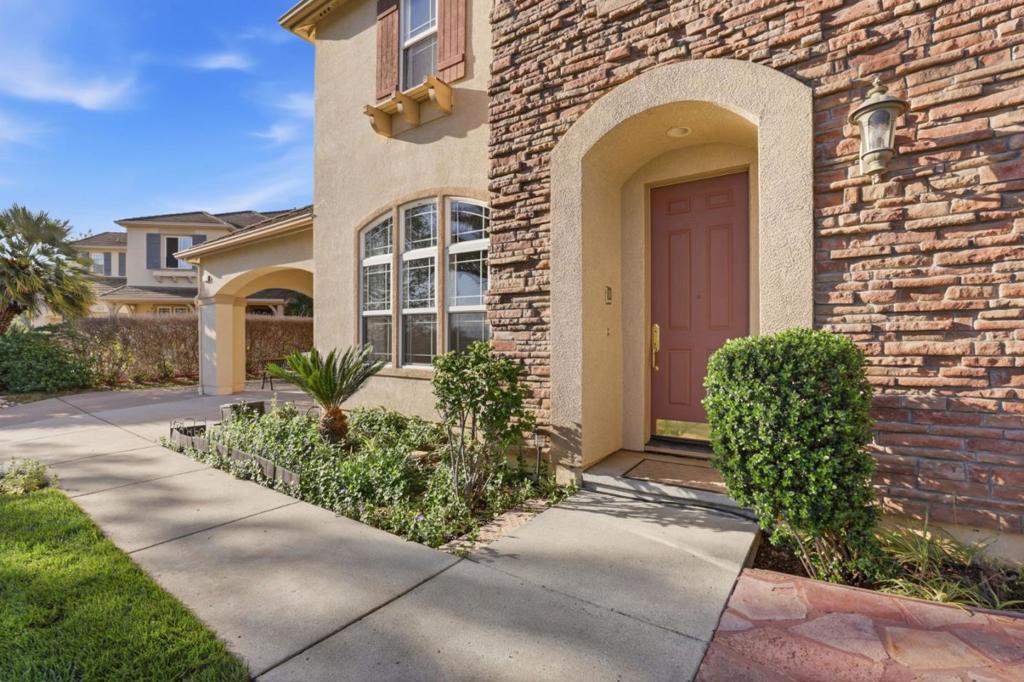
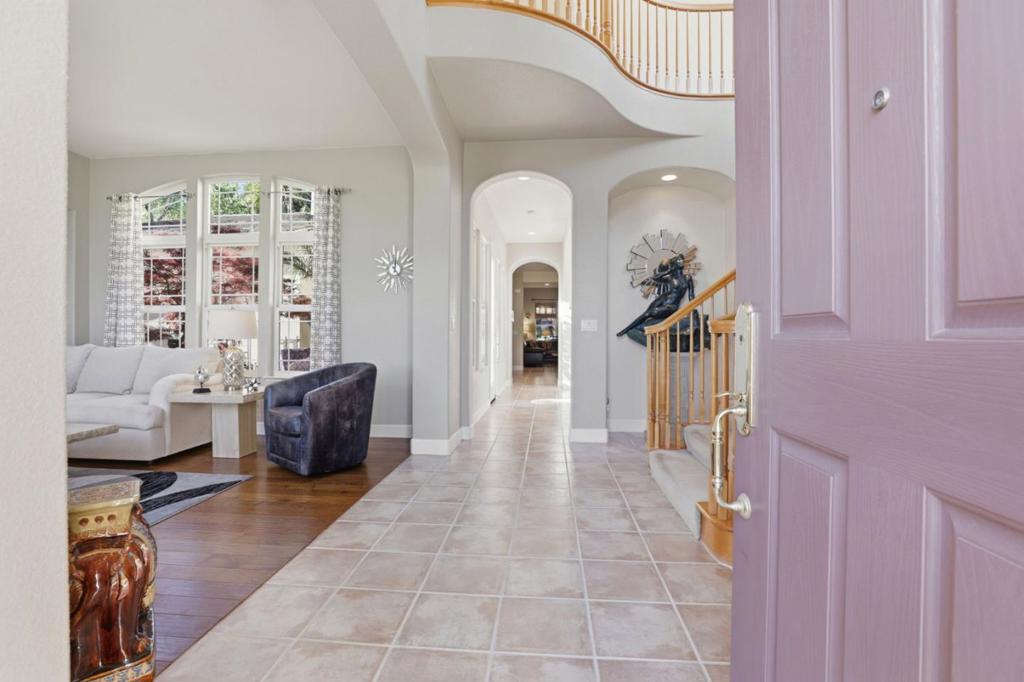
Enter an interest rate to see your estimated monthly payment.Welcome to this prestigious Eagle Ridge property. Nestled at the end of a quiet cul-de-sac on elevated ground, this home offers privacy, scenic surroundings, and exceptional living space. Enjoy no neighbors in the front or back, take in serene distant views of Eagle Ridge community. This versatile floor plan features a convenient bedroom on the main level plus an additional study room, perfect for guests, home office, or multi-generational living. Tile flooring throughout the entry, hallway, family room, and kitchen, complemented by elegant hardwood floors in the living and dining rooms. The gourmet kitchen is equipped with 5-burner gas cooktop, built-in refrigerator, double oven and energy saving solar system ( Tesla 28 panels) that reduced the electric bill to zero cost. Upstairs offers a spacious layout with 4 bedrooms, primary bedroom has fireplace, a loft-style family room with fireplace, a new AC unit, 2 staircases for convenient second-floor access, Intercom system with built-in disc player, Newly landscaped front yard, Step outside to a resort-style backyard with swimming pool, BBQ area, covered patio, perfect for outdoor entertaining, Ideally located near clubhouse, community park. This home offers tranquility, convenience within a gated golf course community.
| 3 days ago | Listing updated with changes from the MLS® | |
| a month ago | Price changed to $1,690,000 | |
| 7 months ago | Listing first seen on site |

This information is for your personal, non-commercial use and may not be used for any purpose other than to identify prospective properties you may be interested in purchasing. The display of MLS data is usually deemed reliable but is NOT guaranteed accurate by the MLS. Buyers are responsible for verifying the accuracy of all information and should investigate the data themselves or retain appropriate professionals. Information from sources other than the Listing Agent may have been included in the MLS data. Unless otherwise specified in writing, the Broker/Agent has not and will not verify any information obtained from other sources. The Broker/Agent providing the information contained herein may or may not have been the Listing and/or Selling Agent.

Did you know? You can invite friends and family to your search. They can join your search, rate and discuss listings with you.