

1474 Deer Flat RoadMonterey, CA 93940
Mortgage Calculator
Monthly Payment (Est.)
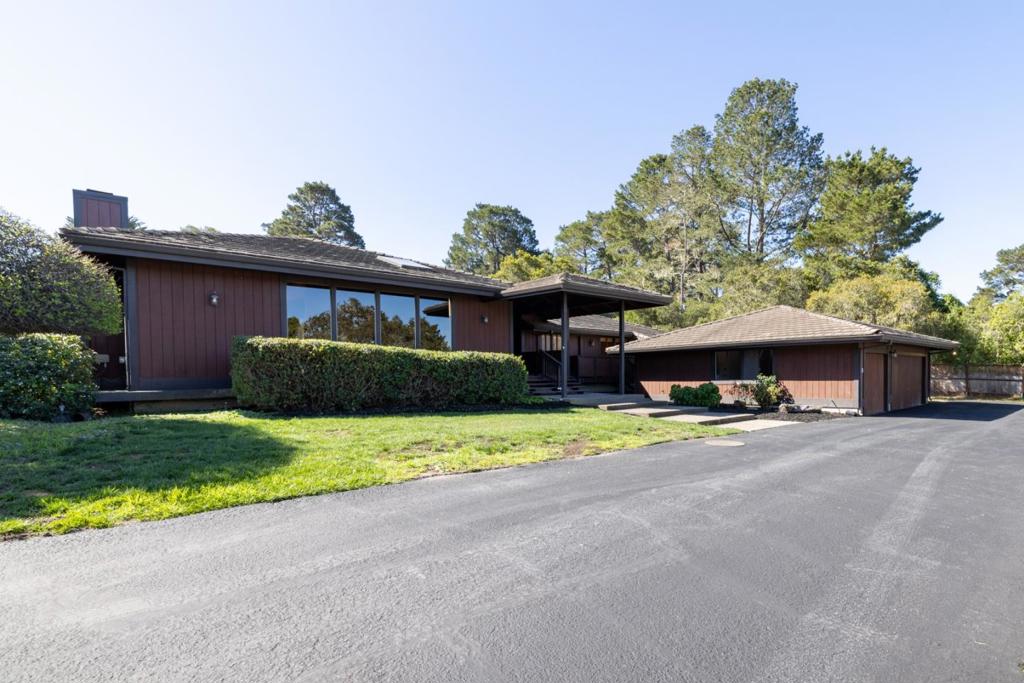
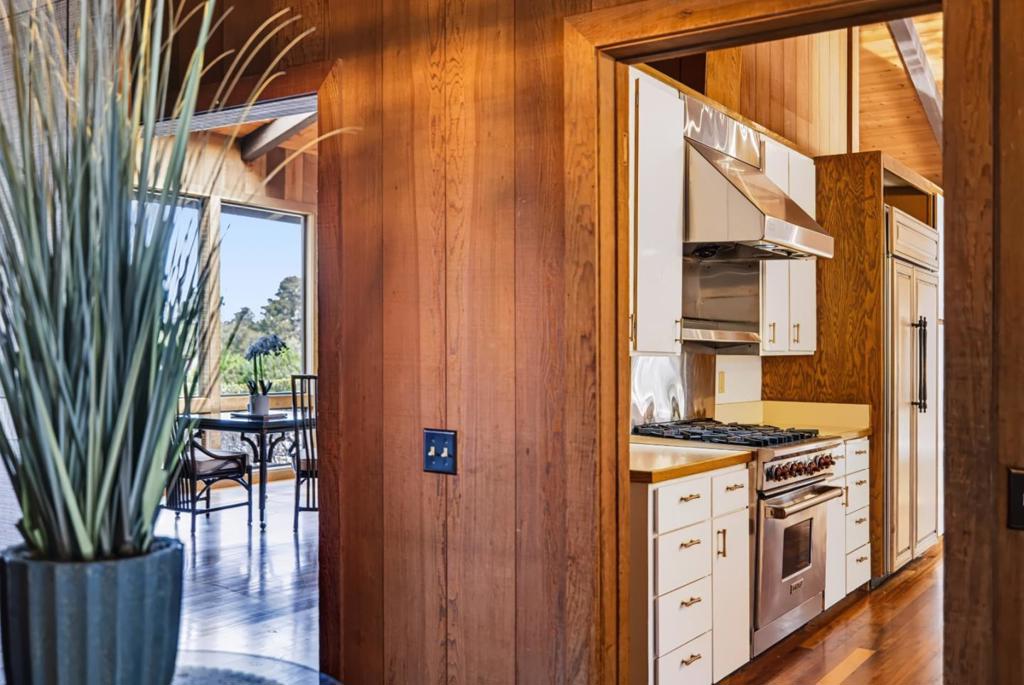
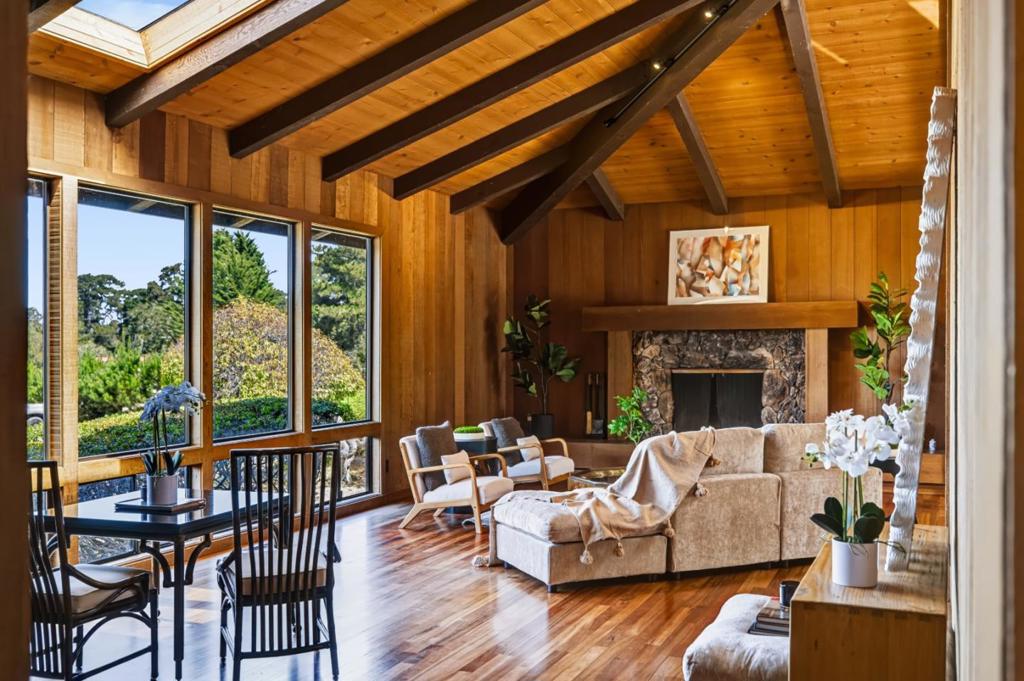
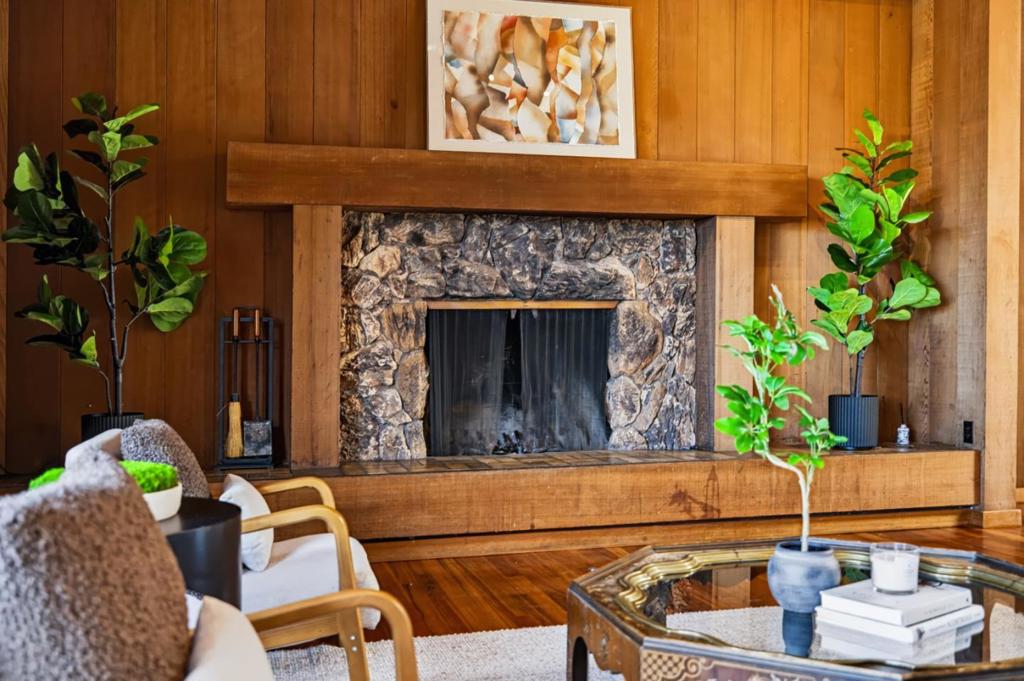
Enter an interest rate to see your estimated monthly payment.Privately nestled in one of Monterey's most desirable neighborhoods, this exceptional architectural residence showcases timeless design, quality craftsmanship, and California elegance. Built primarily from clear, knotless redwood, the home radiates warmth and sophistication. Sunlit interiors with soaring ceilings and a dramatic fireplace create inviting spaces for everyday living and entertaining. The luxurious primary suite features a fireside sitting area, dual walk-in closets, and a spa-inspired bath. Three additional bedrooms, two full baths, and a spacious bonus room with a separate entrance provide flexible space for guests, a home office, gym, or studio. The beautifully landscaped grounds are designed for indoor-outdoor living with a private lighted tennis court (or pickleball court), outdoor kitchen with pizza oven and built-in grill, entertaining bar, and flourishing gardens. A wine cellar, three-car garage, laundry room, and rare dual driveway access to the backyard complete this outstanding property. Just minutes from downtown Monterey, world-class golf, the coastline, and Monterey Regional Airport, this is a legacy home offering exceptional privacy, quality, and lifestyle. No HOA! Seller may consider a credit toward an interest rate buy down or buyer's closing costs.
| 4 days ago | Listing updated with changes from the MLS® | |
| 3 weeks ago | Price changed to $2,649,000 | |
| 7 months ago | Listing first seen on site |

This information is for your personal, non-commercial use and may not be used for any purpose other than to identify prospective properties you may be interested in purchasing. The display of MLS data is usually deemed reliable but is NOT guaranteed accurate by the MLS. Buyers are responsible for verifying the accuracy of all information and should investigate the data themselves or retain appropriate professionals. Information from sources other than the Listing Agent may have been included in the MLS data. Unless otherwise specified in writing, the Broker/Agent has not and will not verify any information obtained from other sources. The Broker/Agent providing the information contained herein may or may not have been the Listing and/or Selling Agent.

Did you know? You can invite friends and family to your search. They can join your search, rate and discuss listings with you.