

5455 Branciforte DriveSanta Cruz, CA 95065
Mortgage Calculator
Monthly Payment (Est.)
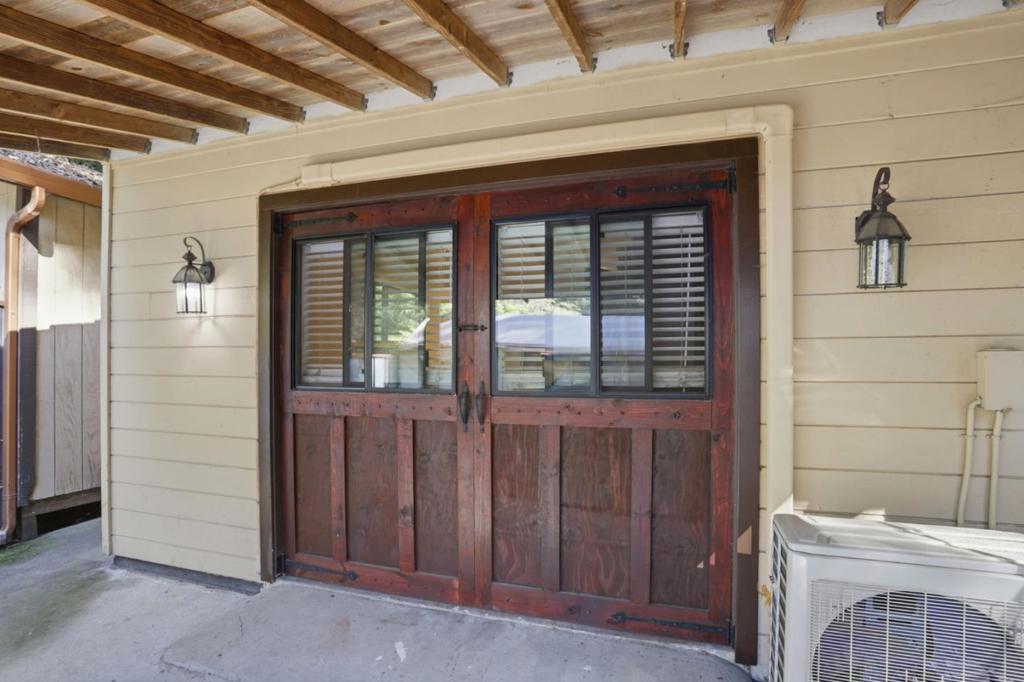
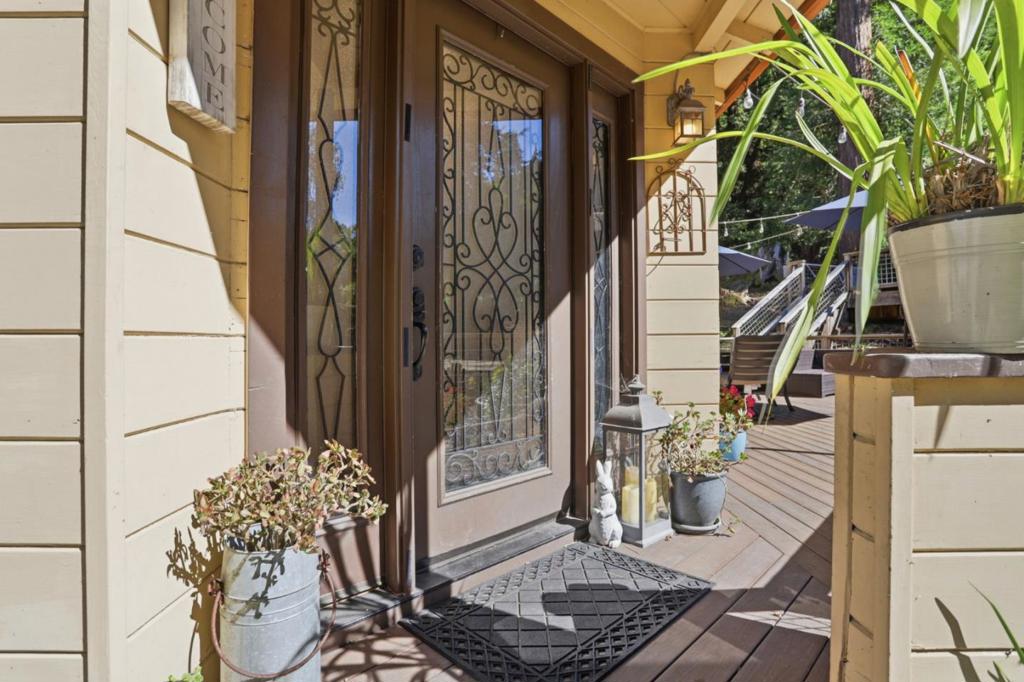
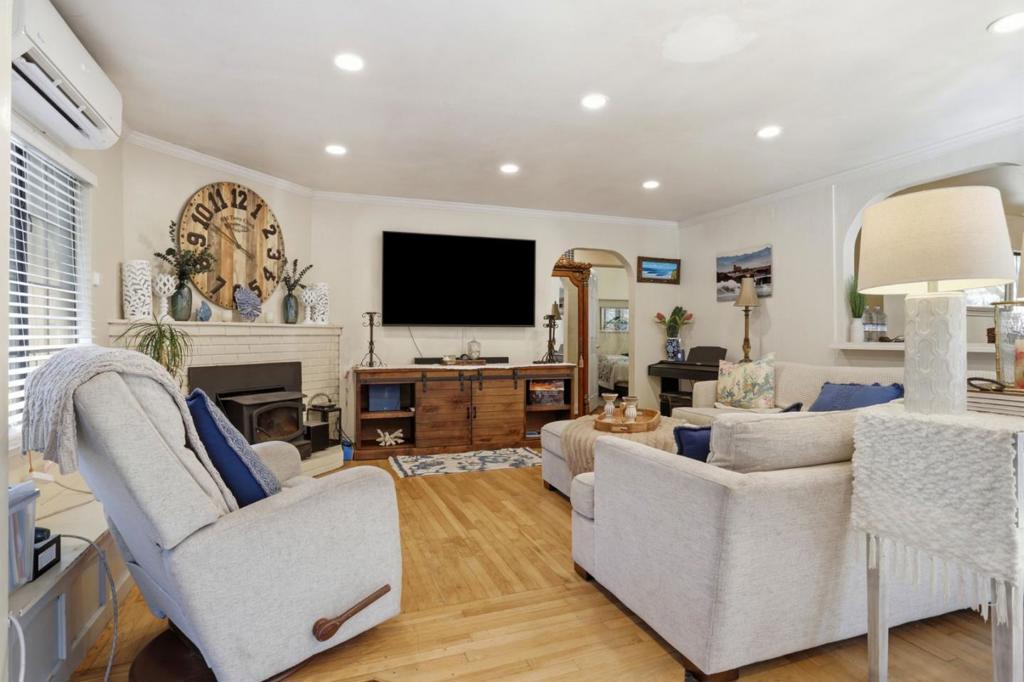
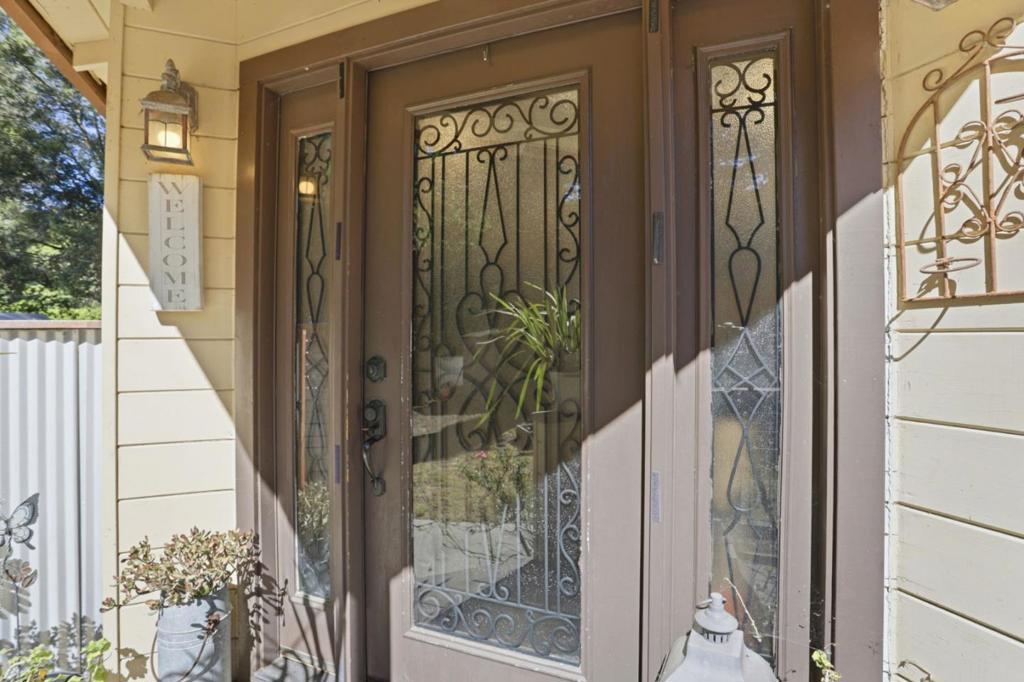
Enter an interest rate to see your estimated monthly payment.Happy Valley charmer on a large, sunny lot surrounded by majestic redwoods. Versatile floor plan offers flexible living options with 2 bedrooms and 1 bath on the main level, plus 2 additional bedrooms and a bath upstairs with separate exterior accessideal for guests, multigenerational living, or potential rental use. Attached garage is used as a living space. Expansive yard designed for indoor-outdoor living featuring multiple decks, hot tub, patio, basketball hoop area, play structure and fenced garden. Plenty of off-street parking. Desirable neighborhood with great schools and a peaceful, nature-filled setting. Conveniently located with easy access to Santa Cruz Beaches, downtown amenities, and a commuter-friendly drive to Los Gatos and the Bay Area. A unique opportunity offering space, flexibility, and lifestyle.
| 11 hours ago | Listing updated with changes from the MLS® | |
| yesterday | Status changed to Active Under Contract | |
| 6 months ago | Listing first seen on site |

This information is for your personal, non-commercial use and may not be used for any purpose other than to identify prospective properties you may be interested in purchasing. The display of MLS data is usually deemed reliable but is NOT guaranteed accurate by the MLS. Buyers are responsible for verifying the accuracy of all information and should investigate the data themselves or retain appropriate professionals. Information from sources other than the Listing Agent may have been included in the MLS data. Unless otherwise specified in writing, the Broker/Agent has not and will not verify any information obtained from other sources. The Broker/Agent providing the information contained herein may or may not have been the Listing and/or Selling Agent.

Did you know? You can invite friends and family to your search. They can join your search, rate and discuss listings with you.