

260 W. Dunne Avenue 18Morgan Hill, CA 95037
Mortgage Calculator
Monthly Payment (Est.)
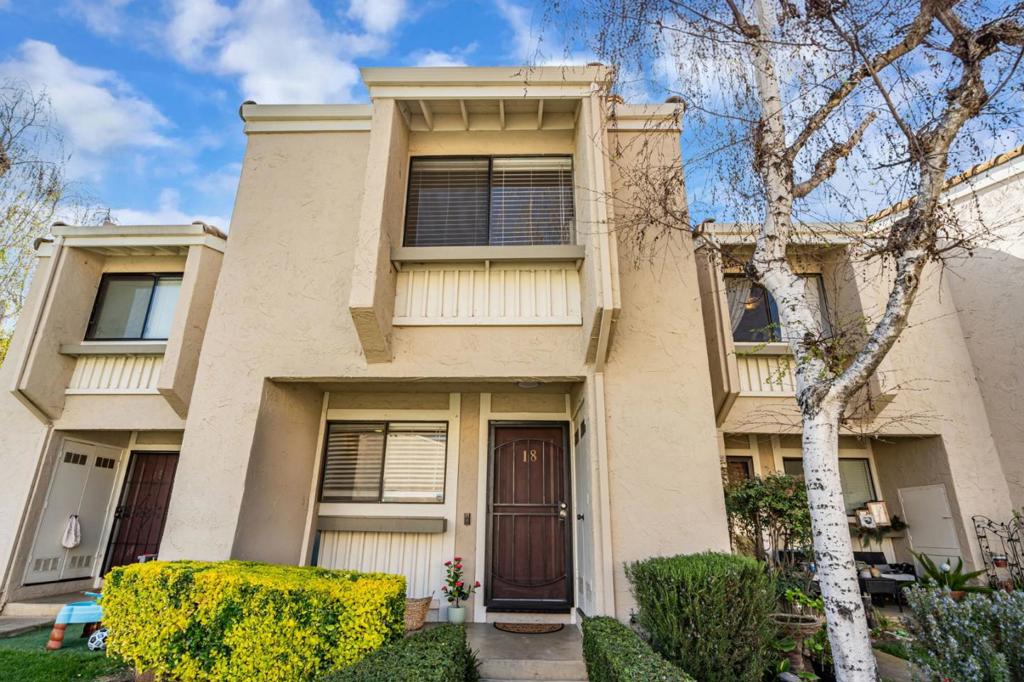
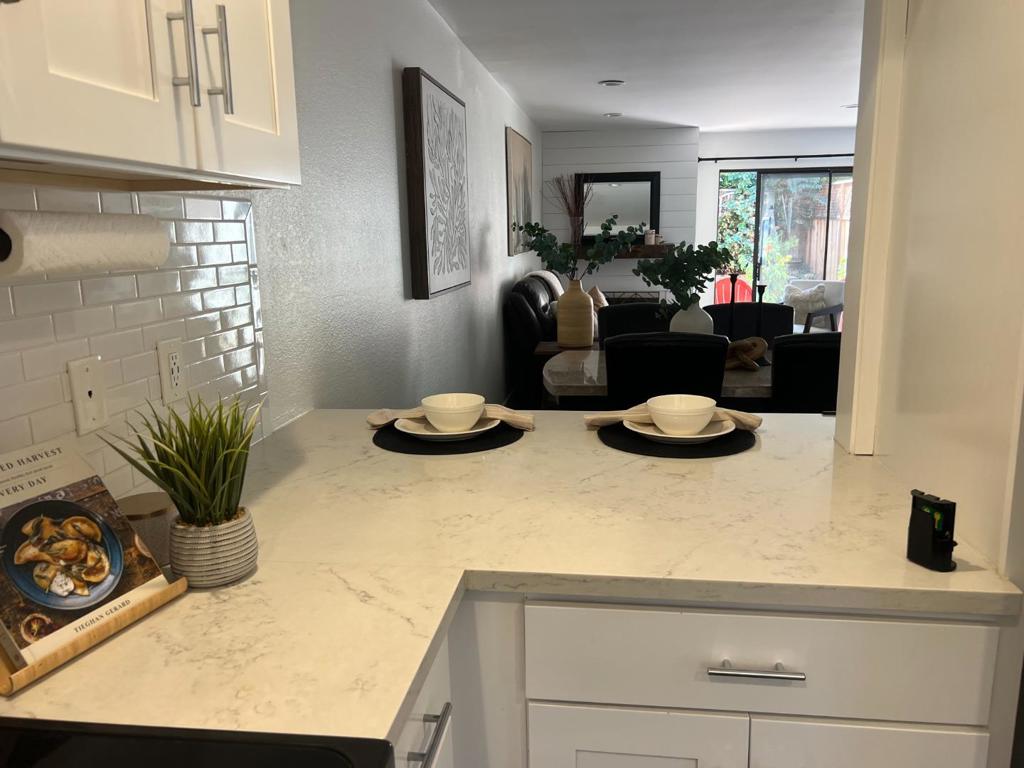
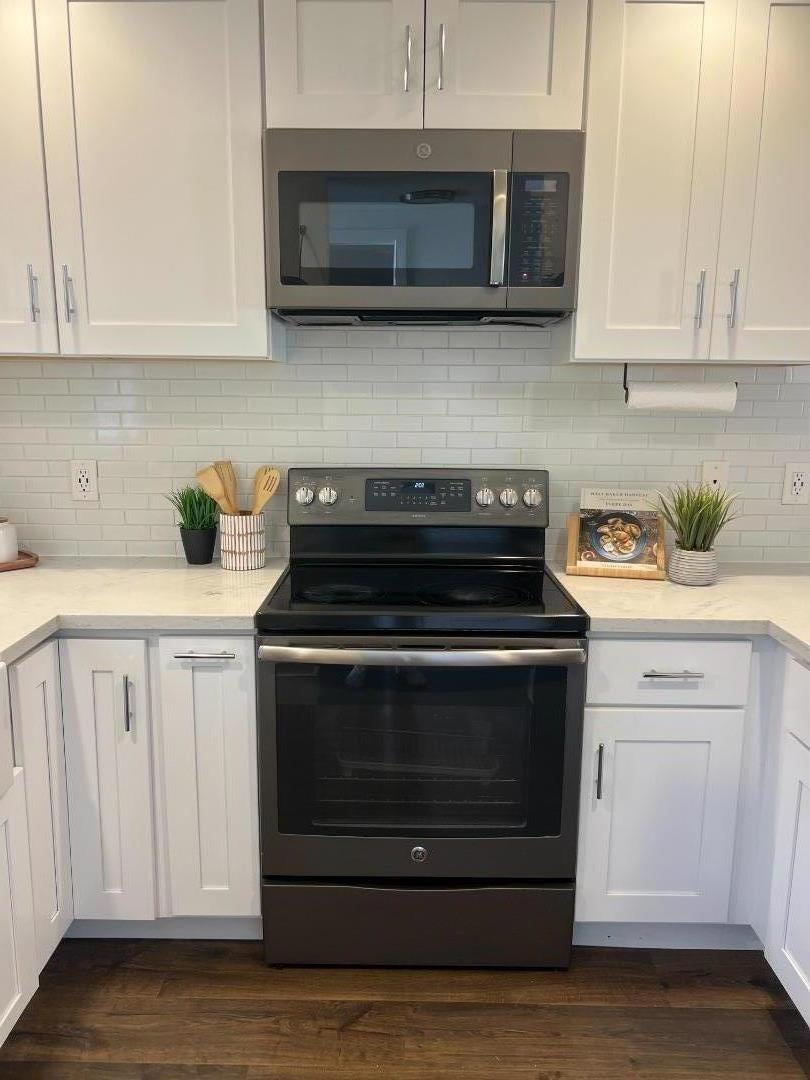
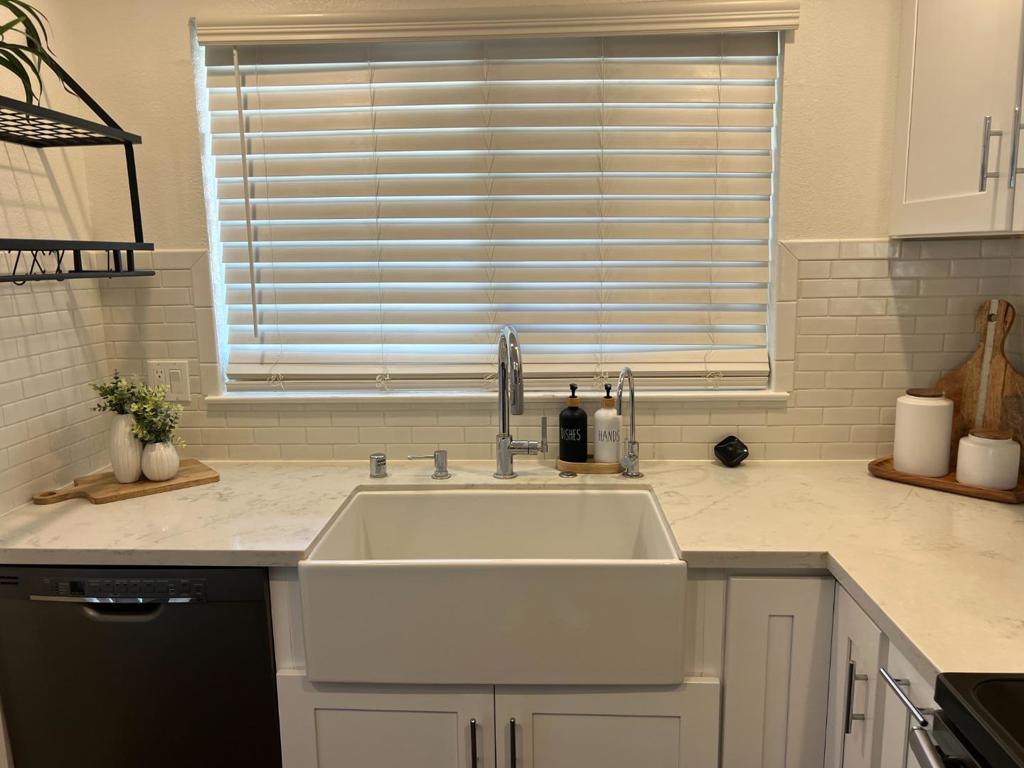
$3,079Welcome to this charming 2-bedroom, 1.5 bathroom condo located in beautiful Morgan Hill. Spanning 1,204 sq ft, this residence features a well-equipped kitchen with modern amenities including a garbage disposal, cooktop, oven, refrigerator and microwave. The open layout includes a dining area conveniently situated in the living room, as well as a dining bar for additional seating options. The home boasts durable laminate flooring throughout, enhancing the modern feel, while the central AC and central forced air heating provide year-round comfort. A cozy fireplace in the living room adds warmth and ambiance on cooler evenings. The property also includes a washer and dryer for your laundry needs. Walking distance to cute Morgan Hill and all the festivities, serene walking trails, make this home ideal. Also easy access to HWY for commuters. Close to beautiful wineries and walking distance to library. The backyard is low maintenance and private, there is also a bedroom balcony. When it's hot, you are steps away to the pool to cool off. This home is a perfect blend of functionality and comfort! Explore the opportunities this property provides and make it your new home today!
| 3 months ago | Listing updated with changes from the MLS® | |
| 5 months ago | Listing first seen on site |

This information is for your personal, non-commercial use and may not be used for any purpose other than to identify prospective properties you may be interested in purchasing. The display of MLS data is usually deemed reliable but is NOT guaranteed accurate by the MLS. Buyers are responsible for verifying the accuracy of all information and should investigate the data themselves or retain appropriate professionals. Information from sources other than the Listing Agent may have been included in the MLS data. Unless otherwise specified in writing, the Broker/Agent has not and will not verify any information obtained from other sources. The Broker/Agent providing the information contained herein may or may not have been the Listing and/or Selling Agent.
