

Spanish Ranch 128259 Murcia Street 338Hayward, CA 94544
Mortgage Calculator
Monthly Payment (Est.)
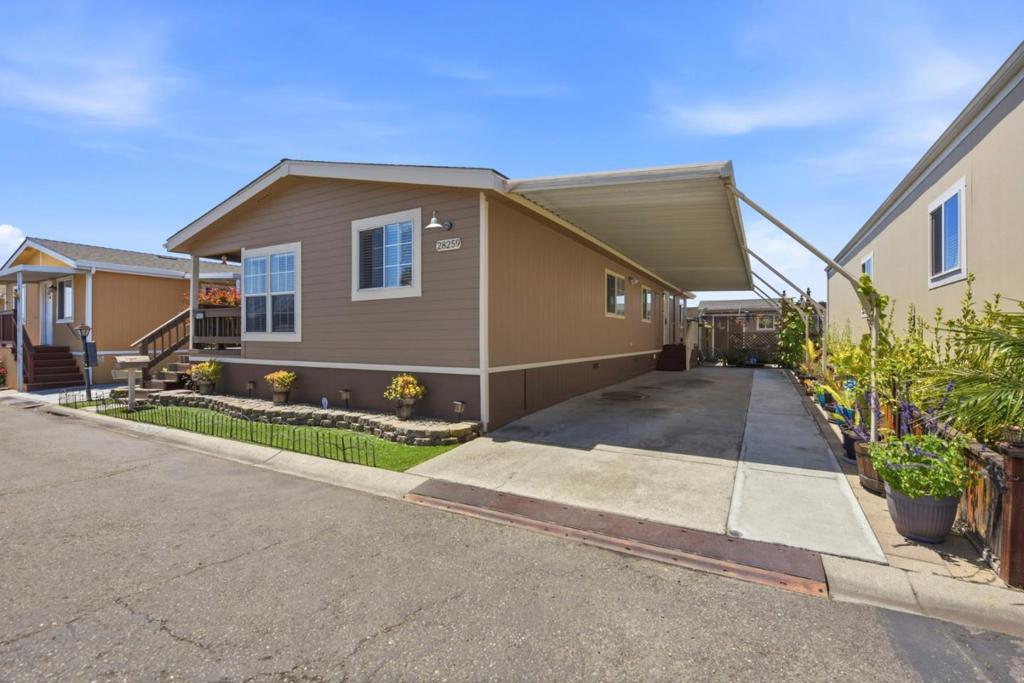
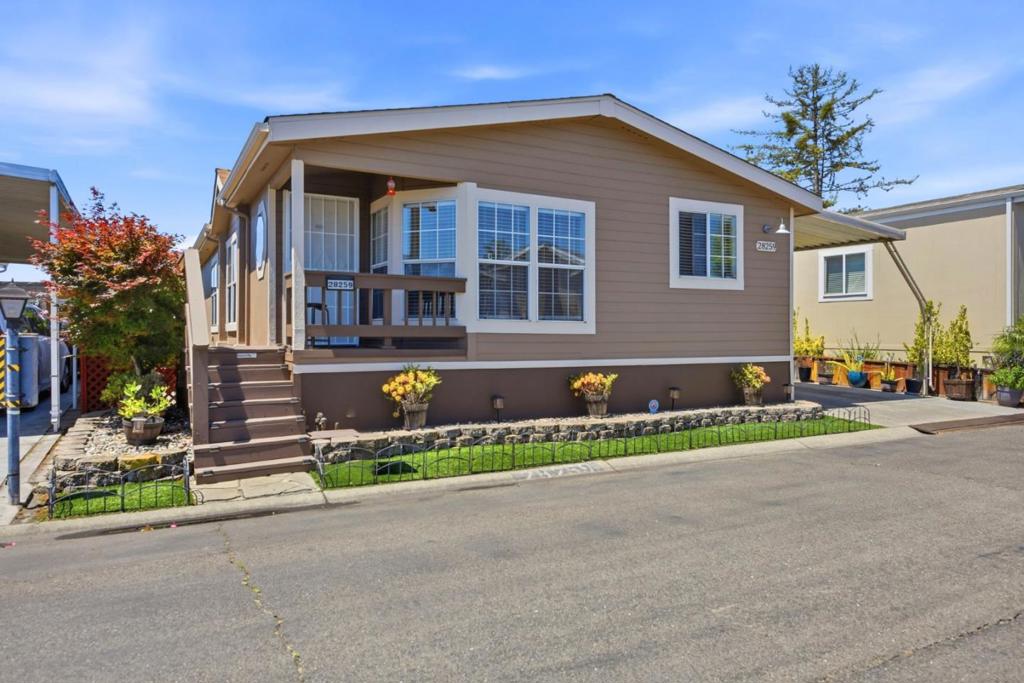
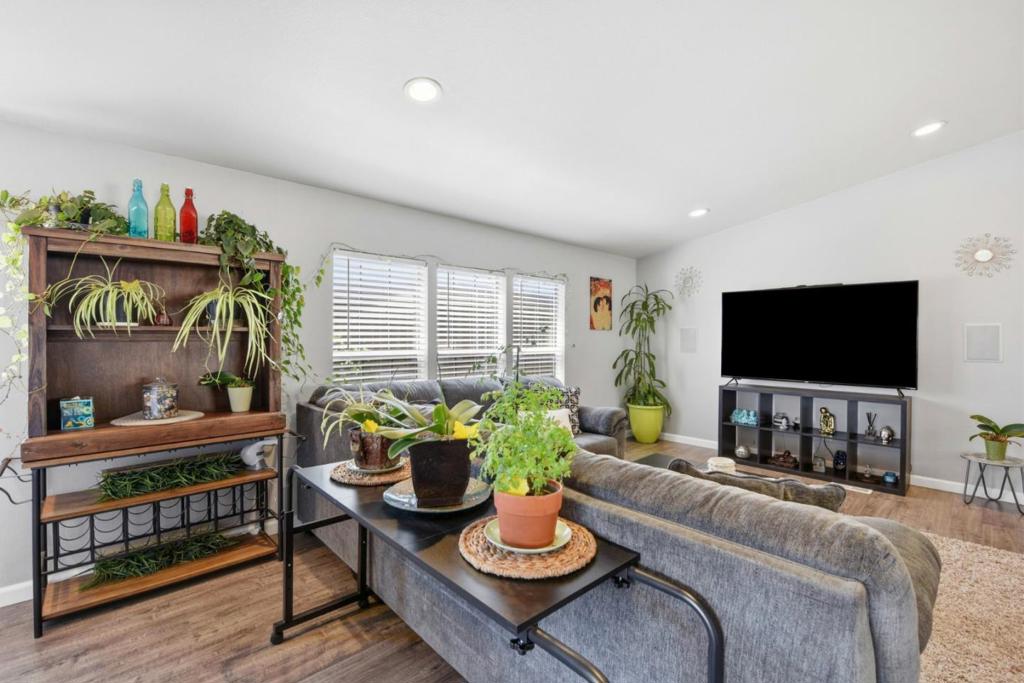
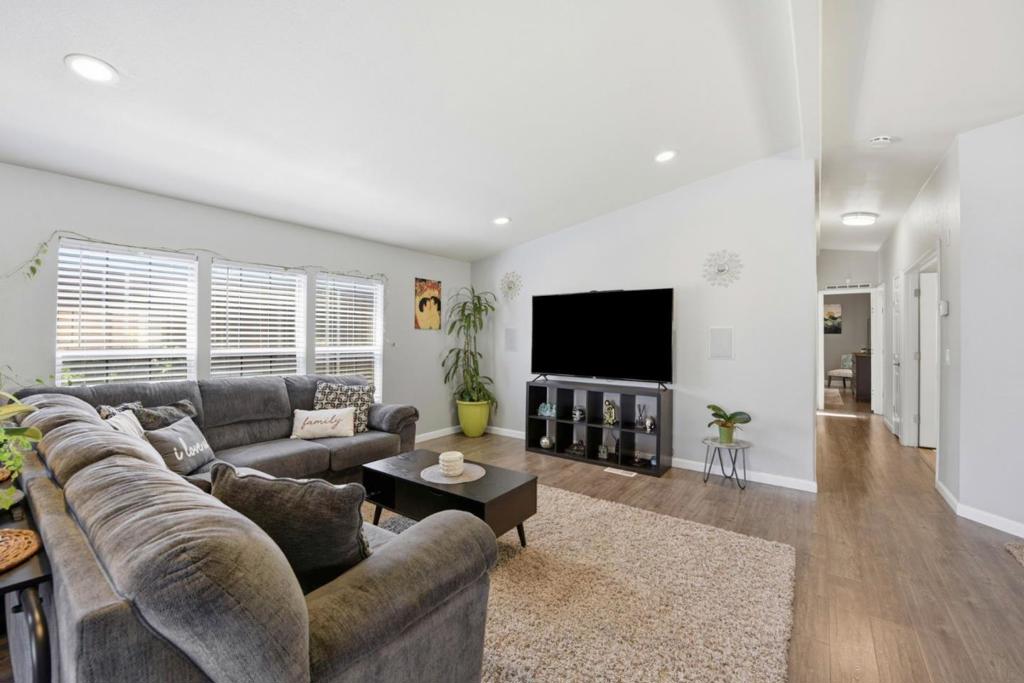
Enter an interest rate to see your estimated monthly payment.Welcome! Well maintained home located in the desirable Spanish Ranch I community in Hayward. This spacious 3 bedroom, 2 bath residence offers 1,532 square feet of comfortable living space with thoughtful updates throughout. Step inside to a bright and open living and dining room combination featuring vaulted ceilings, laminate flooring, and abundant natural light creating a warm and inviting atmosphere perfect for both everyday living and entertaining. The well-appointed kitchen features oak cabinetry, granite countertops, pantry storage, and a cozy breakfast nook ideal for morning coffee or casual dining. The spacious primary suite offers ample closet space including a walk-in closet, along with an updated ensuite bathroom featuring a stall shower and additional storage. Two additional bedrooms provide flexibility for guests, a home office, etc. Other features include an Indoor laundry with storage, central A/C and forced-air heating along with updated finishes. FRESH EXTERIOR PAINT! Located in a well-maintained community close to shopping, dining, commuter routes, and BART. This home offers both comfort and convenience in a prime Hayward location. ALL SECTION 1 ITEMS COMPLETED! A wonderful opportunity to own a move-in ready home with space, style, and value. Welcome Home!
| a week ago | Listing updated with changes from the MLS® | |
| 4 weeks ago | Status changed to Pending | |
| 4 months ago | Listing first seen on site |

This information is for your personal, non-commercial use and may not be used for any purpose other than to identify prospective properties you may be interested in purchasing. The display of MLS data is usually deemed reliable but is NOT guaranteed accurate by the MLS. Buyers are responsible for verifying the accuracy of all information and should investigate the data themselves or retain appropriate professionals. Information from sources other than the Listing Agent may have been included in the MLS data. Unless otherwise specified in writing, the Broker/Agent has not and will not verify any information obtained from other sources. The Broker/Agent providing the information contained herein may or may not have been the Listing and/or Selling Agent.
