

Oasis at Monarch512 Boxcar Drive 025-01 Plan 1Campbell, CA 95008
Mortgage Calculator
Monthly Payment (Est.)
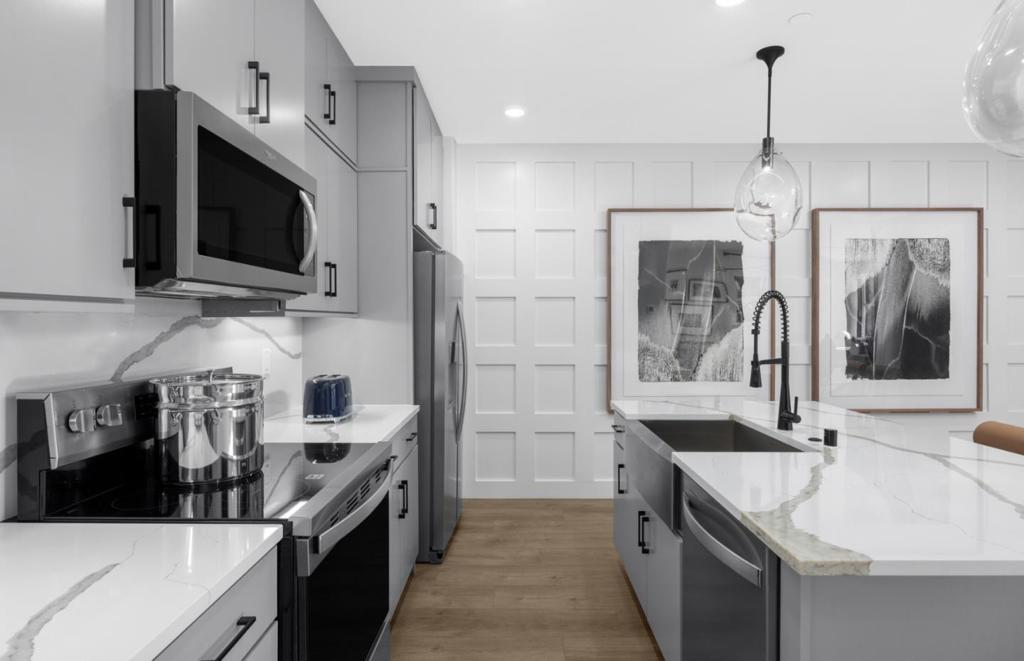
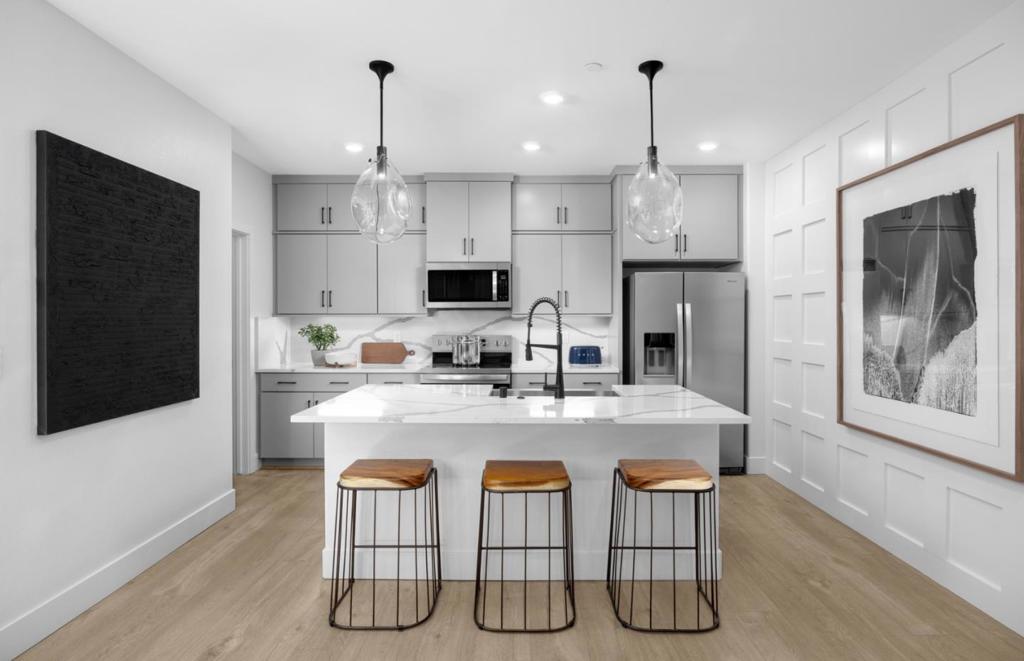
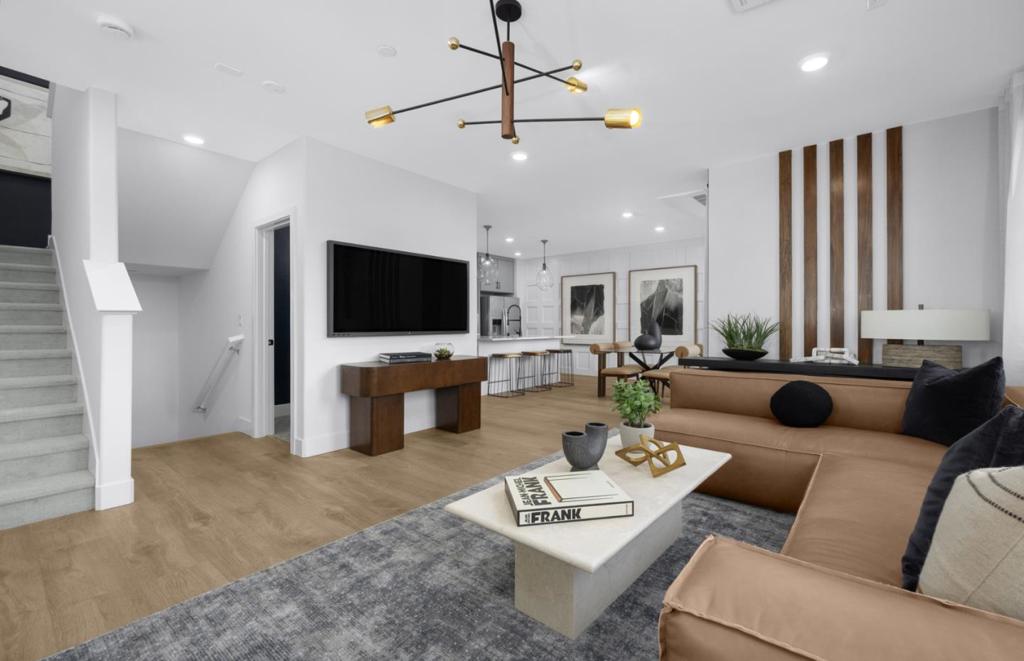
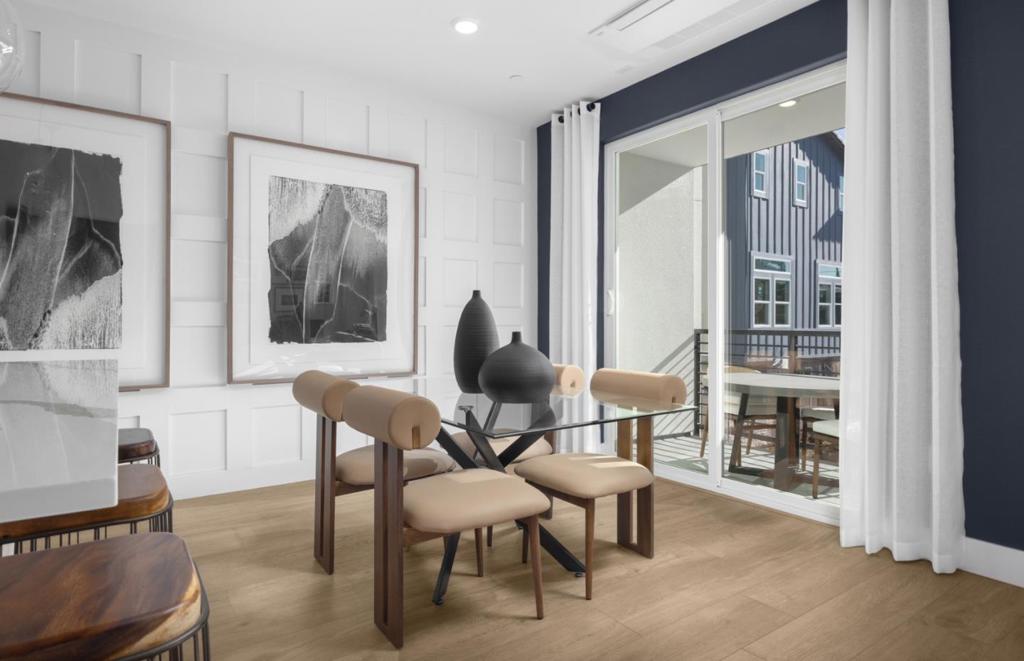
$5,744Nestled in the charming city of Campbell, this delightful 2-bedroom, 2-bathroom home offers a comfortable 1,435 square feet of living space. The kitchen is equipped with electric amenities such as a cooktop, built-in oven, and oven range, complemented by a pantry for ample storage. The flooring throughout the home includes durable laminate and elegant tile. The open-concept kitchen/family room combo features a cozy fireplace, perfect for gatherings. A dining area with a dining bar provides additional eating options. The property boasts energy-efficient features, including solar power with battery backup, and offers heating and cooling via a multi-zone setup controlled by individual room controls. The high ceiling and walk-in closet are added bonuses for comfort and storage. Laundry facilities are conveniently located on the upper floor with a 220V electric hookup. Situated within the Campbell Union Elementary School District, this home is a perfect blend of convenience and modern amenities.
| 2 months ago | Listing updated with changes from the MLS® | |
| 2 months ago | Status changed to Pending | |
| 2 months ago | Price changed to $1,258,890 | |
| 6 months ago | Listing first seen on site |

This information is for your personal, non-commercial use and may not be used for any purpose other than to identify prospective properties you may be interested in purchasing. The display of MLS data is usually deemed reliable but is NOT guaranteed accurate by the MLS. Buyers are responsible for verifying the accuracy of all information and should investigate the data themselves or retain appropriate professionals. Information from sources other than the Listing Agent may have been included in the MLS data. Unless otherwise specified in writing, the Broker/Agent has not and will not verify any information obtained from other sources. The Broker/Agent providing the information contained herein may or may not have been the Listing and/or Selling Agent.

Did you know? You can invite friends and family to your search. They can join your search, rate and discuss listings with you.