

417 Annie DriveWatsonville, CA 95076
Mortgage Calculator
Monthly Payment (Est.)
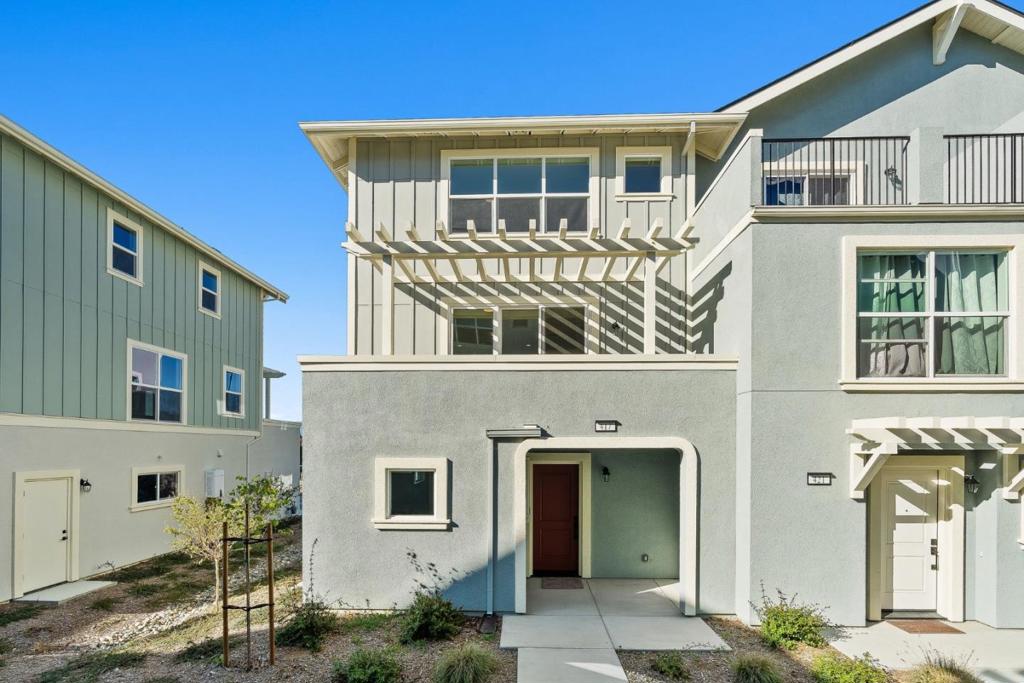
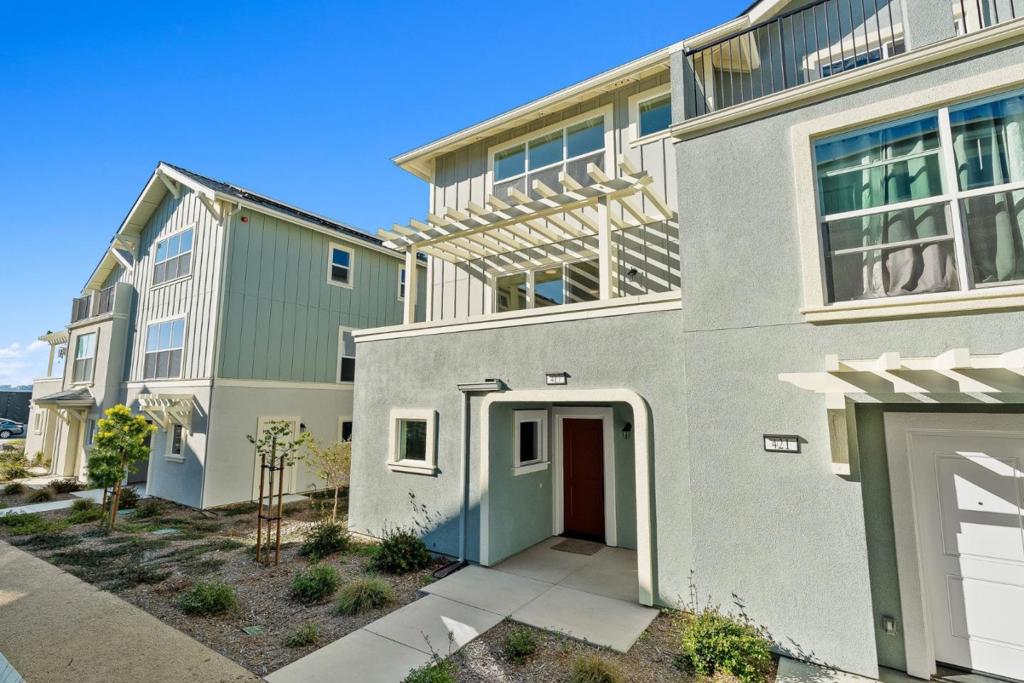
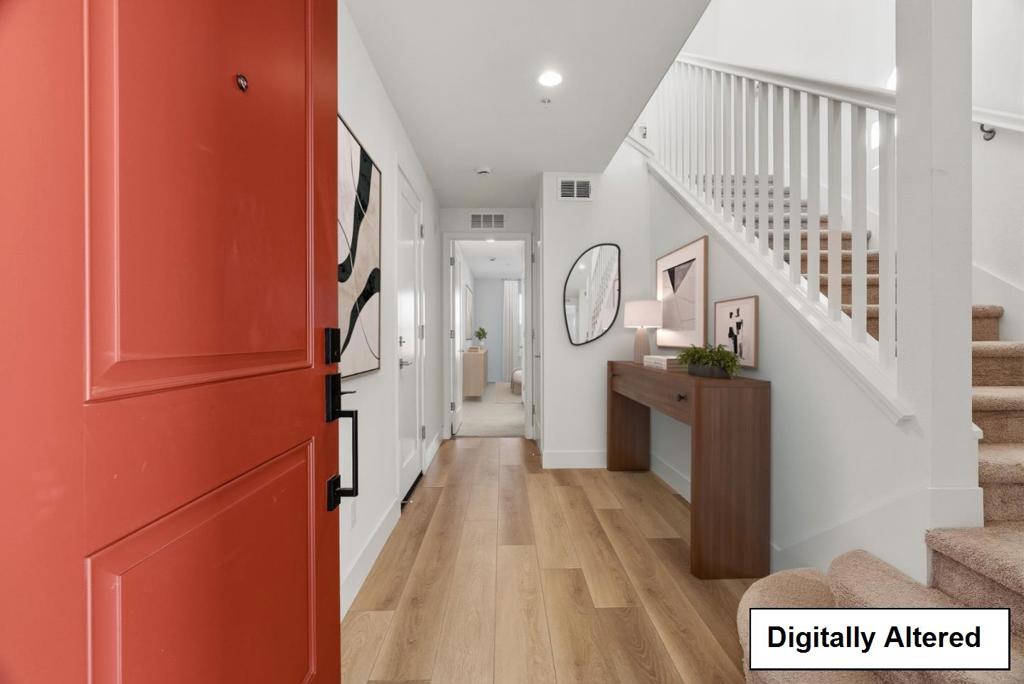
$4,220NOW OFFERING SPECIAL 4.99% INTEREST RATES. Inquire to see if you qualify. Tucked away in a tranquil, 11-acre setting, this home offers the perfect blend of secluded nature and suburban convenience, located just moments from premier shopping and dining. The Monte model features 1,742 sq ft of thoughtfully curated living space designed for the way you live. 3 spacious bedrooms, each featuring its own private en-suite bathroom, plus an additional powder room for guests. A seamless flow between the kitchen, dining, and living areas creates an airy environment perfect for entertaining. Indoor-outdoor harmony with the 211 sq ft of private outdoor space and a 459 sq ft attached garage with ample storage. This brand-new community will have an expansive suite of amenities: Active Living: Sports court, fitness par course, and walking and biking trails. Leisure & Social: Bocce ball court, dog park, and a bird-watch overlook deck. Fun: Childrens playground, BBQ areas, and dedicated picnic spots. Five distinct floor plans are available. Whether you are looking for a move-in-ready home or want to join the interest list for future releases, don't miss your chance to own in this landmark development. Schedule your private tour today.
| 6 minutes ago | Listing updated with changes from the MLS® | |
| 2 weeks ago | Price changed to $925,000 | |
| 6 months ago | Listing first seen on site |

This information is for your personal, non-commercial use and may not be used for any purpose other than to identify prospective properties you may be interested in purchasing. The display of MLS data is usually deemed reliable but is NOT guaranteed accurate by the MLS. Buyers are responsible for verifying the accuracy of all information and should investigate the data themselves or retain appropriate professionals. Information from sources other than the Listing Agent may have been included in the MLS data. Unless otherwise specified in writing, the Broker/Agent has not and will not verify any information obtained from other sources. The Broker/Agent providing the information contained herein may or may not have been the Listing and/or Selling Agent.
