

Homewood Village 55+ Community3837 Moana Way 31Modesto, CA 95355
Mortgage Calculator
Monthly Payment (Est.)
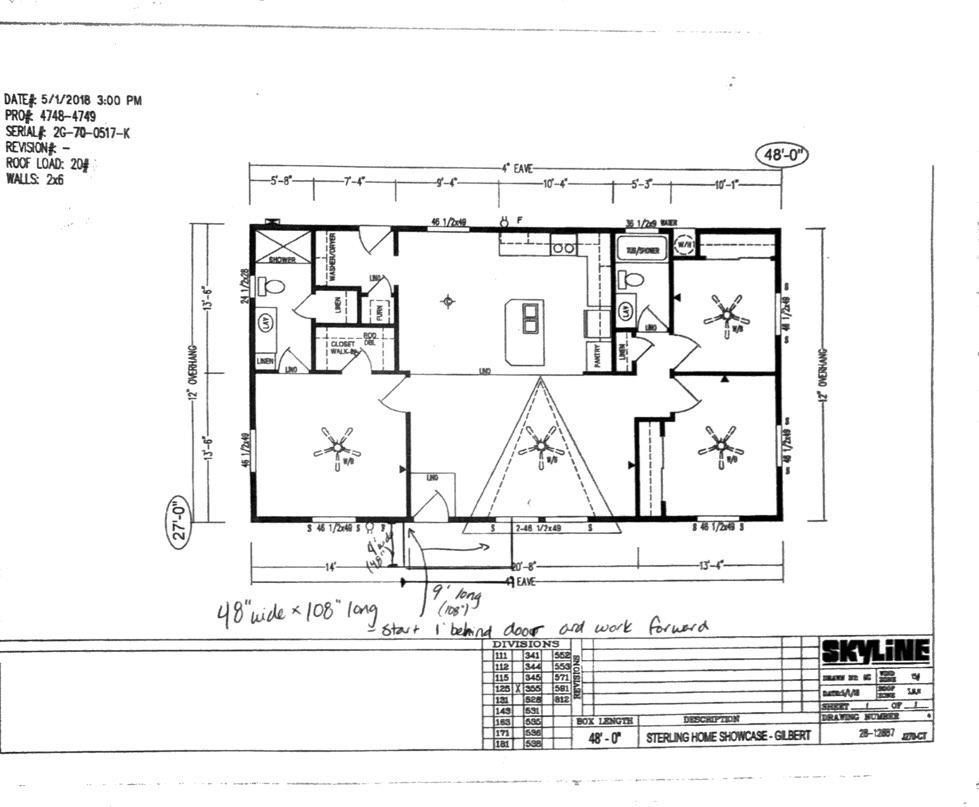
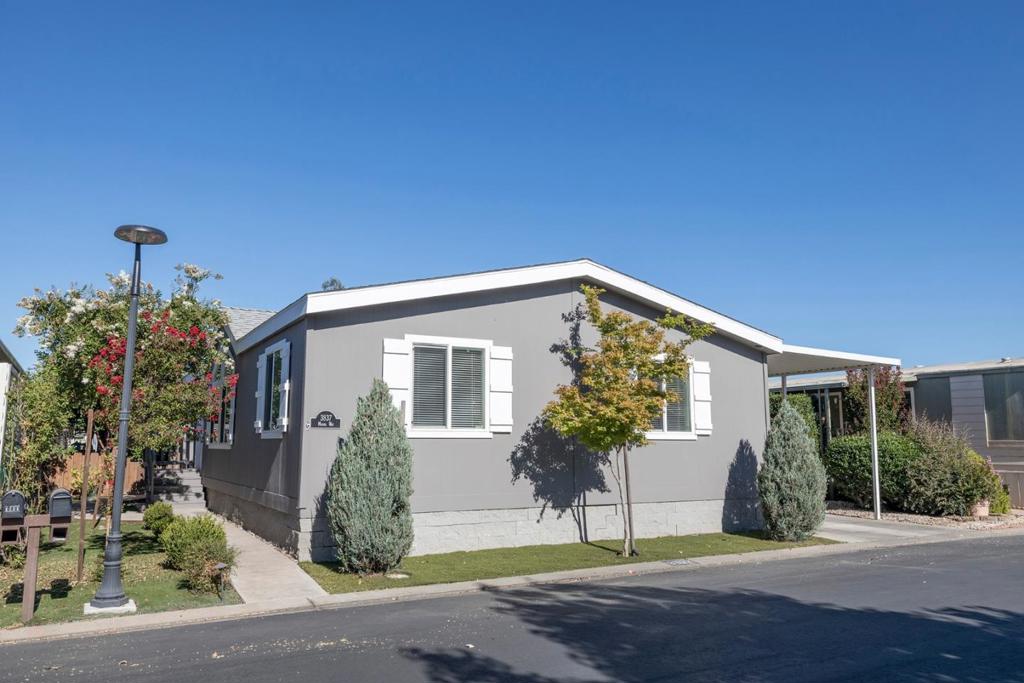
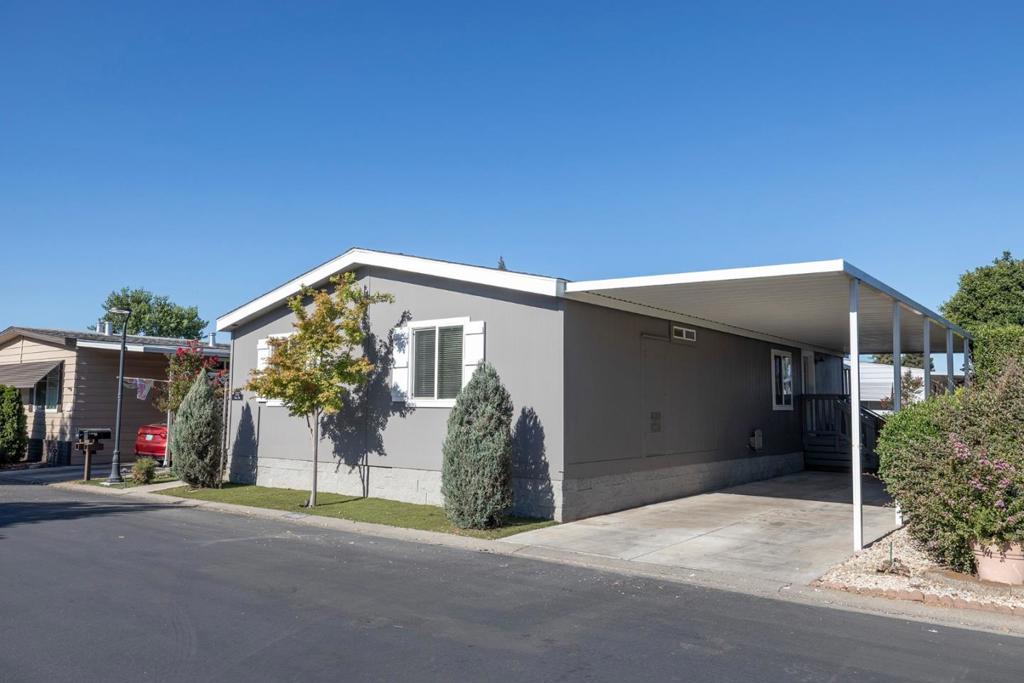
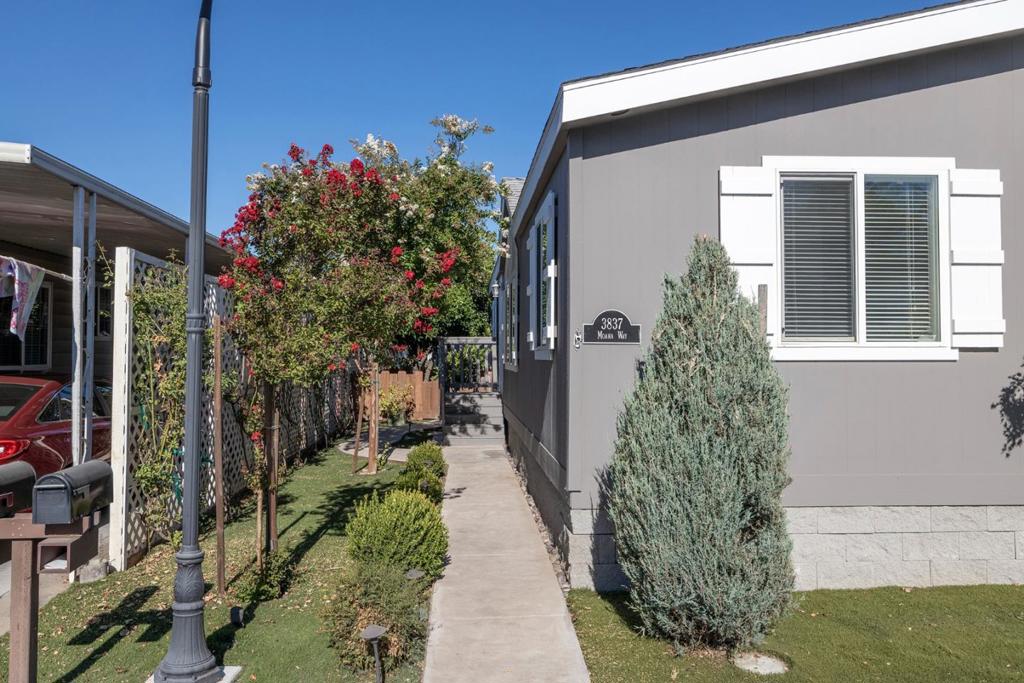
$775Highly desirable Homewood Village, a 55+ gated community. This Sterling Homes manufactured home was custom built and installed in 2018. SUPER RARE large backyard with stamped concrete covered patio, covered tandem parking for two cars and custom mature landscaping with automatic drip and decorative lighting. This home has 3 bedrooms and 2 bathrooms with 1364+ sq ft of living space and split floor plan for maximum privacy, open concept living with vaulted ceilings, dining, kitchen and laundry area. The spacious kitchen features a gourmet island with seating, built in microwave, dishwasher, double sink, gas stove and pantry. Additional upgrades include: A/C, custom skirting around exterior foundation, new interior paint and LVP floor, new carpet with premium padding, 30 year premium composition roof, added window, higher toilet in primary bedroom, tv plugs to all rooms, access door to heater in laundry room, fencing, exterior window shutters, stamped concrete walkway and large back patio. Space rent is only $1,000 per month which includes water and garbage. Close to shopping and restaurants!
| 4 weeks ago | Listing updated with changes from the MLS® | |
| 2 months ago | Listing first seen on site |

This information is for your personal, non-commercial use and may not be used for any purpose other than to identify prospective properties you may be interested in purchasing. The display of MLS data is usually deemed reliable but is NOT guaranteed accurate by the MLS. Buyers are responsible for verifying the accuracy of all information and should investigate the data themselves or retain appropriate professionals. Information from sources other than the Listing Agent may have been included in the MLS data. Unless otherwise specified in writing, the Broker/Agent has not and will not verify any information obtained from other sources. The Broker/Agent providing the information contained herein may or may not have been the Listing and/or Selling Agent.

Did you know? You can invite friends and family to your search. They can join your search, rate and discuss listings with you.