

25 Deer Run CircleSan Jose, CA 95136
Mortgage Calculator
Monthly Payment (Est.)
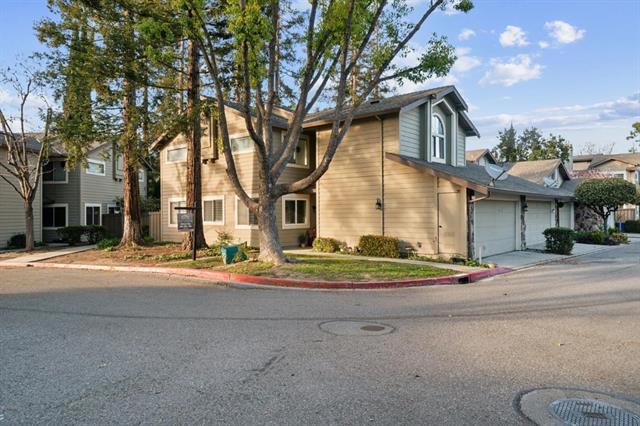
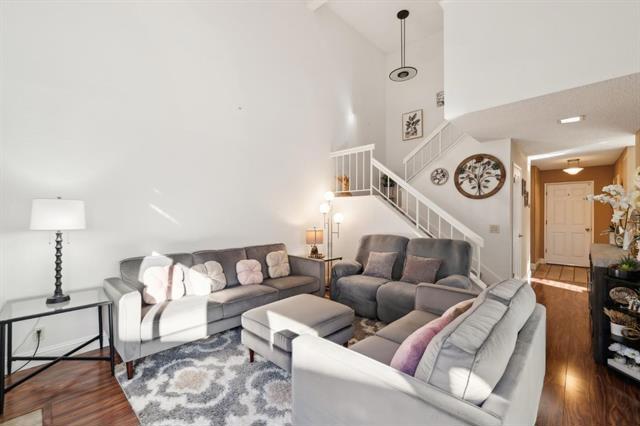
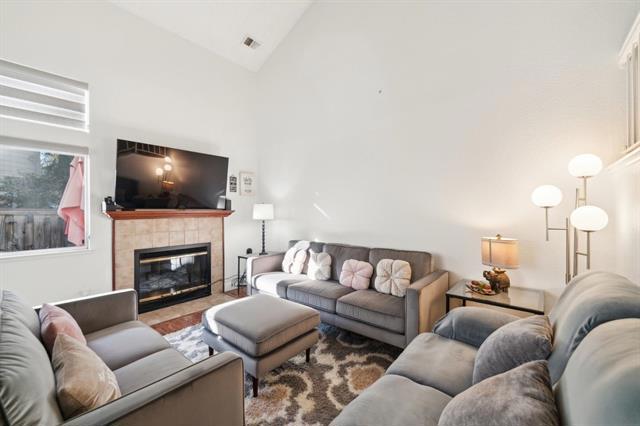
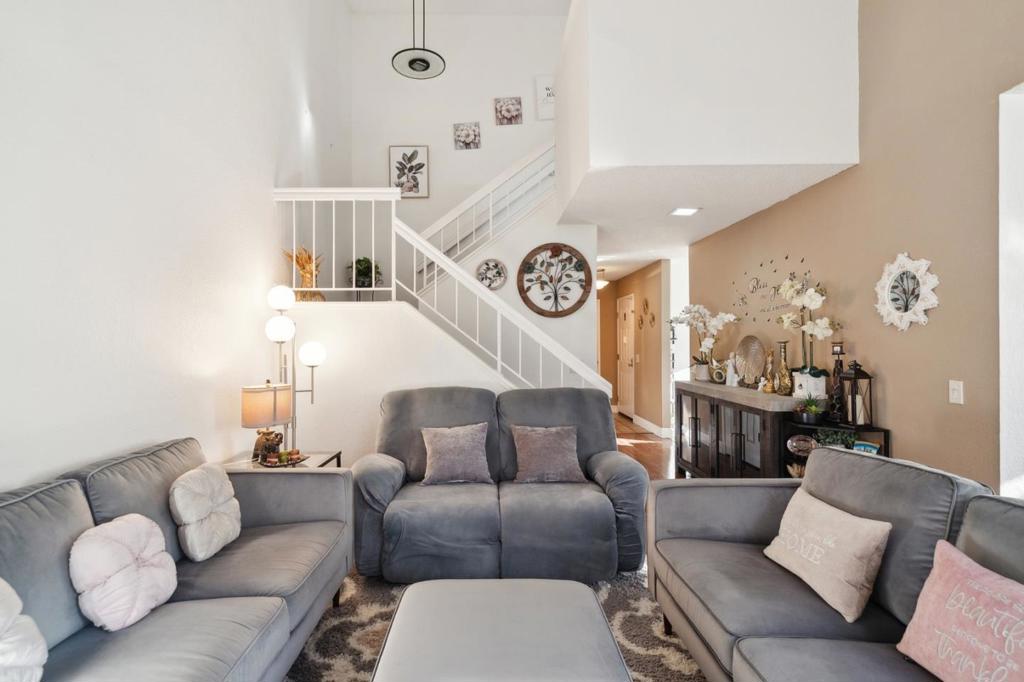
$3,718Gorgeous 3 Bedroom, 2.5 Bath Townhouse in South San Jose. Quiet corner lot location with lots of natural light. Gourmet kitchen with granite countertops, gas stove/range, built in microwave, and lots of cabinet space. Informal dining area and formal dining room. Laminate flooring in the living room, wood burning fireplace, recessed lighting, and ultra high ceilings. Spacious backyard area with a built in composite deck and lots of room for planters, patio furniture, and BBQ equipment. Master bedroom suite showcases a spacious walk-in-closet, dual sinks, and a roomy walk-in shower. Indoor washer/dryer area with built in laundry storage space. Updated lighting fixtures throughout and central A/C. Clean side-by-side 2 car garage. Close distance to VTA, Hwys 280/680/87/85, Cottle Park, Tennis Courts, Edenvale Gardens, Walking Trails, numerous restaurants/shopping centers, and a short drive to major high-tech companies. Pet friendly community with resort style pool area, mature trees, well maintained greenbelts, and very low HOA fee at $383/month.
| 6 days ago | Listing updated with changes from the MLS® | |
| 2 months ago | Price changed to $815,000 | |
| 6 months ago | Listing first seen on site |

This information is for your personal, non-commercial use and may not be used for any purpose other than to identify prospective properties you may be interested in purchasing. The display of MLS data is usually deemed reliable but is NOT guaranteed accurate by the MLS. Buyers are responsible for verifying the accuracy of all information and should investigate the data themselves or retain appropriate professionals. Information from sources other than the Listing Agent may have been included in the MLS data. Unless otherwise specified in writing, the Broker/Agent has not and will not verify any information obtained from other sources. The Broker/Agent providing the information contained herein may or may not have been the Listing and/or Selling Agent.

Did you know? You can invite friends and family to your search. They can join your search, rate and discuss listings with you.