

10910 Glen Artney StreetOakland, CA 94605
Mortgage Calculator
Monthly Payment (Est.)
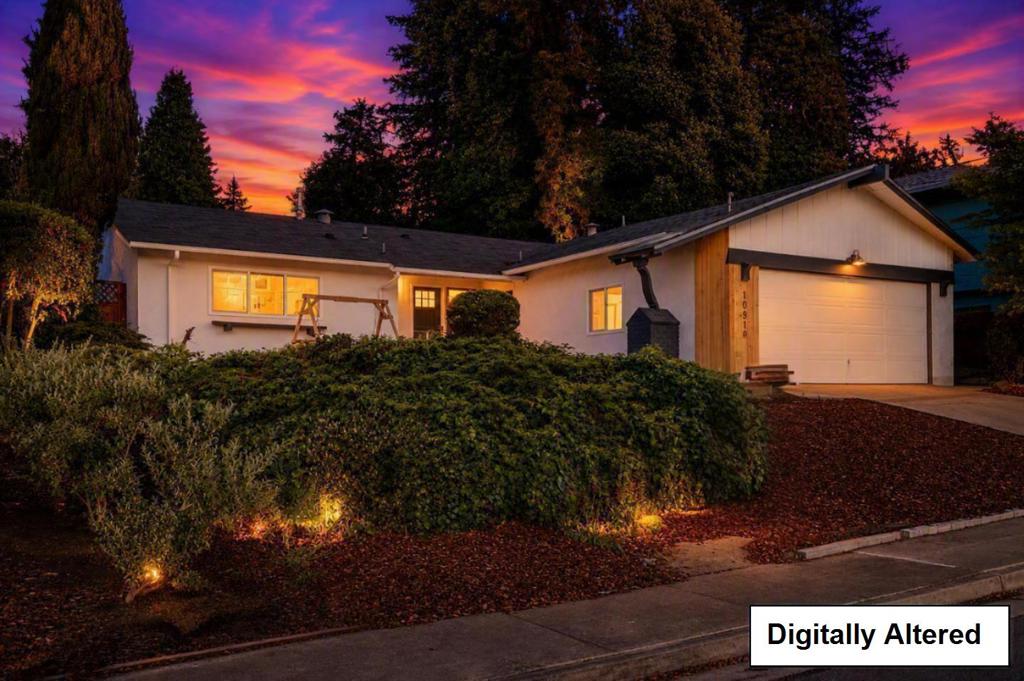
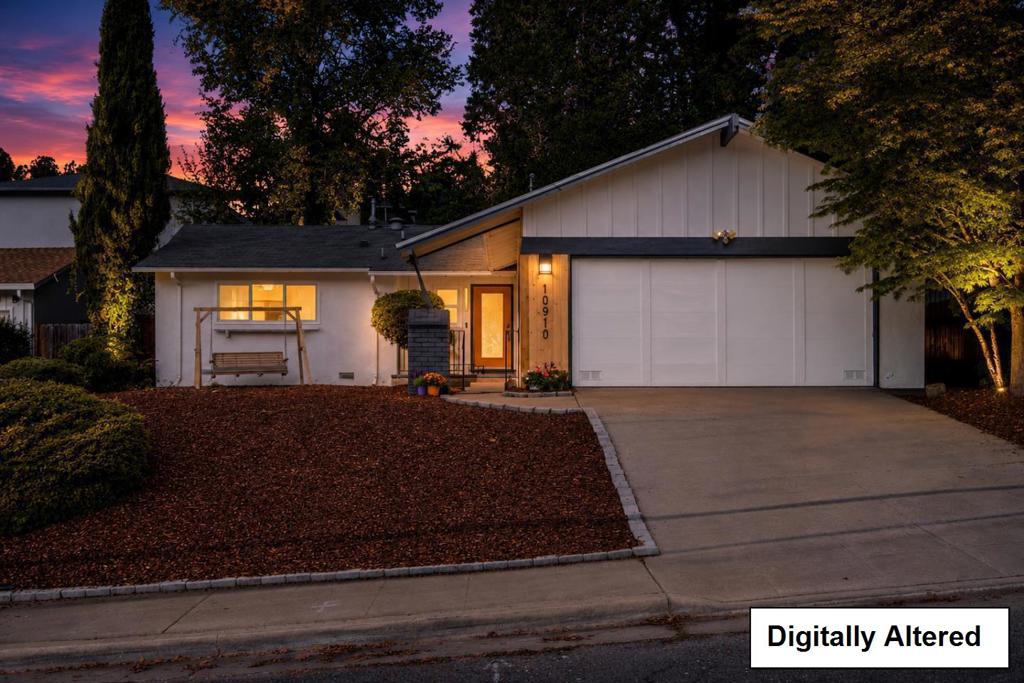
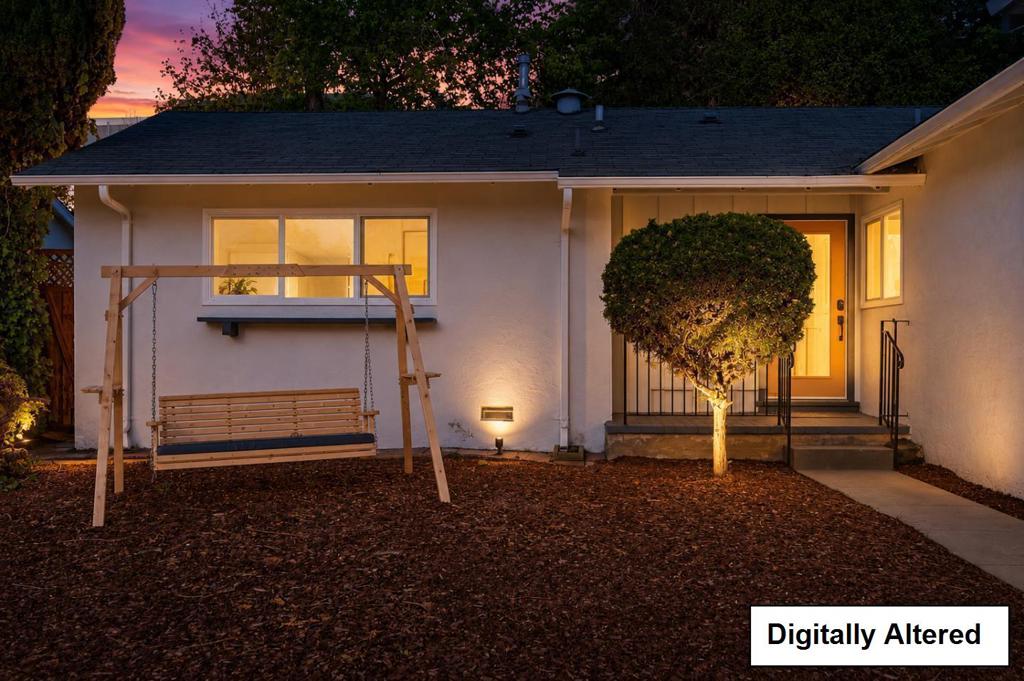
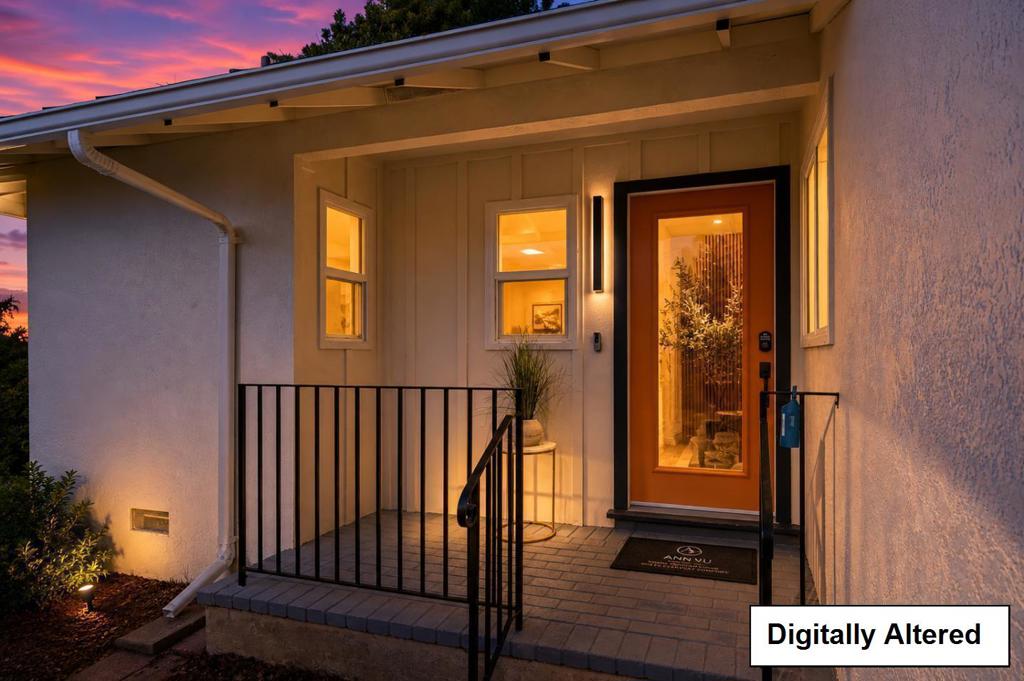
$4,197NEW LOW PRICE NOW ONLY $919,888! EXCEPTIONAL OAKLAND HILLS VALUE! Buyers and investors this is an opportunity worth taking another look at! Motivated Sellers are ready to make a deal and encourage all offers! Discover this elegant remodeled, move-in-ready Chabot Park home, now offered at an even more compelling price. Nestled against the elevated Oakland Hills neighborhood, this single-level residence combines modern upgrades, an open, light-filled floor plan, designer finishes, and inviting indoor-outdoor living. Updated kitchen features a quartz waterfall island, NEW cabinetry, and NEW stainless-steel appliances, including double refrigerator/freezer and wine refrigerator. Accordion-style glass doors open to NEW private deck and terraced backyard, creating an ideal setting for entertaining and enjoying California living. Additional improvements include updated bathrooms, dual-flush toilets, an attached two-car garage with laundry area. COMPLETED SIDEWALK and SEWER LATERAL COMPLIANCE! Now reduced to JUST $919,888, this is an outstanding opportunity to own a stunning, fully remodeled, move-in-ready one-story in Oakland Hills near golf, regional parks, hiking and biking trails, the Oakland Zoo, and Highways 580 and 13. Come see it for yourselves, SELLERS WANT IT SOLD!
| 6 days ago | Listing updated with changes from the MLS® | |
| 2 weeks ago | Price changed to $919,888 | |
| 6 months ago | Listing first seen on site |

This information is for your personal, non-commercial use and may not be used for any purpose other than to identify prospective properties you may be interested in purchasing. The display of MLS data is usually deemed reliable but is NOT guaranteed accurate by the MLS. Buyers are responsible for verifying the accuracy of all information and should investigate the data themselves or retain appropriate professionals. Information from sources other than the Listing Agent may have been included in the MLS data. Unless otherwise specified in writing, the Broker/Agent has not and will not verify any information obtained from other sources. The Broker/Agent providing the information contained herein may or may not have been the Listing and/or Selling Agent.
