

3629 Morrie DriveSan Jose, CA 95127
Mortgage Calculator
Monthly Payment (Est.)
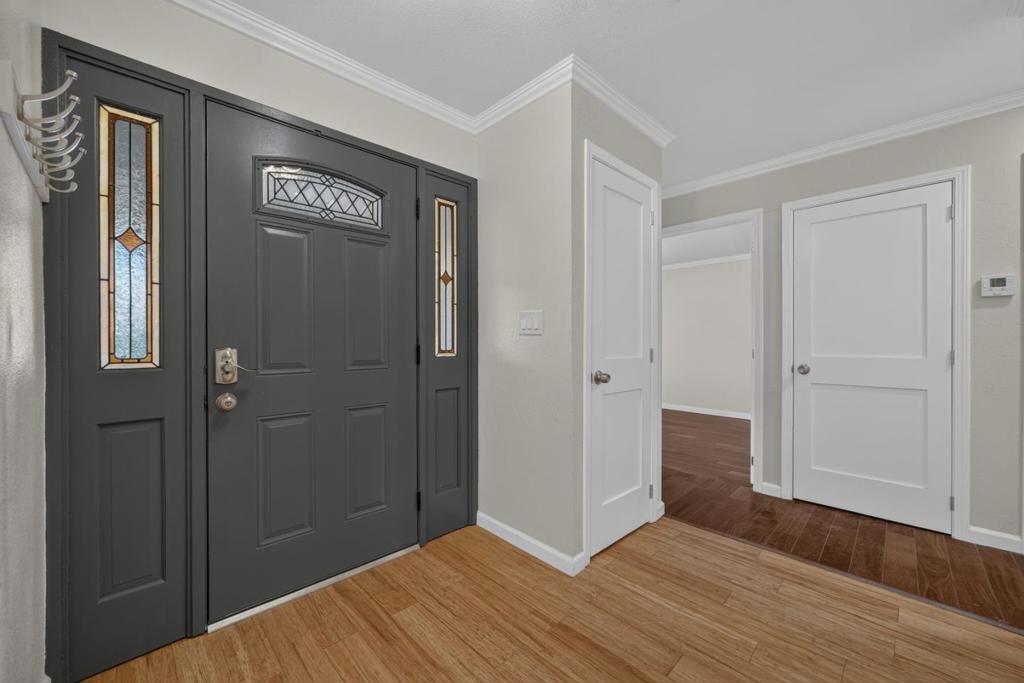
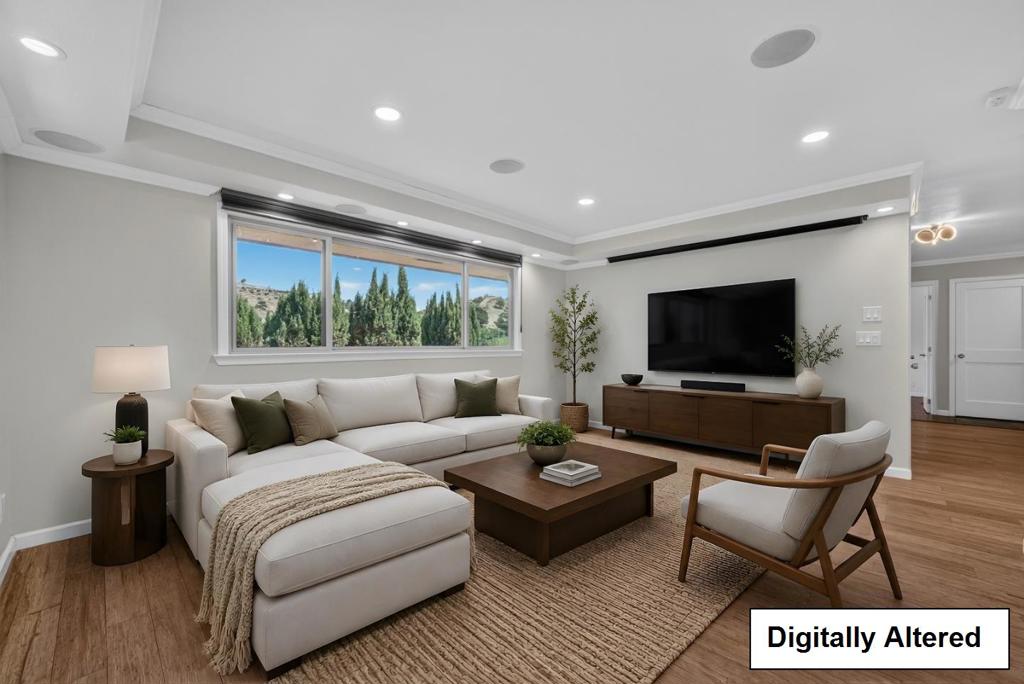
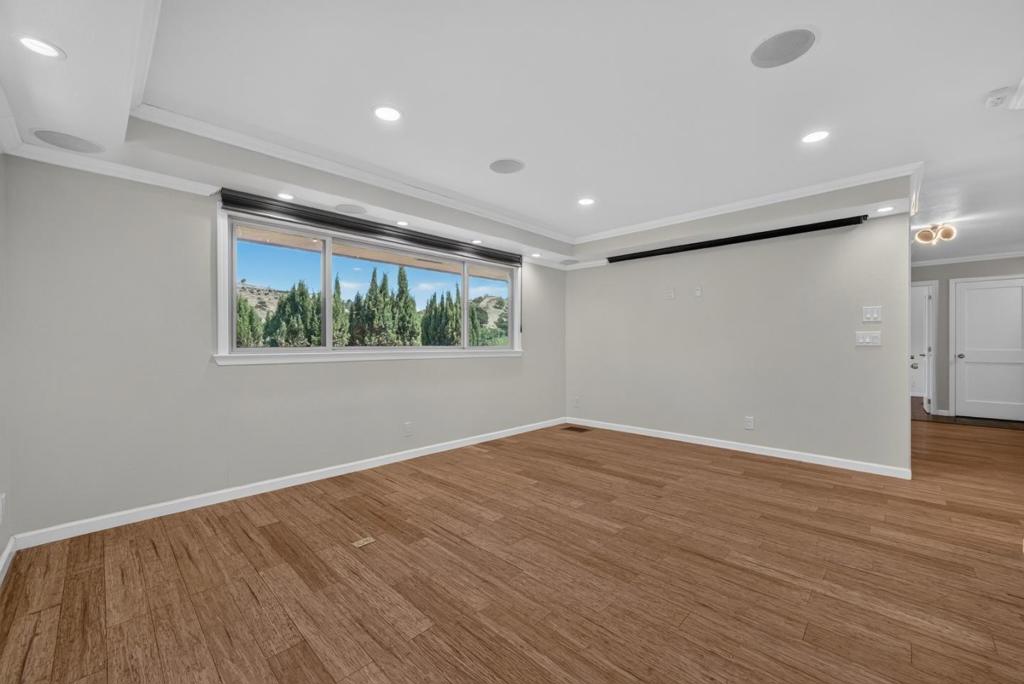
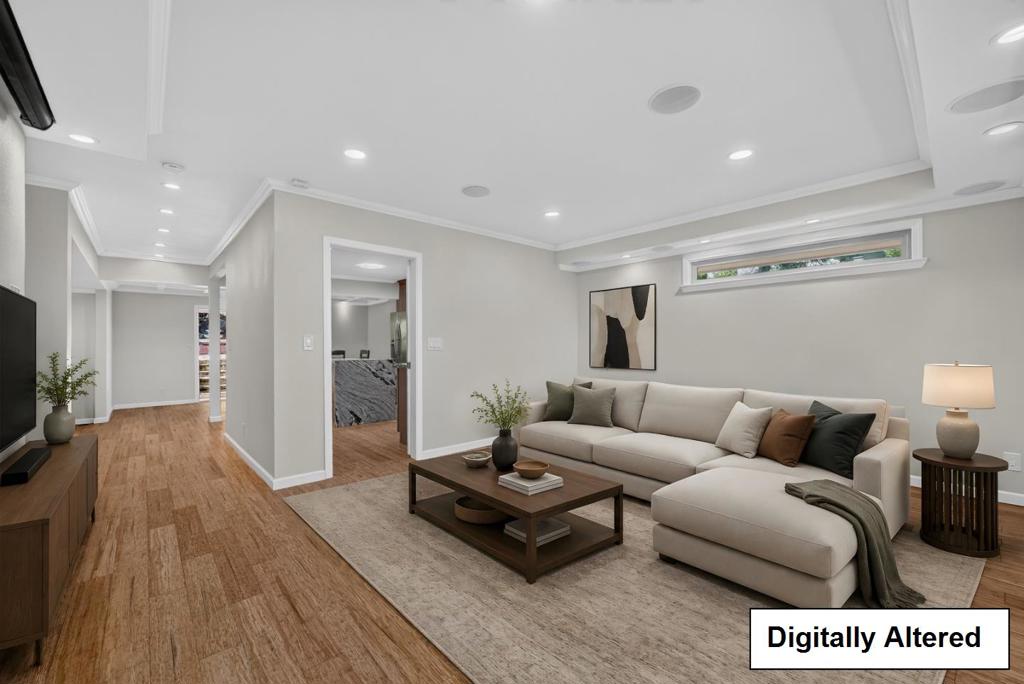
$6,342Welcome to the Great Warner Heights Neighborhood a rare blend of privacy, space, and natural beauty just minutes from key commute corridors. Tucked at the base of a quiet hill, this property enjoys serene hillside views and a peaceful, almost rural sense of calm in the heart of San Jose. Thoughtfully and completely renovated, the home is truly move-in ready. Improvements include a redesigned kitchen, living room, and primary bath, whole-house rewiring with new electrical panels, new insulation and HVAC ducting throughout, and central A/C. Quality finishes feature Milgard windows, J&K cabinetry, and a Carrier HVAC system. A dedicated wine cellar could be accessed via the attached garage adding a distinctive touch. Outside, a large backyard with garden pathways, where you can take in sweeping views of the surrounding hills. Enjoy the best of both worlds space, privacy, and a connection to nature, set apart from the hustle yet close to everything. A special opportunity to embrace Foothills living.
| 6 days ago | Listing updated with changes from the MLS® | |
| 2 weeks ago | Listing first seen on site |

This information is for your personal, non-commercial use and may not be used for any purpose other than to identify prospective properties you may be interested in purchasing. The display of MLS data is usually deemed reliable but is NOT guaranteed accurate by the MLS. Buyers are responsible for verifying the accuracy of all information and should investigate the data themselves or retain appropriate professionals. Information from sources other than the Listing Agent may have been included in the MLS data. Unless otherwise specified in writing, the Broker/Agent has not and will not verify any information obtained from other sources. The Broker/Agent providing the information contained herein may or may not have been the Listing and/or Selling Agent.

Did you know? You can invite friends and family to your search. They can join your search, rate and discuss listings with you.