

2974 E Cliff DriveSanta Cruz, CA 95062
Mortgage Calculator
Monthly Payment (Est.)
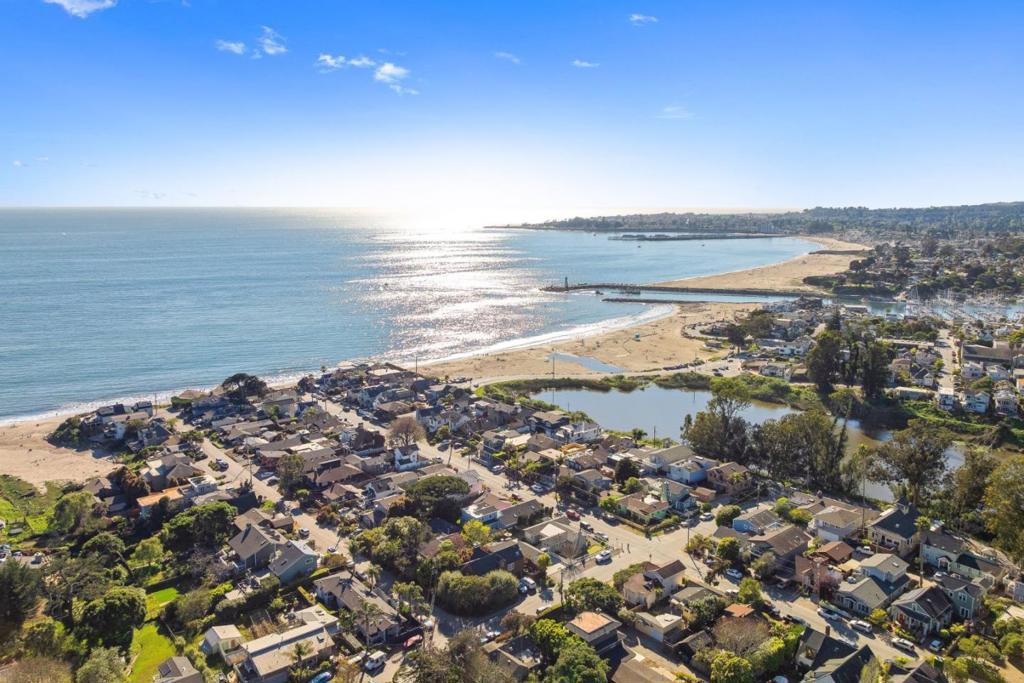
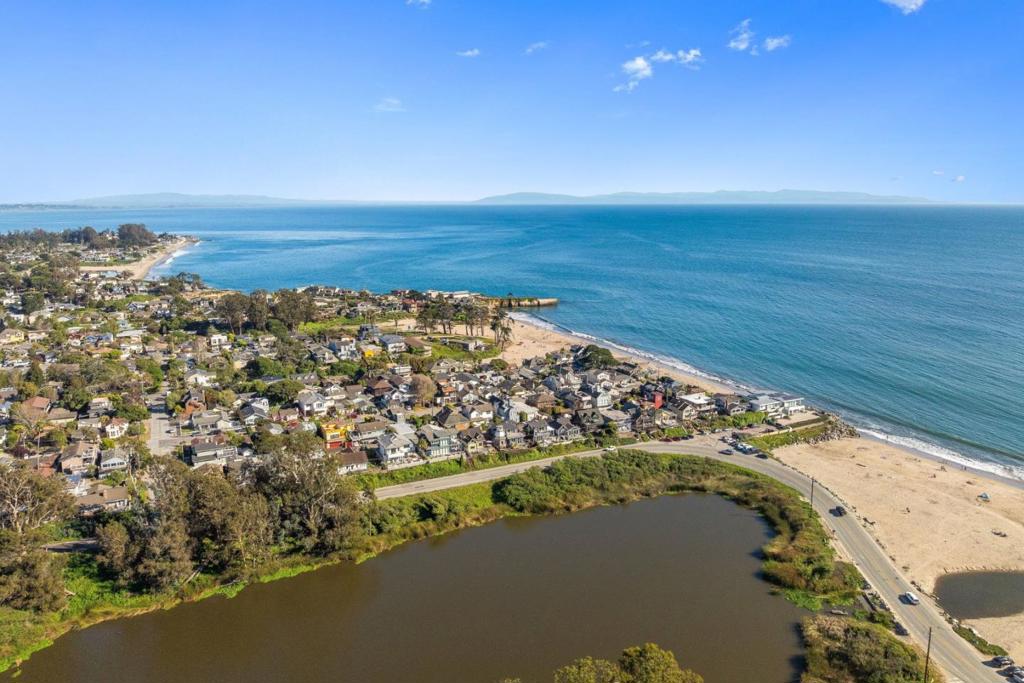
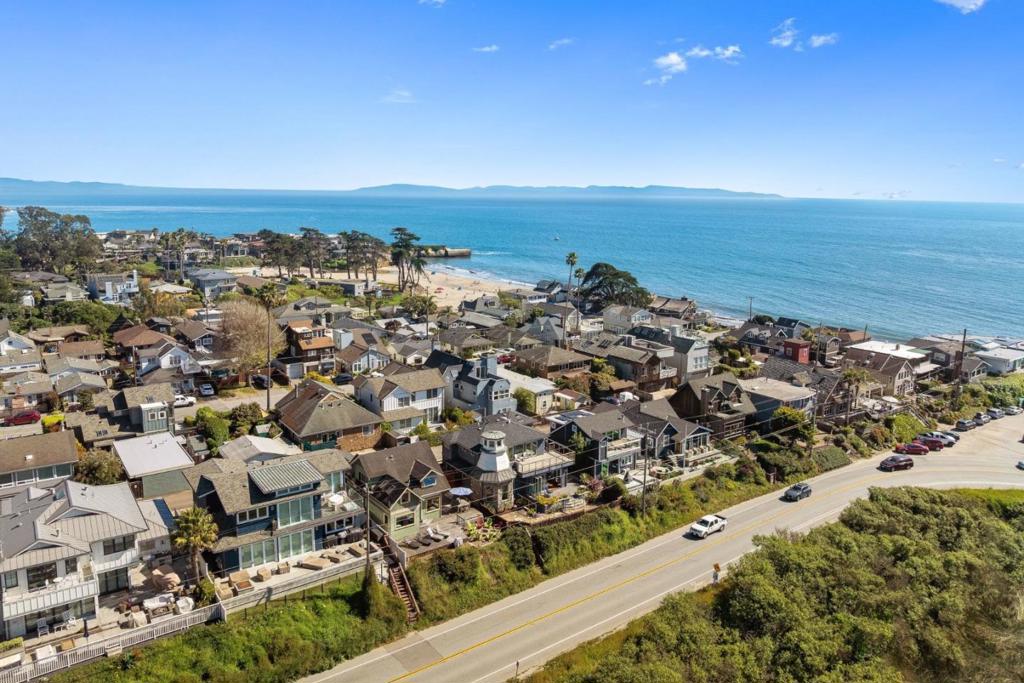
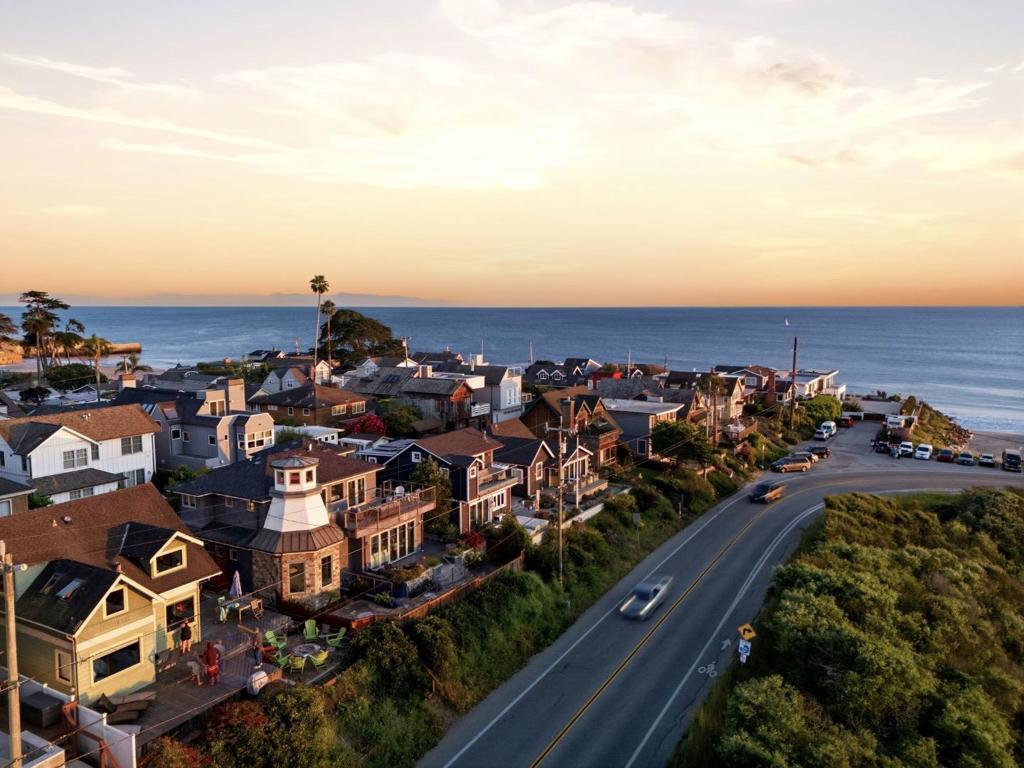
$24,865Just Reduced $200K! Properties like this rarely come to market. Built and completely reimagined in 2018, this home sits on a lot held by the same family since 1910 offering a truly special blend of history, craftsmanship, and modern luxury. From the moment you step inside, you are welcomed by sweeping views of the harbor, beach, lighthouse, and the iconic Santa Cruz Boardwalk in the distance. Expansive NanaWalls open the main living space to a wraparound stamped concrete patio, complete with both gas and wood-burning fire pits creating effortless indoor-outdoor living thats perfect for entertaining year-round. The kitchen features a generous island and sleek finishes beautifully contrasted by rich Brazilian teak floors. A flexible Murphy bedroom just off the living room offers the ideal space for guests, a cozy lounge, or a private home office. Upstairs, accessible by stairs or an elevator that covers all levels, you will find dual primary suites and a stunning deck with panoramic ocean views your own private retreat above it all. A touch of the unexpected, hidden rooms are tucked behind custom bookcases throughout the home. Discover a secret staircase leading to the finished basement complete with a large recreation space, full bath, and second laundry.
| 7 days ago | Listing updated with changes from the MLS® | |
| 2 weeks ago | Price changed to $5,450,000 | |
| 5 months ago | Listing first seen on site |

This information is for your personal, non-commercial use and may not be used for any purpose other than to identify prospective properties you may be interested in purchasing. The display of MLS data is usually deemed reliable but is NOT guaranteed accurate by the MLS. Buyers are responsible for verifying the accuracy of all information and should investigate the data themselves or retain appropriate professionals. Information from sources other than the Listing Agent may have been included in the MLS data. Unless otherwise specified in writing, the Broker/Agent has not and will not verify any information obtained from other sources. The Broker/Agent providing the information contained herein may or may not have been the Listing and/or Selling Agent.

Did you know? You can invite friends and family to your search. They can join your search, rate and discuss listings with you.