

2062 Ellen AvenueSan Jose, CA 95125
Mortgage Calculator
Monthly Payment (Est.)
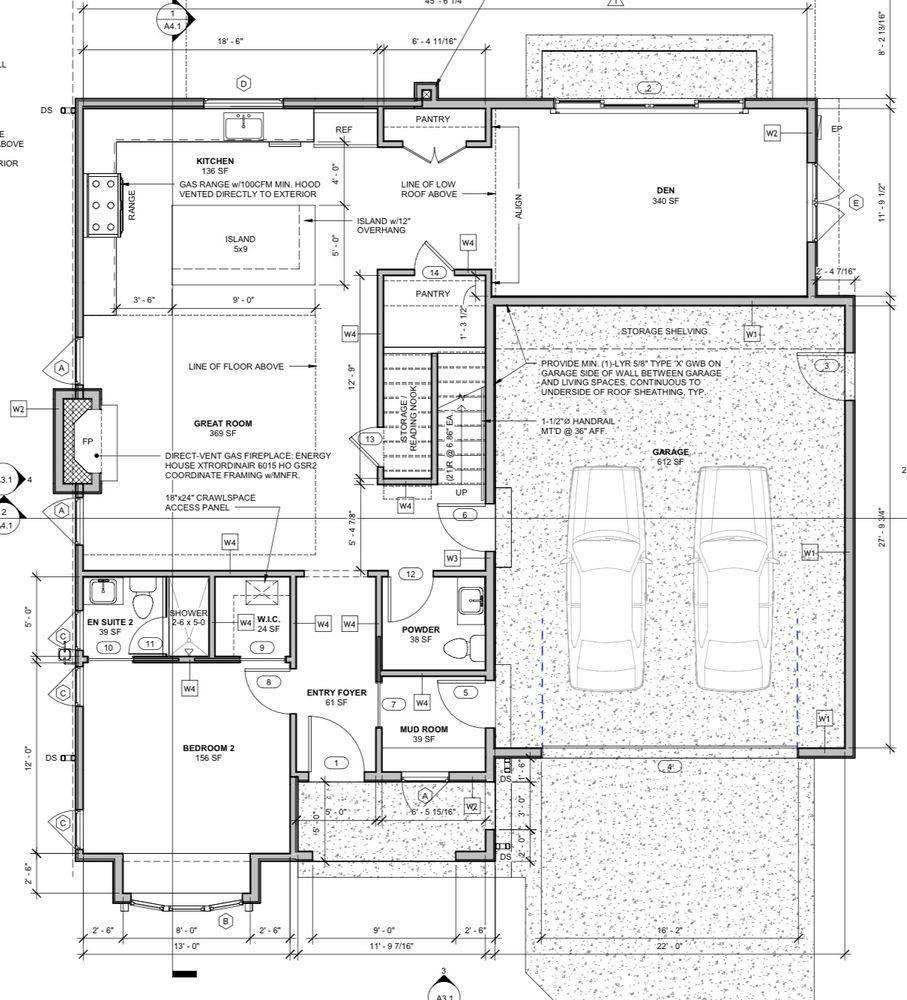
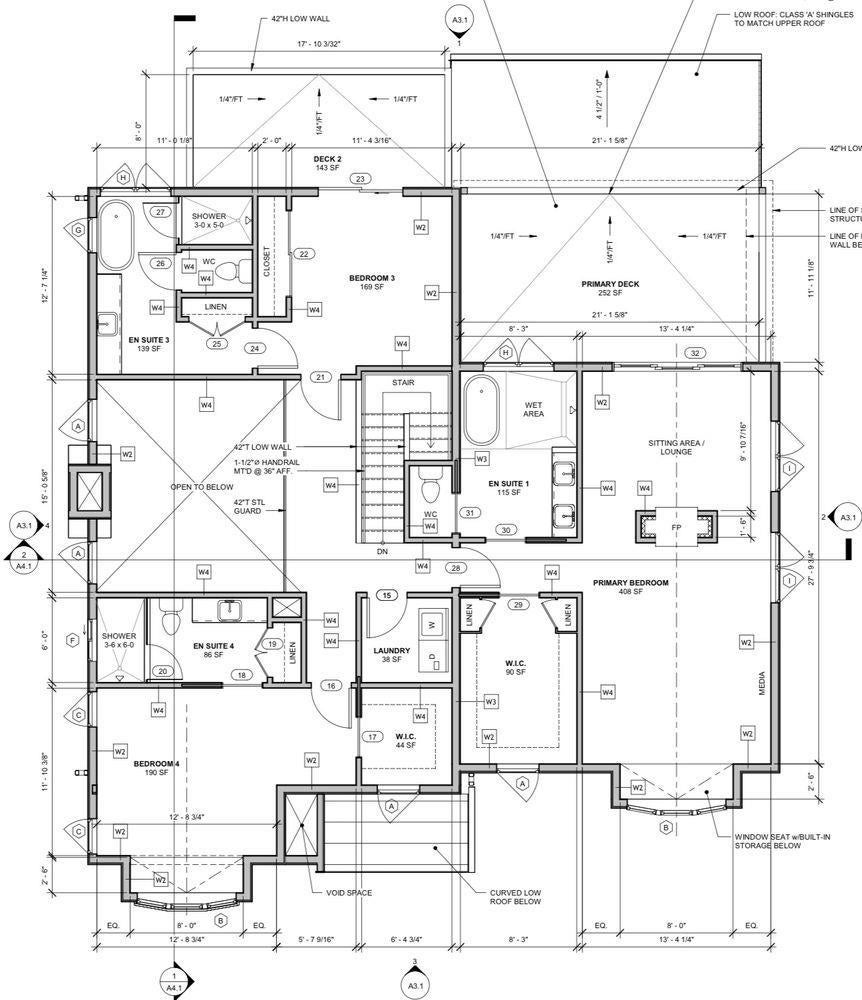
$17,784Experience timeless elegance in this stunning new Tudor-style home in the heart of Willow Glen. Offering approx. 3,150 sq ft of living space on a 7,002 sq ft lot, this thoughtfully designed residence features 4 bedrooms and 4.5 baths, including a junior primary suite on the main level. The open floor plan highlights soaring ceilings, custom coffered details, and wainscoting that blend classic character with modern comfort. The chefs kitchen opens to spacious living and dining areas, creating the perfect flow for entertaining. Upstairs, the primary suite offers a relaxing sitting area, spa-inspired bath, large walk-in closet, and an oversized private deck. A second upstairs bedroom also enjoys its own deck, and all bedrooms include en-suite baths and walk-in closets. Additional features include abundant storage, a 600+ sq ft garage with a 240V EV outlet, and a beautifully designed exterior that captures the charm of Willow Glen. Walking distance to Lincoln Glen Park, local schools, and vibrant downtown Willow Glen. A rare opportunity to own a luxury Tudor in one of Silicon Valleys most desirable neighborhoods!
| 5 days ago | Listing updated with changes from the MLS® | |
| 2 months ago | Listing first seen on site |

This information is for your personal, non-commercial use and may not be used for any purpose other than to identify prospective properties you may be interested in purchasing. The display of MLS data is usually deemed reliable but is NOT guaranteed accurate by the MLS. Buyers are responsible for verifying the accuracy of all information and should investigate the data themselves or retain appropriate professionals. Information from sources other than the Listing Agent may have been included in the MLS data. Unless otherwise specified in writing, the Broker/Agent has not and will not verify any information obtained from other sources. The Broker/Agent providing the information contained herein may or may not have been the Listing and/or Selling Agent.
