4192 Sunridge Road, Pebble Beach, CA, 93953

Save
Ask
Tour
Hide
Share
$1,650,000
149 Days On Site

4192 Sunridge Road
Pebble Beach, CA 93953

For Sale|Single Family Residence|Active
3
Beds
3
Total Baths
2
Full Baths
1
Partial Bath
2,364
SqFt
$698
/SqFt
1980
Built
County:
Monterey
Listed by Strock Team of eXp Realty of California Inc ben@strockrealestate.com
Call Now: 951-203-4426
Is this the listing for you? We can help make it yours.
951-203-4426
Upcoming Open Houses
Sun, Sep 20, 11:30 AM - 3:00 PM
4192 Sunridge Road4192 Sunridge Road4192 Sunridge Road4192 Sunridge Road
Save
Ask
Tour
Hide
Share

Mortgage Calculator

Monthly Payment (Est.)

$7,528
Calculator powered by Showcase IDX, a Constellation1 Company. Copyright ©2026 Information is deemed reliable but not guaranteed.

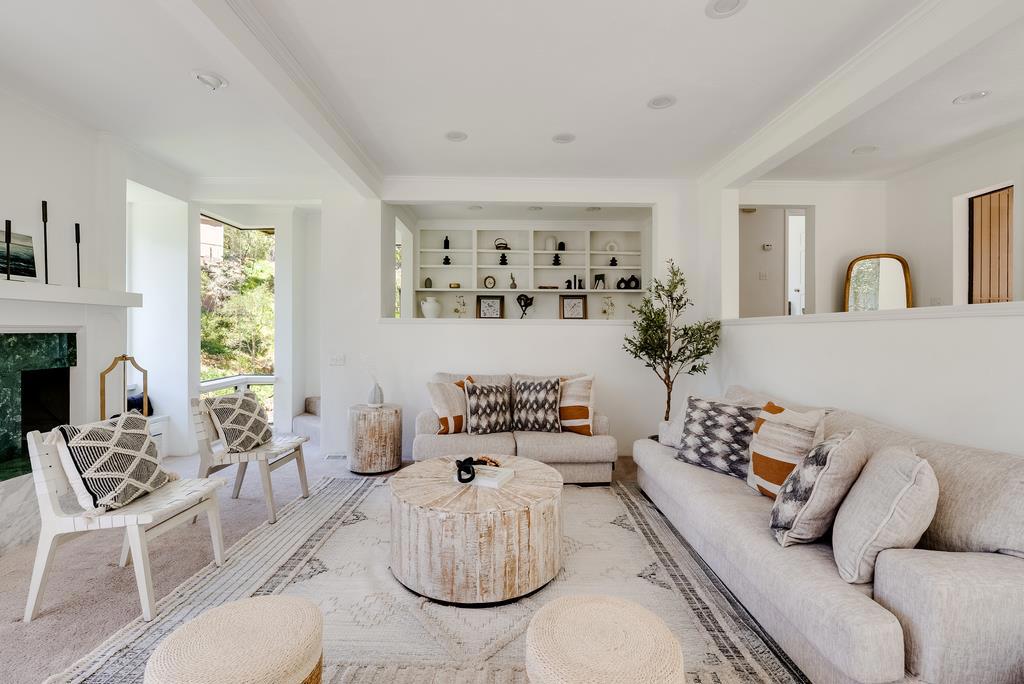
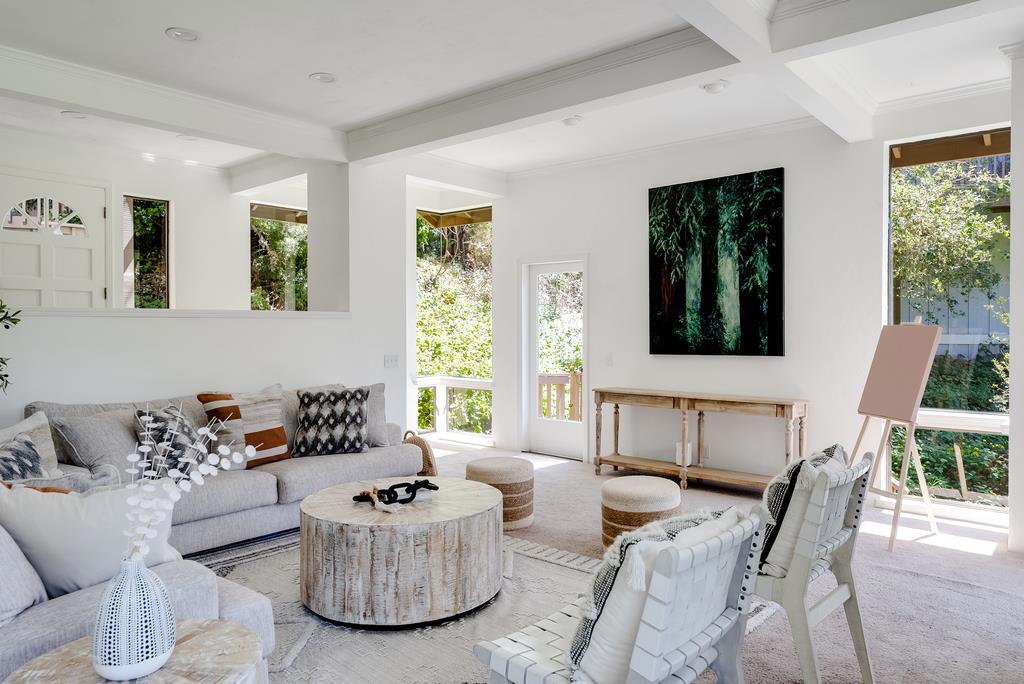
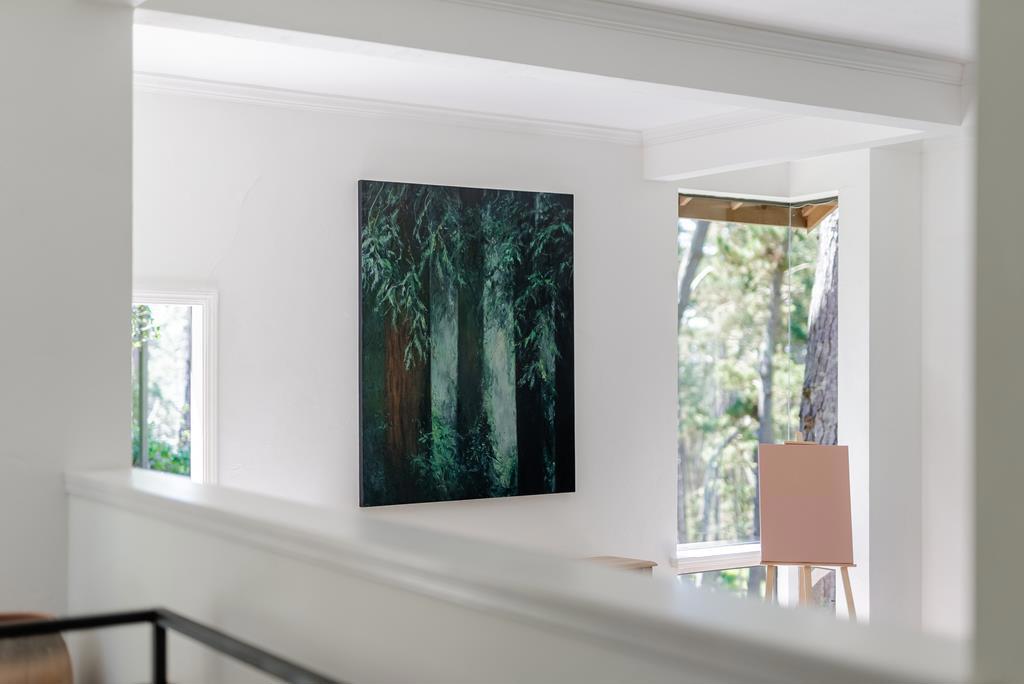
You didn't know you needed a private forest retreat inside the Pebble Beach gates until right now. You're welcome. Inside this .3-acre modern contemporary home doesn't try to compete with its surroundings. It belongs to them. Clean lines and considered angles give way to something quieter, where every room leans into the forest and private decks invite the kind of stillness your life has been calling for. The primary suite rises above it all with sweeping canopy views, a private deck, and a closet situation your wardrobe has been waiting for. Out back, the hot tub rests tucked beneath the trees, where the day softens and time loosens its grip. Step beyond it and the trail carries you. Twenty minutes on the trails through the woods and you're in Carmel-by-the-Sea. Not a commute, a return. When the wider world calls, Pebble Beach Lodge is eight minutes away, Big Sur forty. Some homes are built to be seen, this one is meant to be felt.

Save
Ask
Tour
Hide
Share
Listing Snapshot
Price 
$1,650,000
Days On Site 
149 Days
Bedrooms 
3
Inside Area (SqFt) 
2,364 sqft
Total Baths 
3
Full Baths 
2
Partial Baths 
1
Lot Size 
0.2912 Acres
Year Built 
1980
MLS® Number 
ML82041953
Status 
Active
Property Tax 
N/A
HOA/Condo/Coop Fees 
N/A
Sq Ft Source 
Assessor
Friends & Family
Recent Activity
yesterdayListing updated with changes from the MLS®
2 weeks agoPrice changed to $1,650,000
5 months agoListing first seen on site
General Features
Acres 
0.2912
Attached Garage 
Yes
Foundation 
BlockConcrete Perimeter
Garage 
Yes
Garage Spaces 
2
Number Of Stories 
2
Parking 
Attached
Parking Spaces 
3
Property Sub Type 
Single Family Residence
Sewer 
Public Sewer
Special Circumstances 
Standard
Water Source 
Public
Zoning 
16
Interior Features
Appliances 
DishwasherGas CooktopDisposalRefrigerator
Cooling 
None
Fireplace 
Yes
Fireplace Features 
Living RoomWood Burning
Flooring 
CarpetTile
Heating 
Interior 
Walk-In Closet(s)
Spa 
Yes
Window Features 
Skylight(s)
EntryFoyer 
Kitchen 
Features - Granite Counters
Laundry 
Other 
Features - Walk-In Closet(s)
Retreat 
Utility Room 
Save
Ask
Tour
Hide
Share
Exterior Features
Fencing 
None
Lot Features 
Sloped Down
Patio And Porch 
Deck
Pool Features 
Above Ground
Roof 
Shingle
Spa 
Yes
Spa Features 
Above Ground
View 
CanyonPark/GreenbeltTrees/Woods
Waterview 
CanyonPark/GreenbeltTrees/Woods
Windows/Doors 
Skylight(s)
Community Features
MLS Area 
699 - Not Defined
School District 
Other
Schools
School District
Other
Elementary School
Unknown
Middle School
Unknown
High School
Monterey


This information is for your personal, non-commercial use and may not be used for any purpose other than to identify prospective properties you may be interested in purchasing. The display of MLS data is usually deemed reliable but is NOT guaranteed accurate by the MLS. Buyers are responsible for verifying the accuracy of all information and should investigate the data themselves or retain appropriate professionals. Information from sources other than the Listing Agent may have been included in the MLS data. Unless otherwise specified in writing, the Broker/Agent has not and will not verify any information obtained from other sources. The Broker/Agent providing the information contained herein may or may not have been the Listing and/or Selling Agent.

Neighborhood & Commute
Source: Walkscore
Disclosure: Community information and market data powered by Constellation Data Labs. Information is deemed reliable but not guaranteed.
Save
Ask
Tour
Hide
Share