

33 North StreetSan Juan Bautista, CA 95045
Mortgage Calculator
Monthly Payment (Est.)
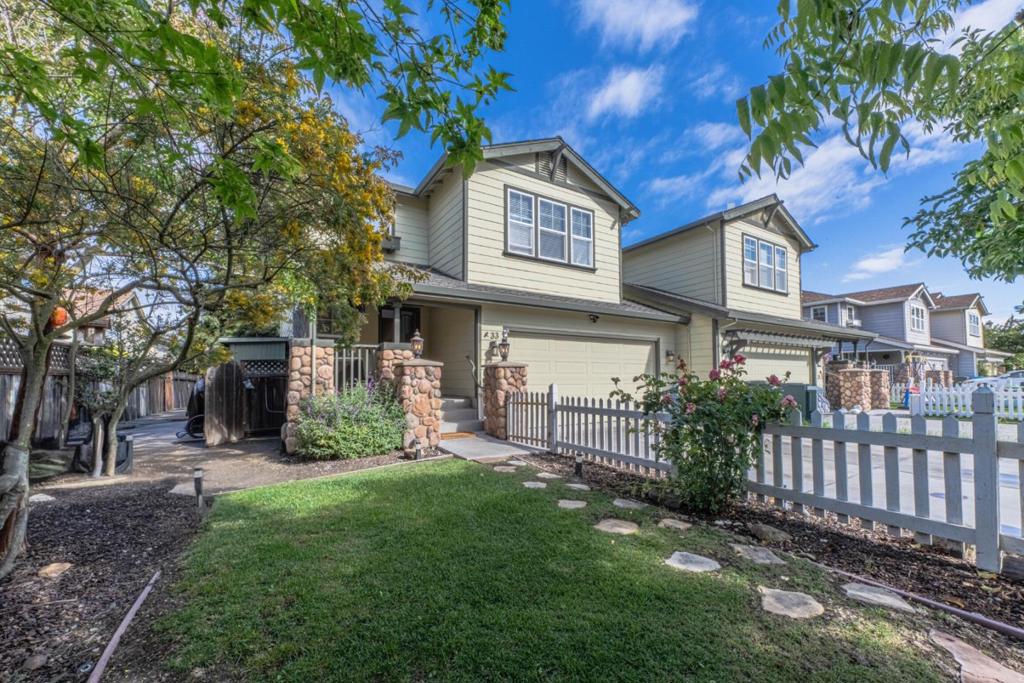
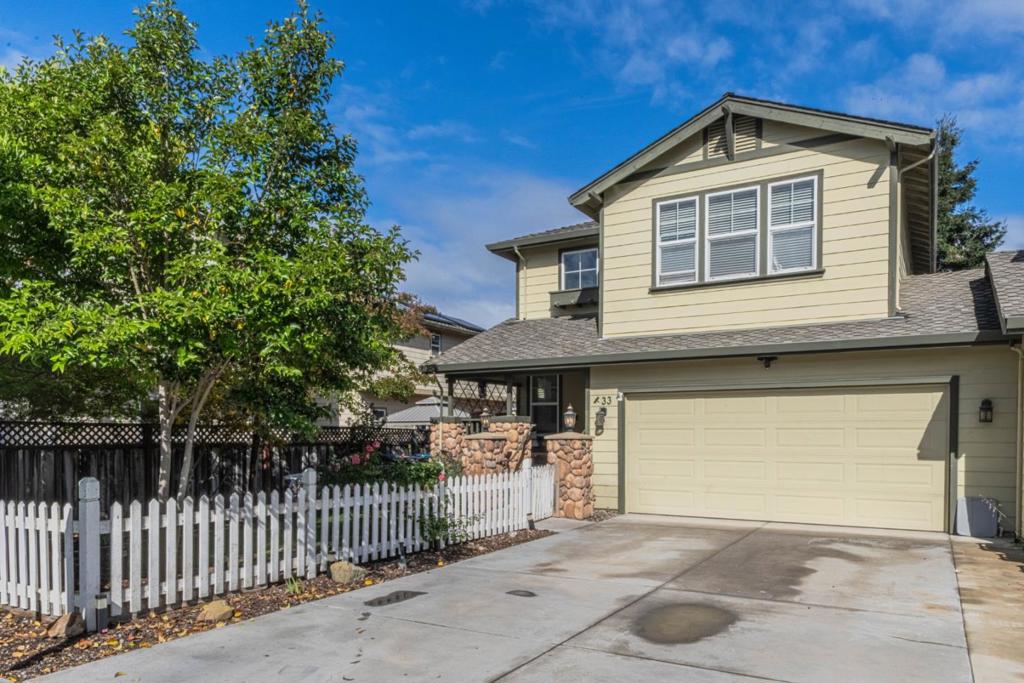
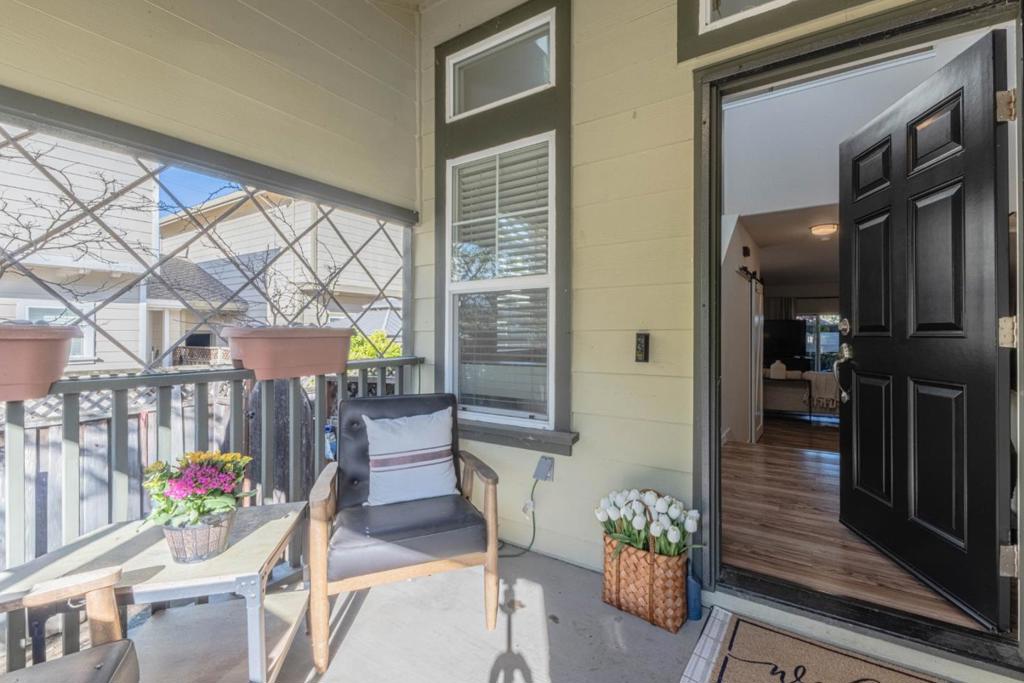
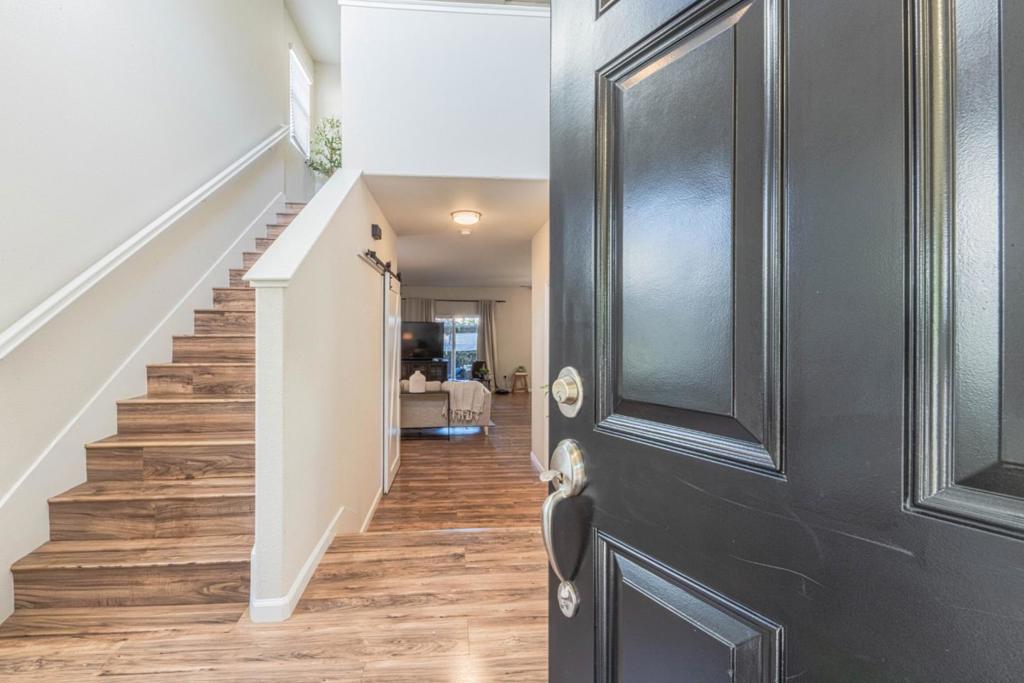
$3,764Move-in ready and full of style, this beautifully maintained two-story home in San Juan Bautista is the one buyers have been waiting for. Built in 2007, this 3-bedroom, 2.5-bath plus loft/office - home offers 1,939± sq ft of thoughtfully updated living space designed for todays lifestyle. From the moment you step inside, you'll notice the newer luxury vinyl plank flooring and the fresh, modern feel created by updated lighting throughout the living, dining, and kitchen areas. The kitchen is well-appointed with stainless steel appliances and opens seamlessly to comfortable living spaces ideal for both everyday living and entertaining. The primary suite includes a ceiling fan for added comfort. Step outside to a private backyard patio, surrounded by mature redwood trees, creating a peaceful and inviting setting, perfect for relaxing evenings or weekend gatherings. Located just minutes from the charm of historic downtown San Juan Bautista, with easy access to shops, dining, and convenient commuter routes, this home offers the perfect balance of lifestyle and location. Homes with this combination of condition, updates, and setting don't come along often, don't miss the opportunity to make it yours.
| 2 months ago | Listing updated with changes from the MLS® | |
| 2 months ago | Price changed to $825,000 | |
| 5 months ago | Listing first seen on site |

This information is for your personal, non-commercial use and may not be used for any purpose other than to identify prospective properties you may be interested in purchasing. The display of MLS data is usually deemed reliable but is NOT guaranteed accurate by the MLS. Buyers are responsible for verifying the accuracy of all information and should investigate the data themselves or retain appropriate professionals. Information from sources other than the Listing Agent may have been included in the MLS data. Unless otherwise specified in writing, the Broker/Agent has not and will not verify any information obtained from other sources. The Broker/Agent providing the information contained herein may or may not have been the Listing and/or Selling Agent.

Did you know? You can invite friends and family to your search. They can join your search, rate and discuss listings with you.