2645 Muirfield Way, Gilroy, CA, 95020

Save
Ask
Tour
Hide
Share
$1,749,000
142 Days On Site

2645 Muirfield Way
Gilroy, CA 95020

For Sale|Single Family Residence|Active
5
Beds
5
Total Baths
4
Full Baths
1
Partial Bath
3,688
SqFt
$474
/SqFt
2002
Built
County:
Santa Clara
Listed by Erica Trinchero of Coldwell Banker Realty ericatrinchero@yahoo.com
Call Now: 951-203-4426
Is this the listing for you? We can help make it yours.
951-203-4426
2645 Muirfield Way2645 Muirfield Way2645 Muirfield Way2645 Muirfield Way
Save
Ask
Tour
Hide
Share

Mortgage Calculator

Monthly Payment (Est.)

$7,980
Calculator powered by Showcase IDX, a Constellation1 Company. Copyright ©2026 Information is deemed reliable but not guaranteed.

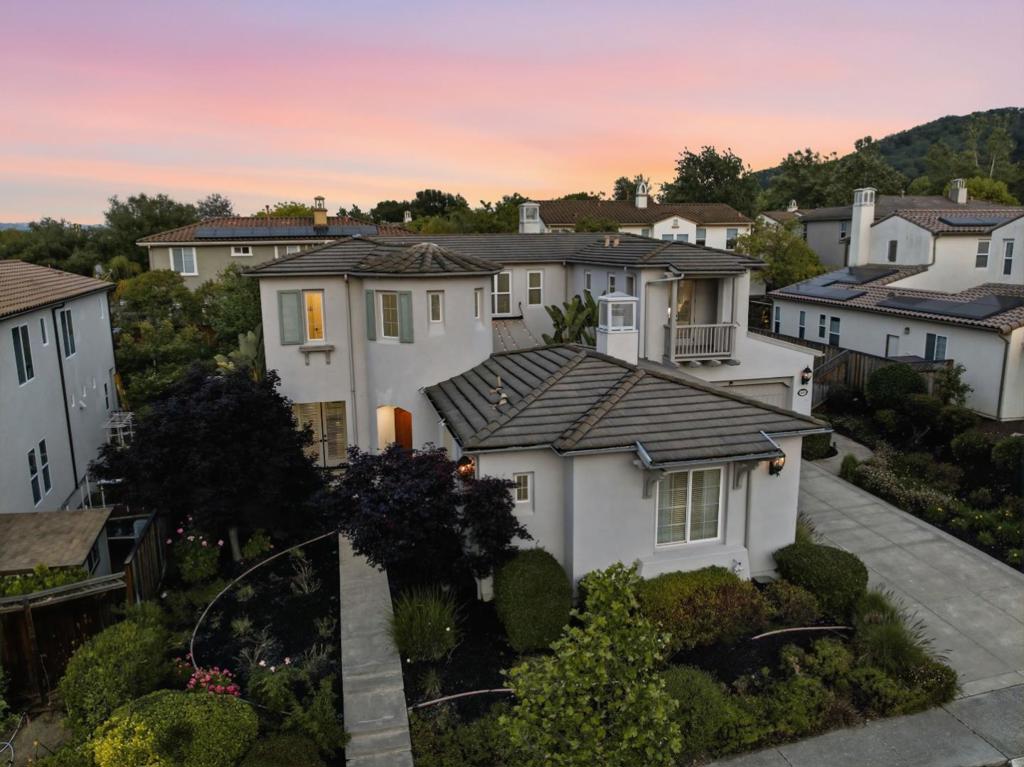
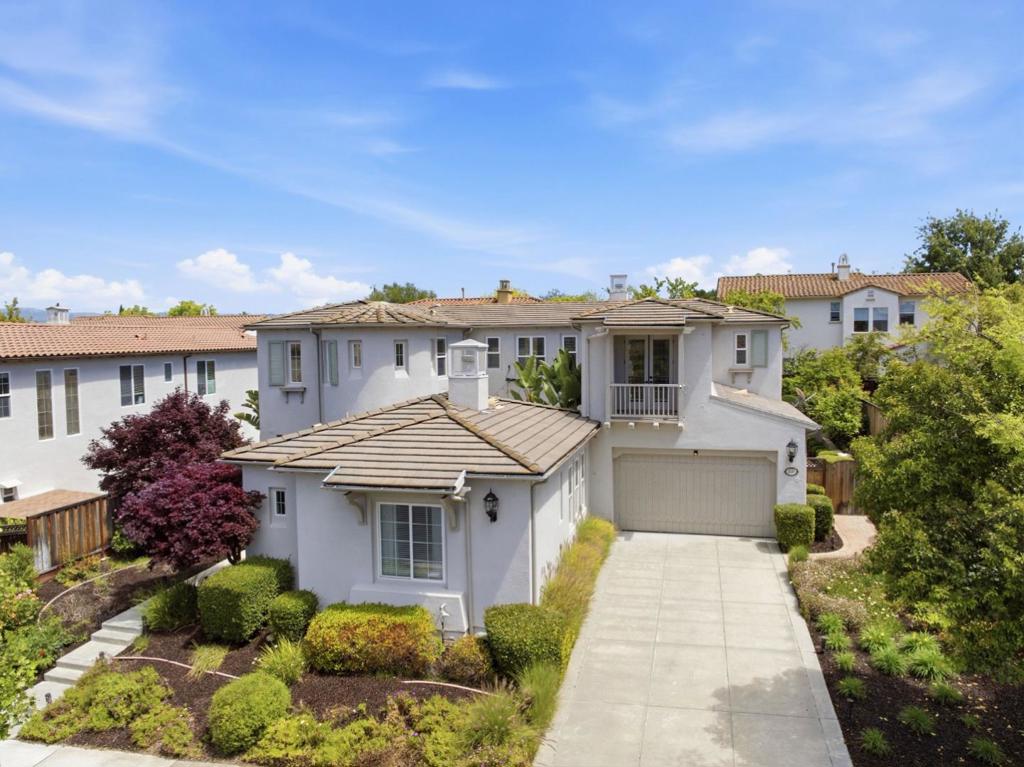
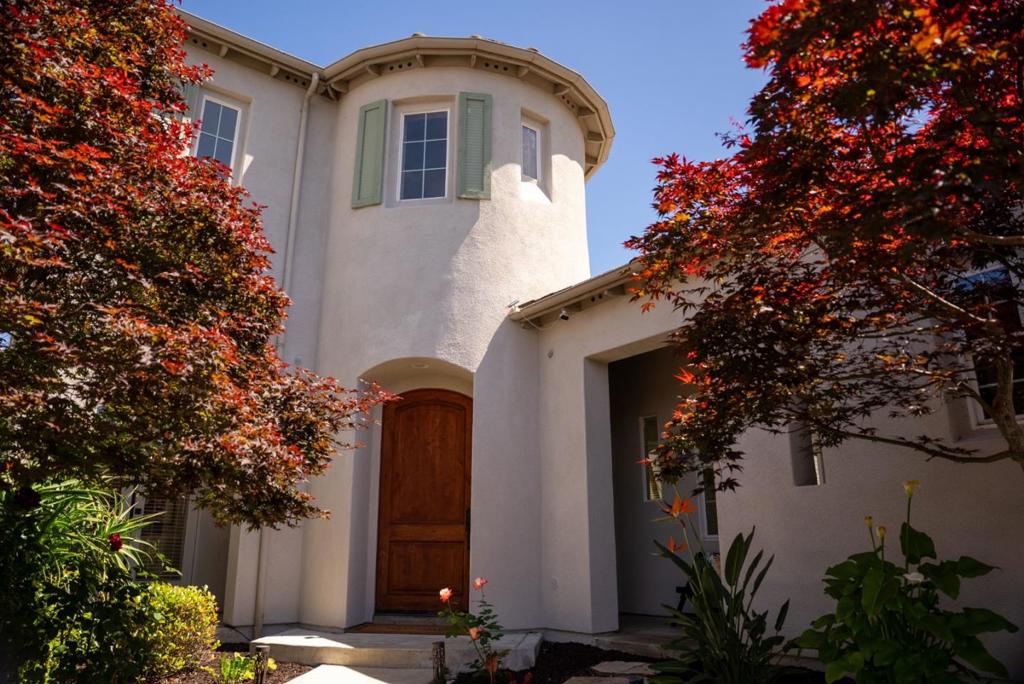
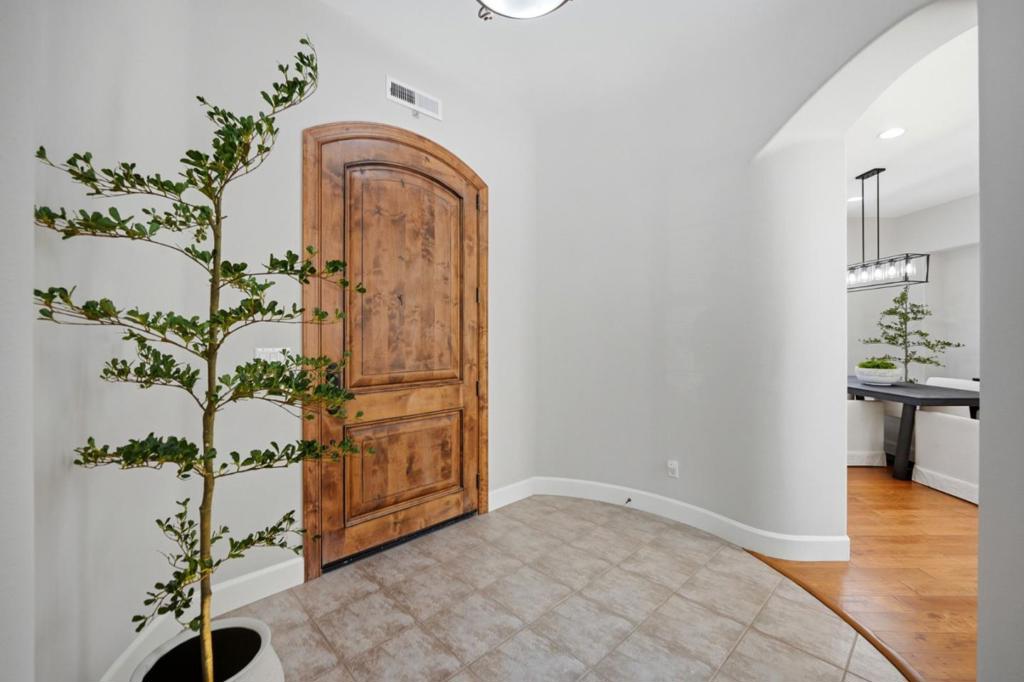
Your search is over! Located in the prestigious gated golf course community of Eagle Ridge, this beautifully updated 5 bedroom,4.5 bath residence offers 3,688 sq ft on a quiet street tucked away from the bustle of the golf course, with serene mountain views. The home features a spacious floorpan which includes a formal dining room, rich hardwood flooring, granite countertops, and updates throughout. Step into the enchanting courtyard strung with bistro lights, a truly magical setting for evening dinners, weekend celebrations, or quiet mornings with coffee under the open sky. With a desirable downstairs ensuite ideal for multigenerational living, plus a separate downstairs office or guest suite with its own private entrance, this home creates endless possibilities for a home office, private studio, or secluded guest quarters. Upstairs, the expansive primary suite offers a private balcony retreat to enjoy peaceful mountain vistas, a spa like primary bath, & 2 additional bedrooms, with one also featuring its own private balcony. With generous living spaces, refined finishes, and a prime location within one of the areas most sought-after gated communities, this exceptional home provides a serene retreat where luxury, privacy, & elegant design come together in perfect harmony.

Save
Ask
Tour
Hide
Share
Listing Snapshot
Price 
$1,749,000
Days On Site 
142 Days
Bedrooms 
5
Inside Area (SqFt) 
3,688 sqft
Total Baths 
5
Full Baths 
4
Partial Baths 
1
Lot Size 
0.2135 Acres
Year Built 
2002
MLS® Number 
ML82042323
Status 
Active
Property Tax 
N/A
HOA/Condo/Coop Fees 
$200 monthly
Sq Ft Source 
Other
Friends & Family
Recent Activity
yesterdayListing updated with changes from the MLS®
2 months agoStatus changed to Active
5 months agoListing first seen on site
General Features
Acres 
0.2135
Attached Garage 
Yes
Direction Faces 
West
Disclosures 
HomeWarranty
Foundation 
Slab
Garage 
Yes
Garage Spaces 
2
Number Of Stories 
2
Parking 
Attached
Parking Spaces 
2
Property Sub Type 
Single Family Residence
Security 
Gated with Guard
Sewer 
Public Sewer
Special Circumstances 
Standard
Water Source 
Public
Zoning 
R1
Interior Features
Appliances 
Double OvenGas CooktopDisposalGas OvenMicrowaveRefrigeratorRange Hood
Cooling 
Central Air
Fireplace 
Yes
Fireplace Features 
Family RoomLiving Room
Flooring 
CarpetTileWood
Heating 
Interior 
Breakfast BarWalk-In Closet(s)
Spa 
Yes
Bathroom 
Kitchen 
Features - Granite Counters
Other 
Features - Walk-In Closet(s)
Retreat 
Save
Ask
Tour
Hide
Share
Exterior Features
Construction Details 
Stucco
Pool Features 
CommunityIn GroundAssociation
Roof 
Tile
Spa 
Yes
Spa Features 
CommunityIn Ground
View 
Mountain(s)
Waterview 
Mountain(s)
Community Features
Association Amenities 
PlaygroundPoolSpa/Hot TubTrash
Association Fee 
$200.0
Association Fee Frequency 
Monthly
Community Features 
Pool
MLS Area 
699 - Not Defined
School District 
Gilroy Unified
Financing Terms Available 
FHAVA Loan
Schools
School District
Gilroy Unified
Elementary School
Unknown
Middle School
Unknown
High School
Unknown


This information is for your personal, non-commercial use and may not be used for any purpose other than to identify prospective properties you may be interested in purchasing. The display of MLS data is usually deemed reliable but is NOT guaranteed accurate by the MLS. Buyers are responsible for verifying the accuracy of all information and should investigate the data themselves or retain appropriate professionals. Information from sources other than the Listing Agent may have been included in the MLS data. Unless otherwise specified in writing, the Broker/Agent has not and will not verify any information obtained from other sources. The Broker/Agent providing the information contained herein may or may not have been the Listing and/or Selling Agent.

Neighborhood & Commute
Source: Walkscore
Disclosure: Community information and market data powered by Constellation Data Labs. Information is deemed reliable but not guaranteed.
Save
Ask
Tour
Hide
Share