

255 Thunderbird DriveAptos, CA 95003
Mortgage Calculator
Monthly Payment (Est.)
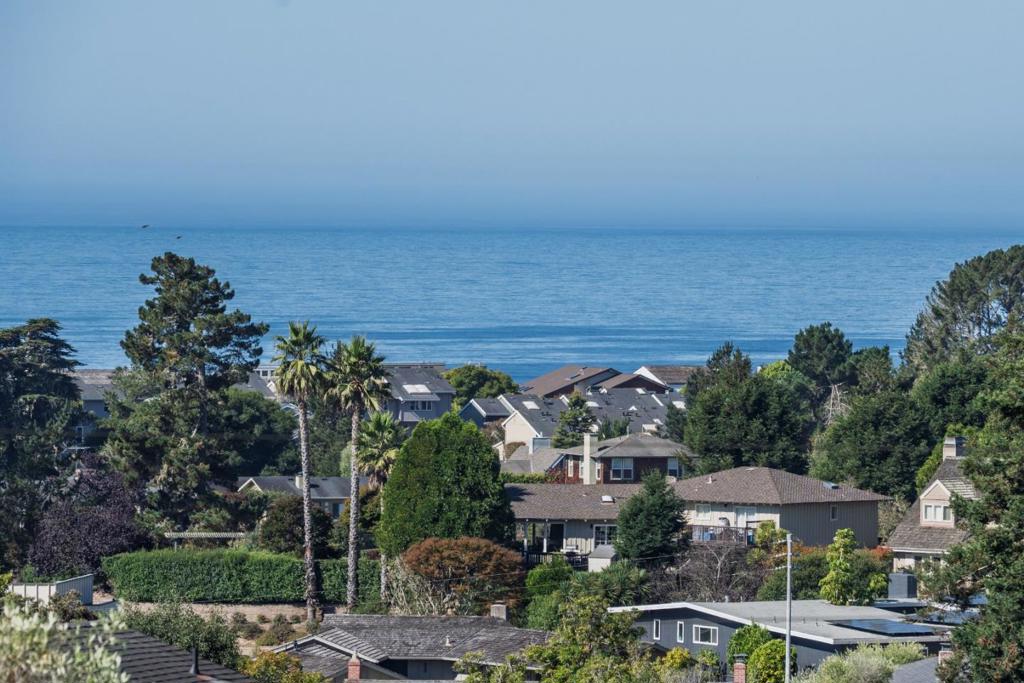
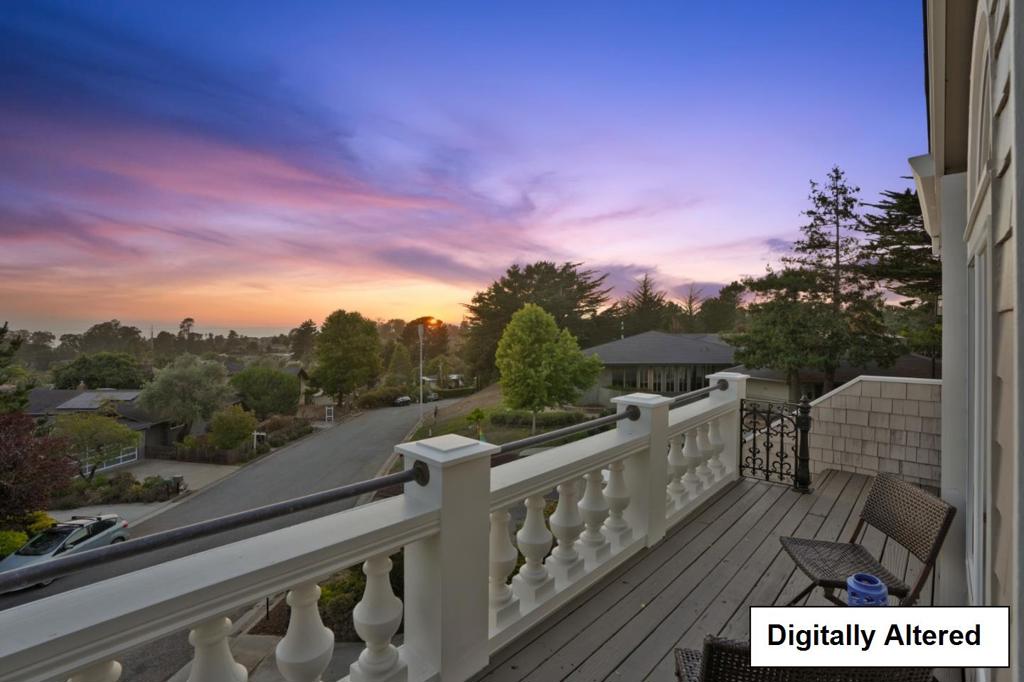
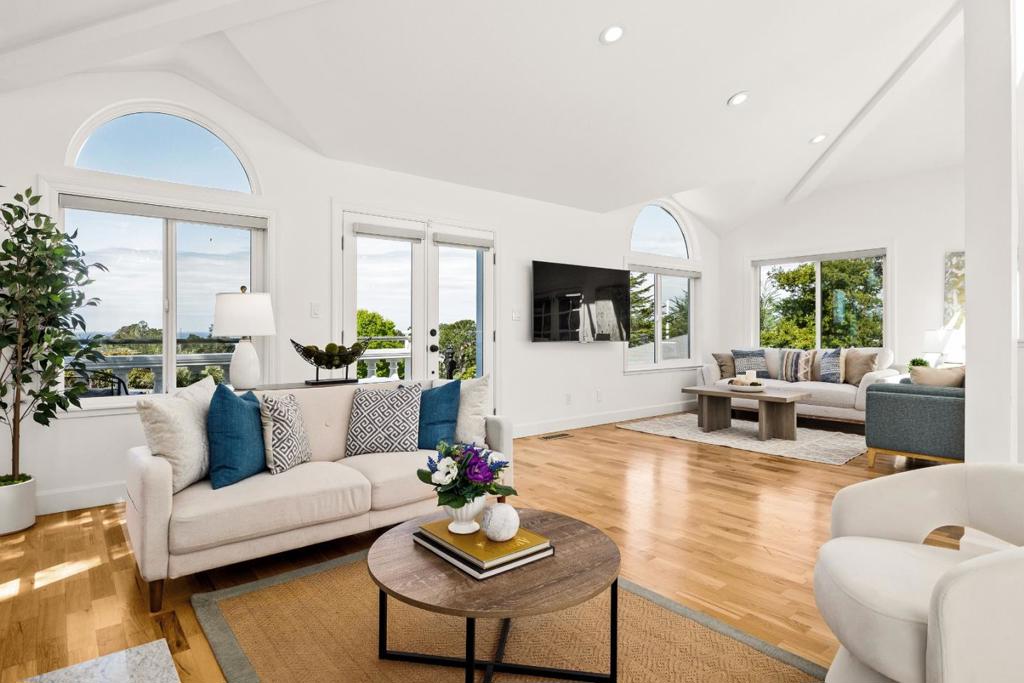
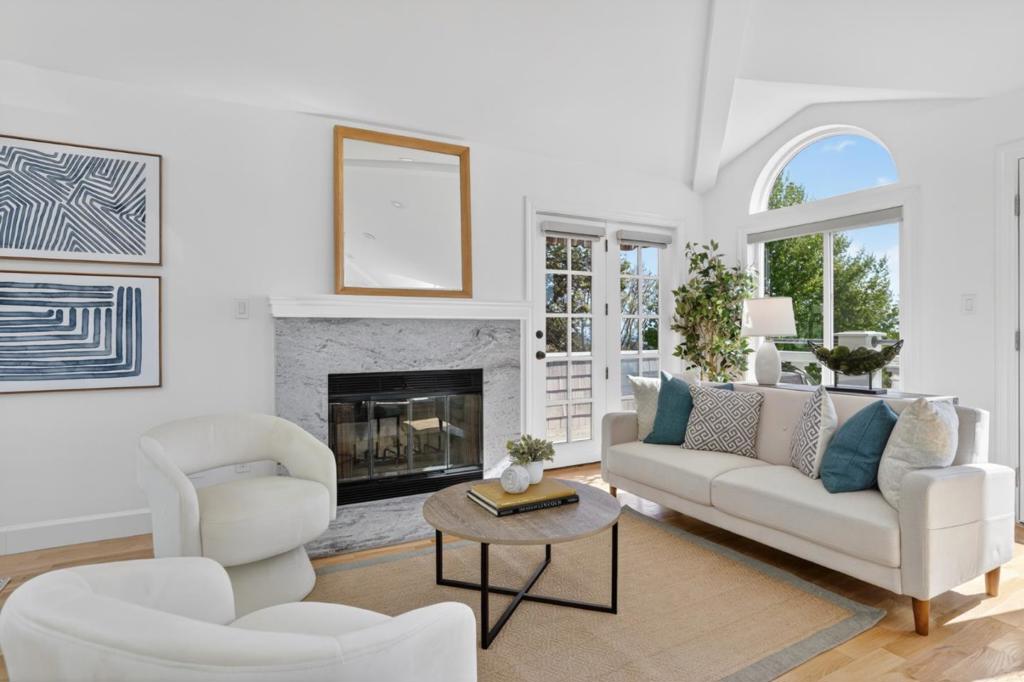
$8,203Imagine ending a summer day with a glass of wine on the expansive deck, gazing out at sweeping ocean views as the sun slowly sinks toward the horizon. A gentle coastal breeze moves through the trees, the water shimmers in the distance, and the sky softens into shades of gold and pink. The soothing sounds of the coast create a wonderful sense of calm and contentment. Designed to embrace its stunning setting, this beautifully renovated home offers effortless indoor-outdoor living. Three sets of French doors open wide, creating a seamless connection between the kitchen, dining, and living areas and the 400-square-foot deck and balconies. Whether enjoying morning coffee while watching the marine layer lift from the ocean, sharing a leisurely lunch with friends, grilling dinner as the sun sets, the deck becomes the heart of daily life. Abundant windows and natural light fill the home, while mature trees and open space create a remarkable sense of privacy. The natural setting feels peaceful and secluded, yet you're minutes from beaches, Seascape Resort, golf, restaurants, shopping, and Aptos Village. Offering approximately 2050 square feet, 3 bedrooms, and 2.5 baths, the home has been thoughtfully renovated with premium finishes, large ocean-view primary bedroom with spa like bathroom.
| a month ago | Listing updated with changes from the MLS® | |
| a month ago | Status changed to Active Under Contract | |
| 3 months ago | Price changed to $1,798,000 | |
| 5 months ago | Listing first seen on site |

This information is for your personal, non-commercial use and may not be used for any purpose other than to identify prospective properties you may be interested in purchasing. The display of MLS data is usually deemed reliable but is NOT guaranteed accurate by the MLS. Buyers are responsible for verifying the accuracy of all information and should investigate the data themselves or retain appropriate professionals. Information from sources other than the Listing Agent may have been included in the MLS data. Unless otherwise specified in writing, the Broker/Agent has not and will not verify any information obtained from other sources. The Broker/Agent providing the information contained herein may or may not have been the Listing and/or Selling Agent.
