

11763 Augusta DriveSalinas, CA 93906
Mortgage Calculator
Monthly Payment (Est.)
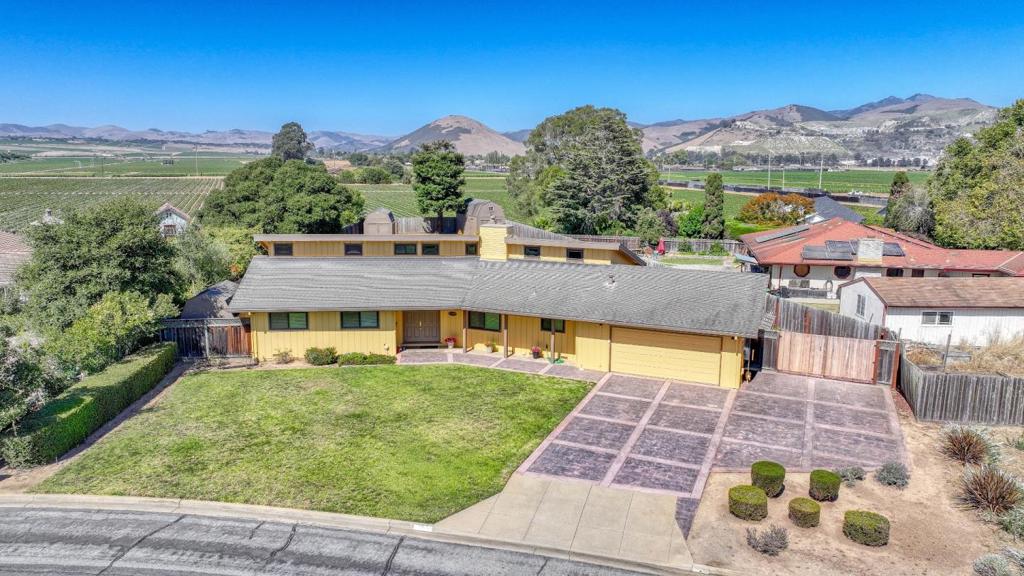
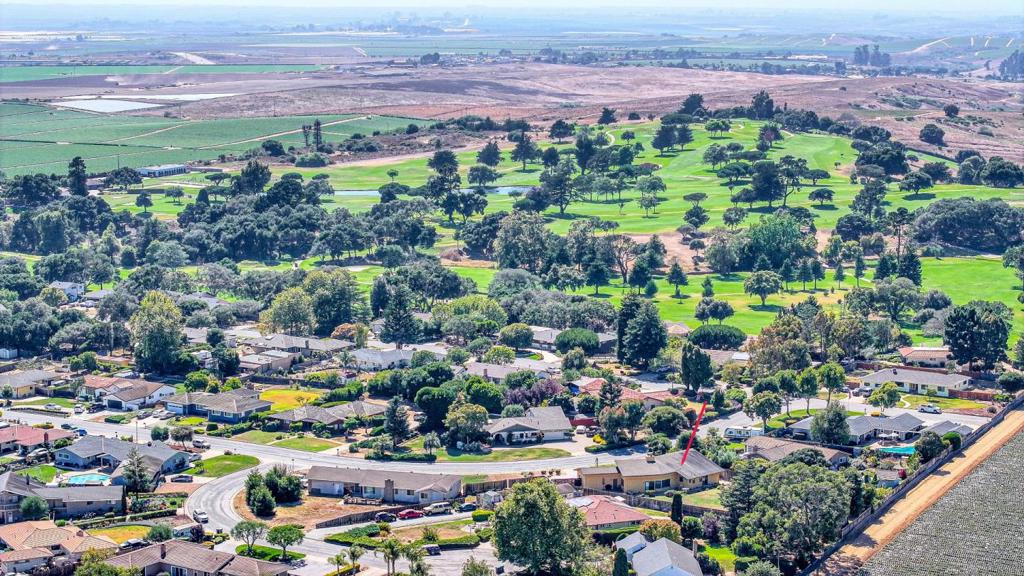
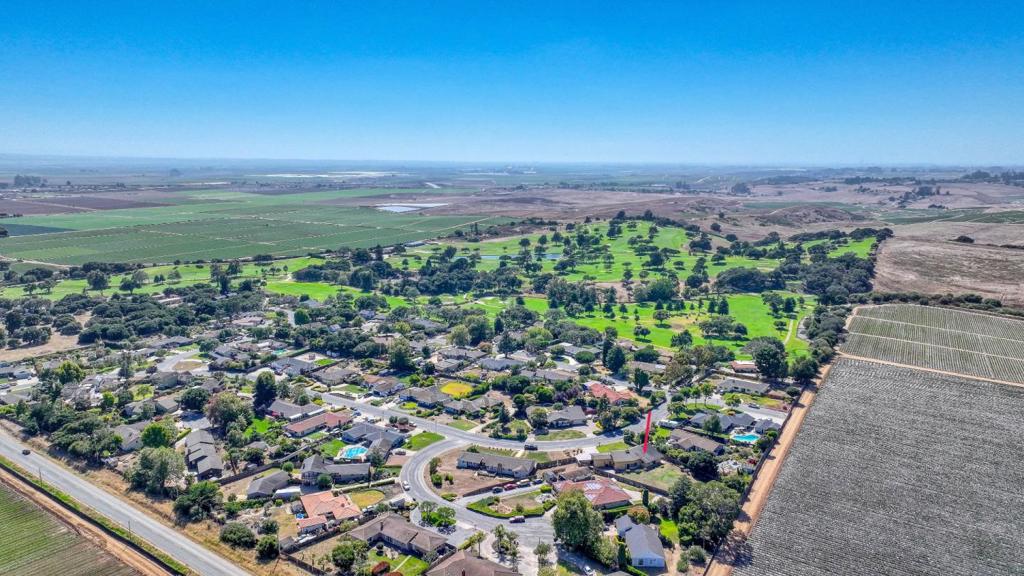
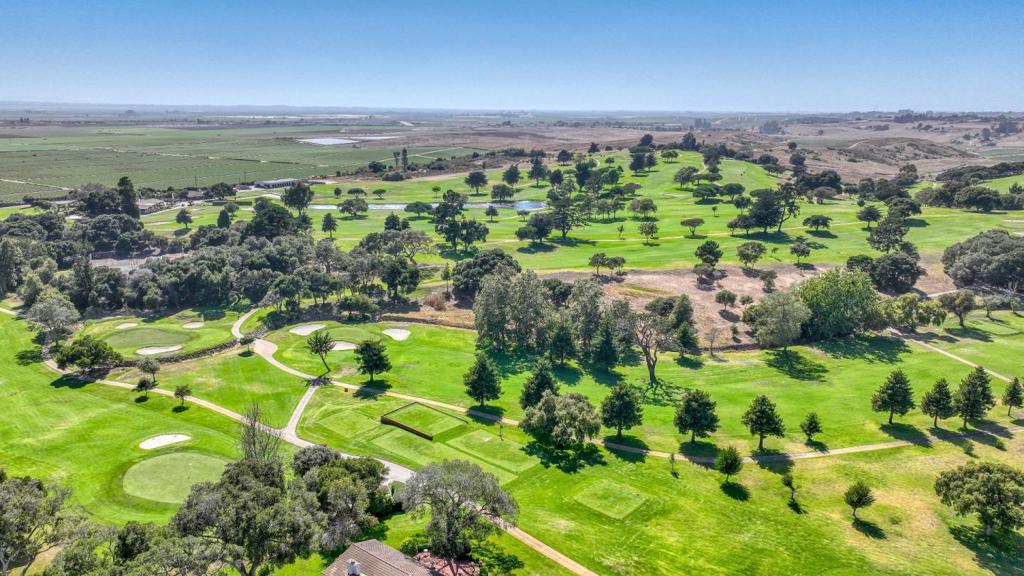
Enter an interest rate to see your estimated monthly payment.Don't miss seeing this beautiful 3 bedroom 2 bath well maintained home next to next to the Crazyhorse Golf Club. It looks like a two story home but all bedrooms are on the first floor. The second floor is a large loft that would make a great office, den, man cave or playroom. The entry way opens to a very spacious living room with a gas fireplace with beautiful views of the spacious backyard. Next to it is a large dining area large enough for a 10 person dining room table. The kitchen is also spacious and easily large enough for more than one chef in the family. Lots of counter space, a built in oven and microwave, a new dishwasher and so much more. There is also an informal dining area between the kitchen and entry way. The primary bedroom is also spacious having room for the largest bedroom furniture. There is a large drive through gate allowing you to have a large RV with room to spare. In the huge backyard there are 3 large storage sheds, one is a 12x20 built to be a man cave, another 12x12 and another slightly smaller. The front yard is set up with automatic sprinklers. The property comes with a riding mover making lawn care a breeze. This is located on a huge almost half acre lot with a huge backyard.
| yesterday | Listing updated with changes from the MLS® | |
| 3 weeks ago | Status changed to Active | |
| a month ago | Price changed to $999,950 | |
| 6 months ago | Listing first seen on site |

This information is for your personal, non-commercial use and may not be used for any purpose other than to identify prospective properties you may be interested in purchasing. The display of MLS data is usually deemed reliable but is NOT guaranteed accurate by the MLS. Buyers are responsible for verifying the accuracy of all information and should investigate the data themselves or retain appropriate professionals. Information from sources other than the Listing Agent may have been included in the MLS data. Unless otherwise specified in writing, the Broker/Agent has not and will not verify any information obtained from other sources. The Broker/Agent providing the information contained herein may or may not have been the Listing and/or Selling Agent.

Did you know? You can invite friends and family to your search. They can join your search, rate and discuss listings with you.