14390 Mountain Quail Road, Salinas, CA, 93908

Save
Ask
Tour
Hide
Share
$1,200,000
158 Days On Site

14390 Mountain Quail Road
Salinas, CA 93908

For Sale|Single Family Residence|Active
4
Beds
3
Total Baths
3
Full Baths
2,867
SqFt
$419
/SqFt
1991
Built
County:
Monterey
Listed by Terry McGowan of Sotheby's International Realty terry.mcgowan@sothebys.realty
Call Now: 951-203-4426
Is this the listing for you? We can help make it yours.
951-203-4426
Upcoming Open Houses
Sun, Sep 20, 10:00 AM - 12:00 PM
14390 Mountain Quail Road14390 Mountain Quail Road14390 Mountain Quail Road14390 Mountain Quail Road
Save
Ask
Tour
Hide
Share

Mortgage Calculator

Monthly Payment (Est.)

$5,475
Calculator powered by Showcase IDX, a Constellation1 Company. Copyright ©2026 Information is deemed reliable but not guaranteed.

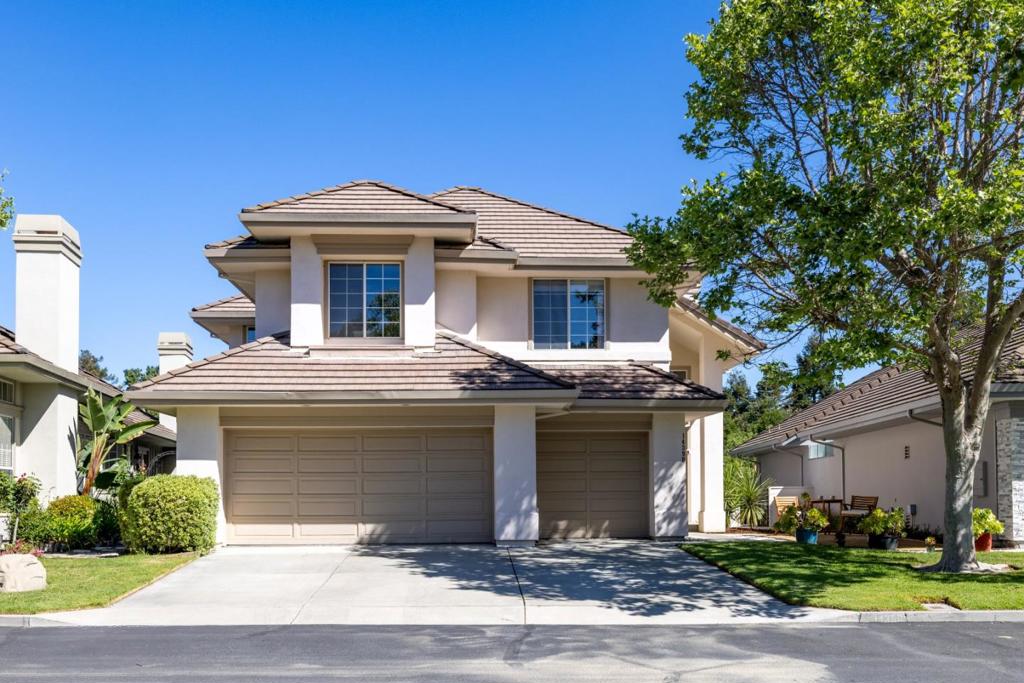
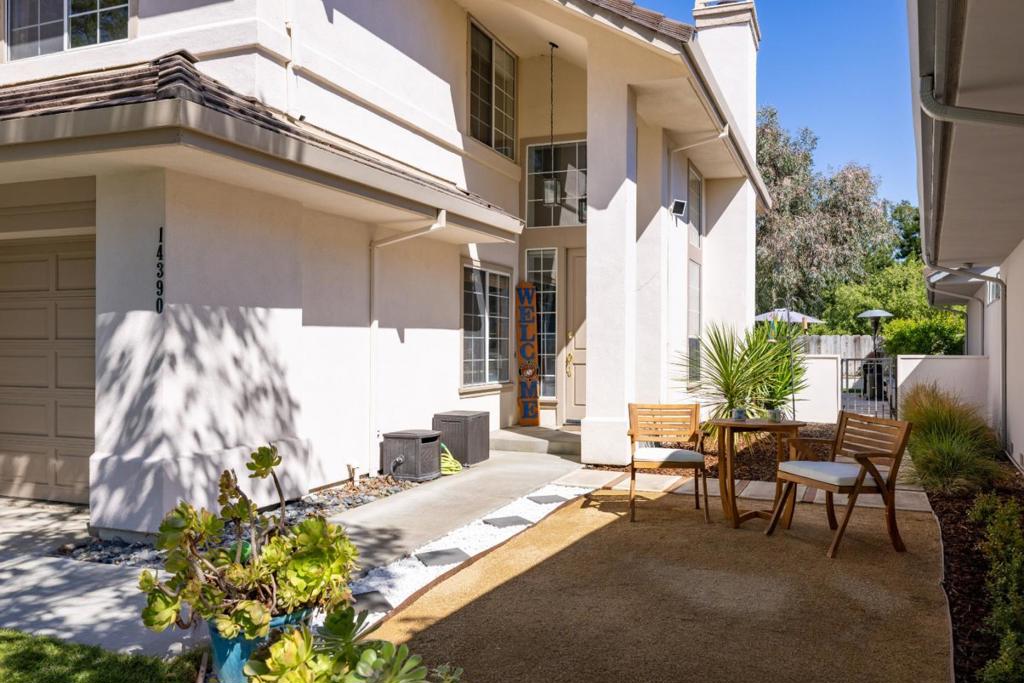
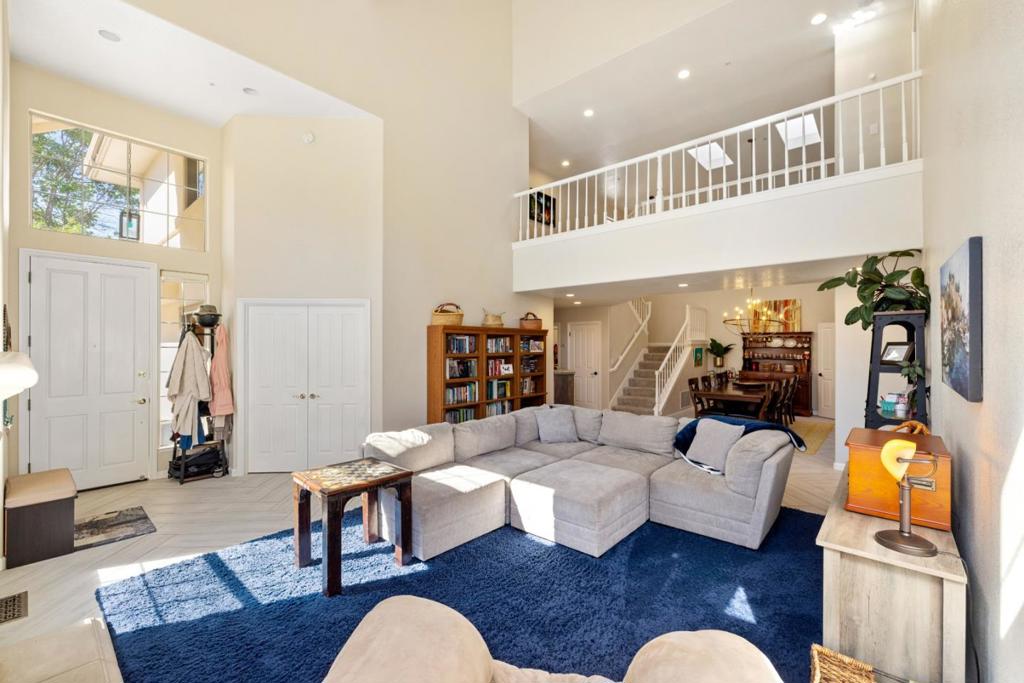
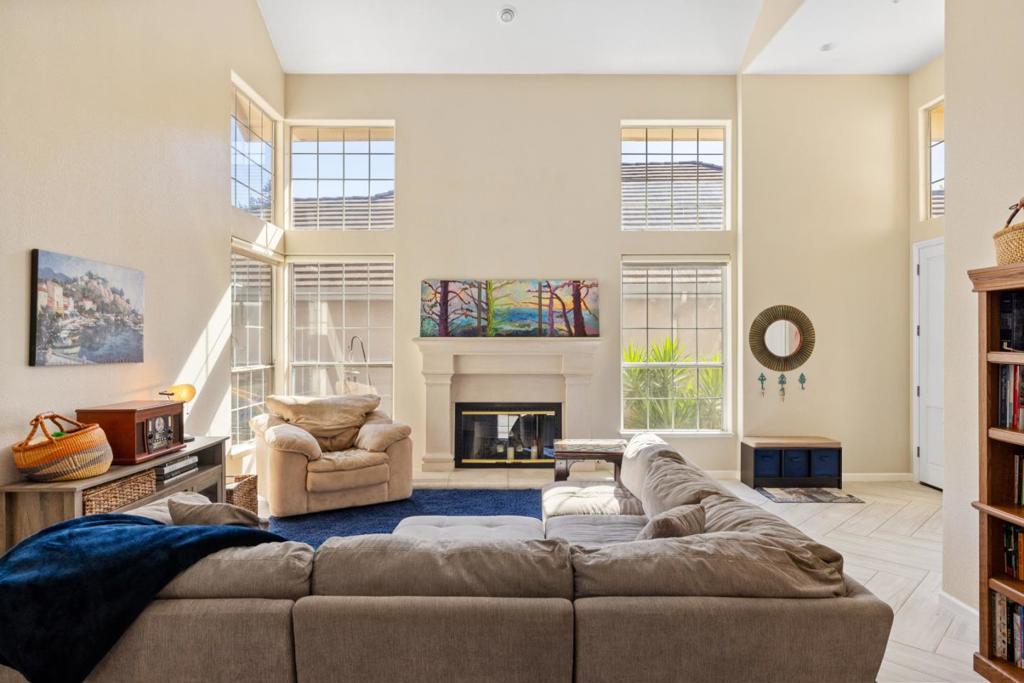
QUITE SIMPLY ONE OF THE BEST! Run, dont walk, to discover The Meadows! Located in the much sought-after Toro Park Elementary/San Benancio Middle School Districts, youll enjoy resort-style living with a park, clubhouse, pool, tennis, and a playground steps away. This 2,868-square-foot home offers 4 bedrooms, 3 baths, and an office. Soaring ceilings and natural light abound. Updated three years ago, the home features a stunning kitchen, baths, and elegant tile flooring downstairs. Additional upgrades include a Life Source water filtration system, window coverings, lighting, and door hardware. Spoil yourself in the Primary Suite Retreat, highlighted by a spa-like bathroom with a freestanding tub, shower, and generous walk-in closet. The outdoors is beautifully landscaped, including a vibrant backyard with water-saving turf. By the front door is a charming spot offering park views and the pleasure of engaging with strolling neighbors. Maybe the best thing . . . its one of those houses that just feels like​​‌​​​​‌​​‌‌​​‌​​​‌‌​​​‌​​‌‌​​​‌​‌​​​‌‌​ home!

Save
Ask
Tour
Hide
Share
Listing Snapshot
Price 
$1,200,000
Days On Site 
158 Days
Bedrooms 
4
Inside Area (SqFt) 
2,867 sqft
Total Baths 
3
Full Baths 
3
Partial Baths 
N/A
Lot Size 
0.1277 Acres
Year Built 
1991
MLS® Number 
ML82042833
Status 
Active
Property Tax 
N/A
HOA/Condo/Coop Fees 
$400 monthly
Sq Ft Source 
Other
Friends & Family
Recent Activity
4 days agoListing updated with changes from the MLS®
a week agoPrice changed to $1,200,000
5 months agoListing first seen on site
General Features
Acres 
0.1277
Attached Garage 
Yes
Foundation 
Concrete Perimeter
Garage 
Yes
Garage Spaces 
2
Number Of Stories 
2
Parking 
AttachedGuestGated
Parking Spaces 
3
Property Sub Type 
Single Family Residence
Sewer 
Public Sewer
Special Circumstances 
Standard
Water Source 
Public
Zoning 
R1
Interior Features
Appliances 
DishwasherGas CooktopDisposalMicrowaveRefrigeratorVented Exhaust Fan
Cooling 
Fireplace 
Yes
Fireplace Features 
Family RoomGas StarterLiving RoomWood Burning
Flooring 
CarpetTile
Heating 
Interior 
Walk-In Closet(s)
Window Features 
Skylight(s)
Bathroom 
Den 
Kitchen 
Features - Kitchen Island
Laundry 
Other 
Features - Walk-In Closet(s)
Retreat 
Save
Ask
Tour
Hide
Share
Exterior Features
Lot Features 
Level
Pool Features 
Association
Roof 
Tile
View 
HillsNeighborhood
Waterview 
HillsNeighborhood
Windows/Doors 
Skylight(s)
Community Features
Association Amenities 
ClubhouseManagementPlaygroundPoolSpa/Hot TubTennis Court(s)
Association Fee 
$400.0
Association Fee Frequency 
Monthly
MLS Area 
699 - Not Defined
School District 
Other
Financing Terms Available 
VA Loan
Schools
School District
Other
Elementary School
Unknown
Middle School
Unknown
High School
Unknown


This information is for your personal, non-commercial use and may not be used for any purpose other than to identify prospective properties you may be interested in purchasing. The display of MLS data is usually deemed reliable but is NOT guaranteed accurate by the MLS. Buyers are responsible for verifying the accuracy of all information and should investigate the data themselves or retain appropriate professionals. Information from sources other than the Listing Agent may have been included in the MLS data. Unless otherwise specified in writing, the Broker/Agent has not and will not verify any information obtained from other sources. The Broker/Agent providing the information contained herein may or may not have been the Listing and/or Selling Agent.

Neighborhood & Commute
Source: Walkscore
Disclosure: Community information and market data powered by Constellation Data Labs. Information is deemed reliable but not guaranteed.
Save
Ask
Tour
Hide
Share