

Canyon Lakes719 Lakemont Place 3San Ramon, CA 94582
Mortgage Calculator
Monthly Payment (Est.)
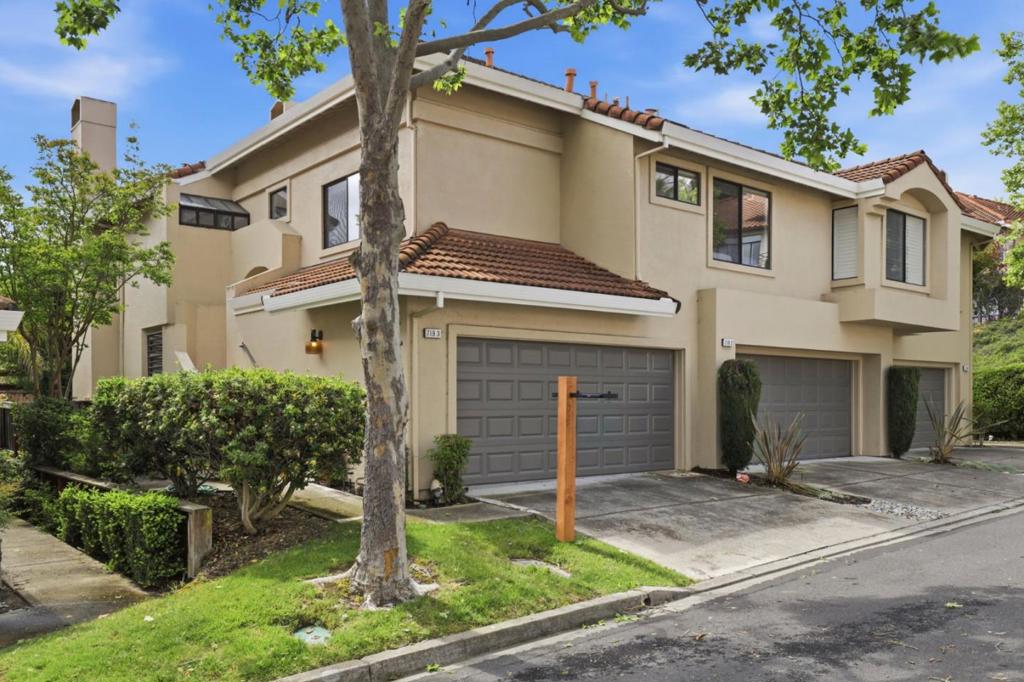
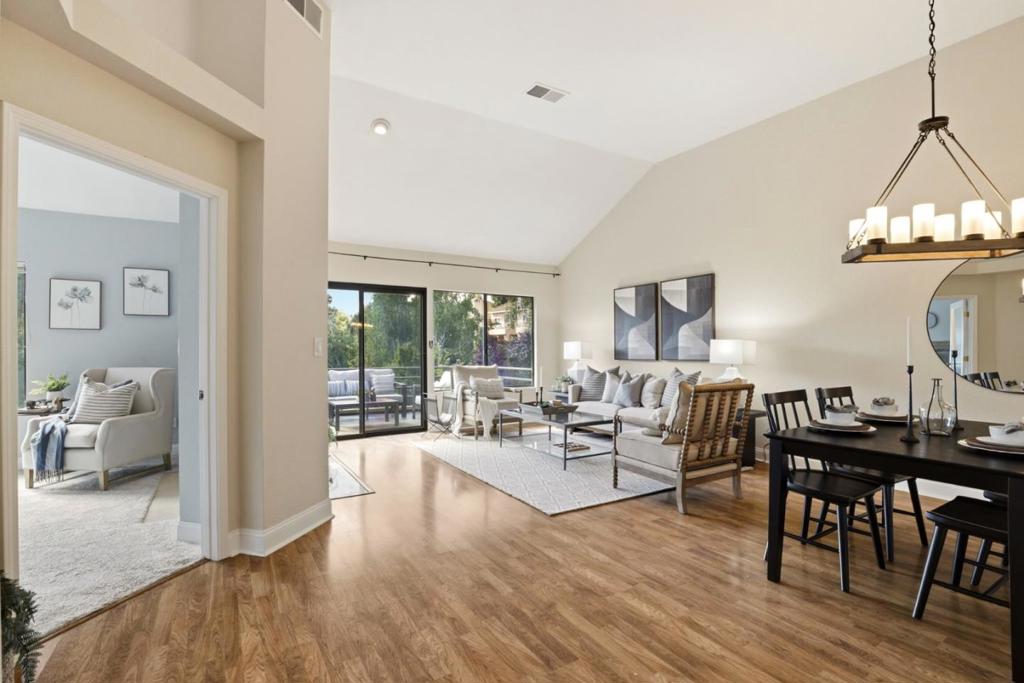
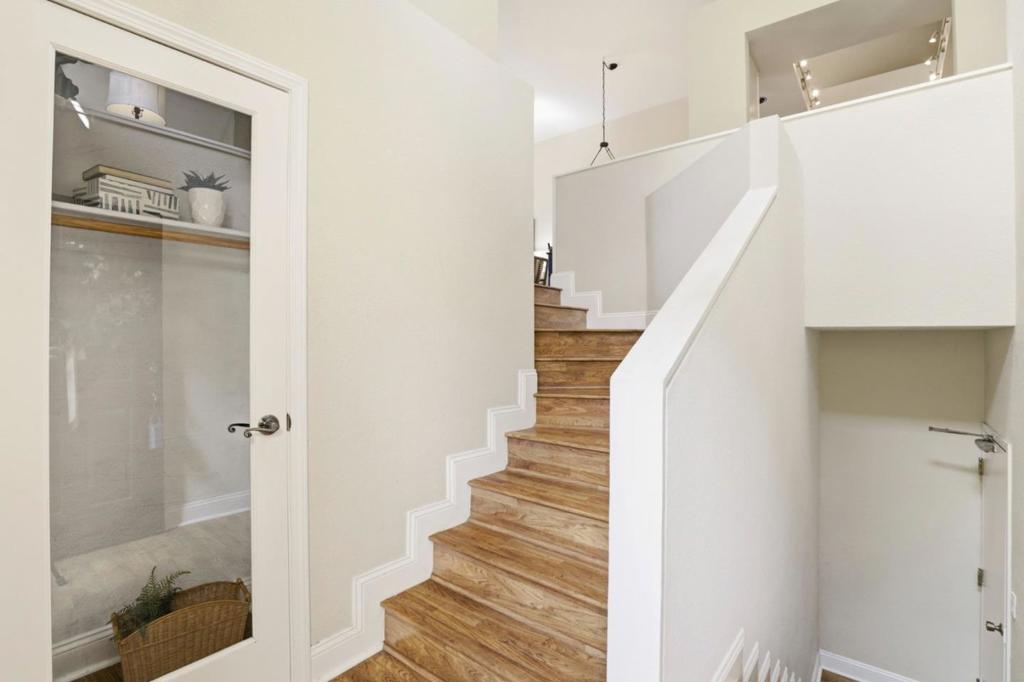
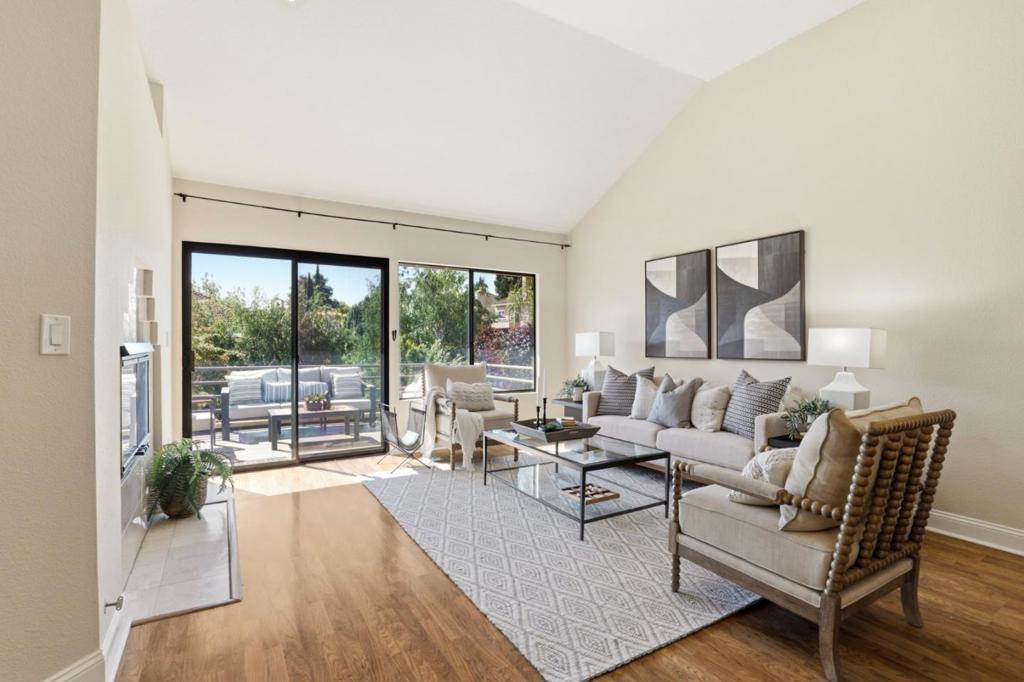
Enter an interest rate to see your estimated monthly payment.Welcome to this bright and open home in the desirable GATED Canyon Lakes community. This CORNER-UNIT offers expansive windows throughout and a skylight that brings in abundant natural light. The open floor plan and vaulted ceilings create a spacious feel. This home features SINGLE-LEVEL living. In addition to the 2 bedrooms, a versatile 3rd bedroom can be used as an office, den or guest area. Just off the living room, an oversized balcony has room for outdoor seating or dining. The primary bedroom features dual sinks, a generous walk-in closet, and a jetted bath. The kitchen provides ample storage and prep space, and the home also includes a convenient separate INSIDE laundry. The 2-CAR ATTACHED GARAGE completes the many features of this home you'll love. Located in the award winning SAN RAMON SCHOOL DISTRICT, this complex is close to golf courses, shopping, and fine dining. The Lake at Canyon Lakes is a private, gated community featuring resort-style amenities and an AROUND-THE-CLOCK MANNED security gate. Enjoy the lighted pickleball and tennis courts, several pools and spas, and the scenic walking routes around the 14-acre lake. Don't miss this opportunity to enjoy the prestigious CANYON LAKES LIFESTYLE!
| 2 weeks ago | Listing updated with changes from the MLS® | |
| 2 weeks ago | Price changed to $750,000 | |
| 6 months ago | Listing first seen on site |

This information is for your personal, non-commercial use and may not be used for any purpose other than to identify prospective properties you may be interested in purchasing. The display of MLS data is usually deemed reliable but is NOT guaranteed accurate by the MLS. Buyers are responsible for verifying the accuracy of all information and should investigate the data themselves or retain appropriate professionals. Information from sources other than the Listing Agent may have been included in the MLS data. Unless otherwise specified in writing, the Broker/Agent has not and will not verify any information obtained from other sources. The Broker/Agent providing the information contained herein may or may not have been the Listing and/or Selling Agent.

Did you know? You can invite friends and family to your search. They can join your search, rate and discuss listings with you.