

150 Littlefield RoadMonterey, CA 93940

Mortgage Calculator
Monthly Payment (Est.)
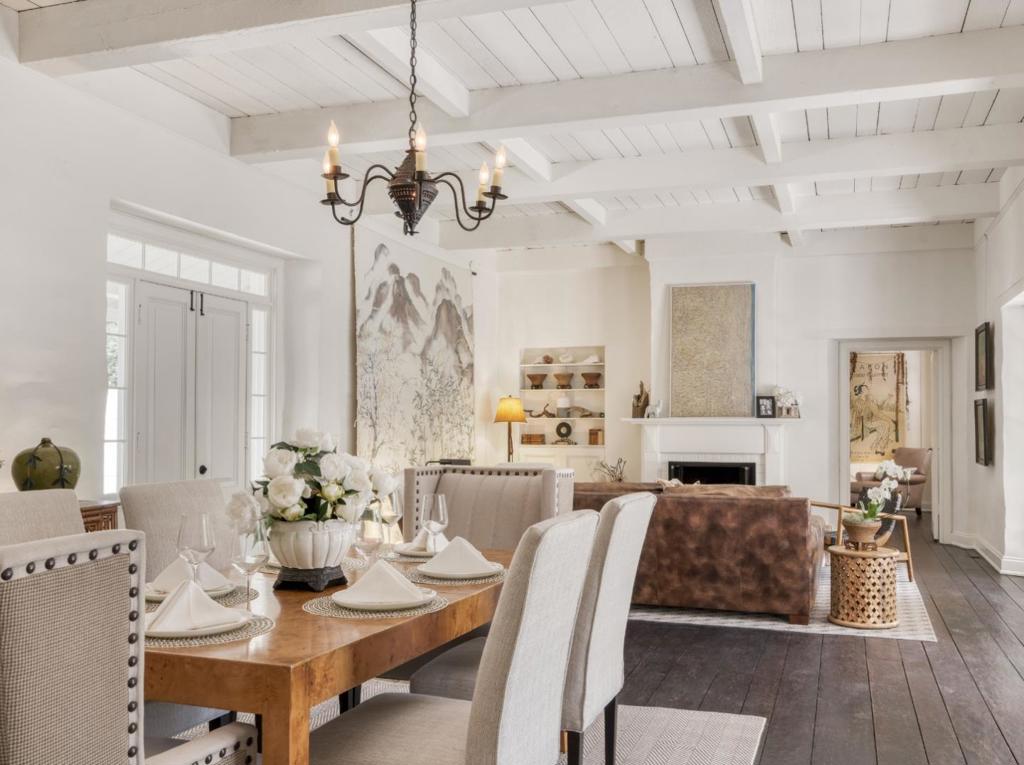
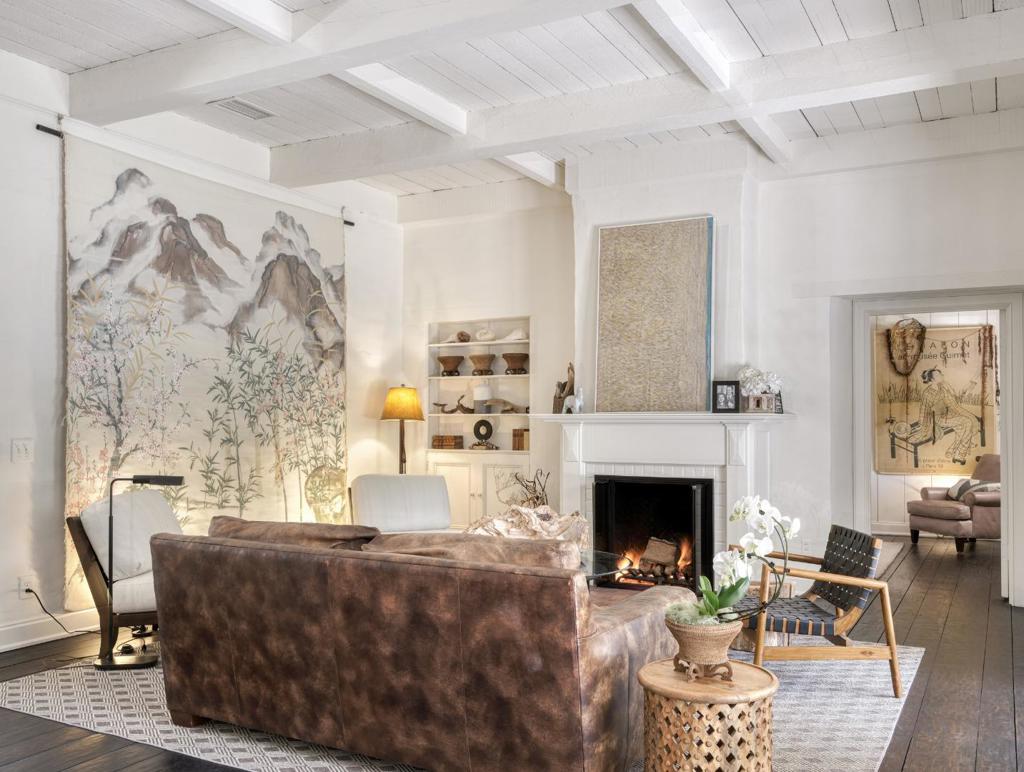
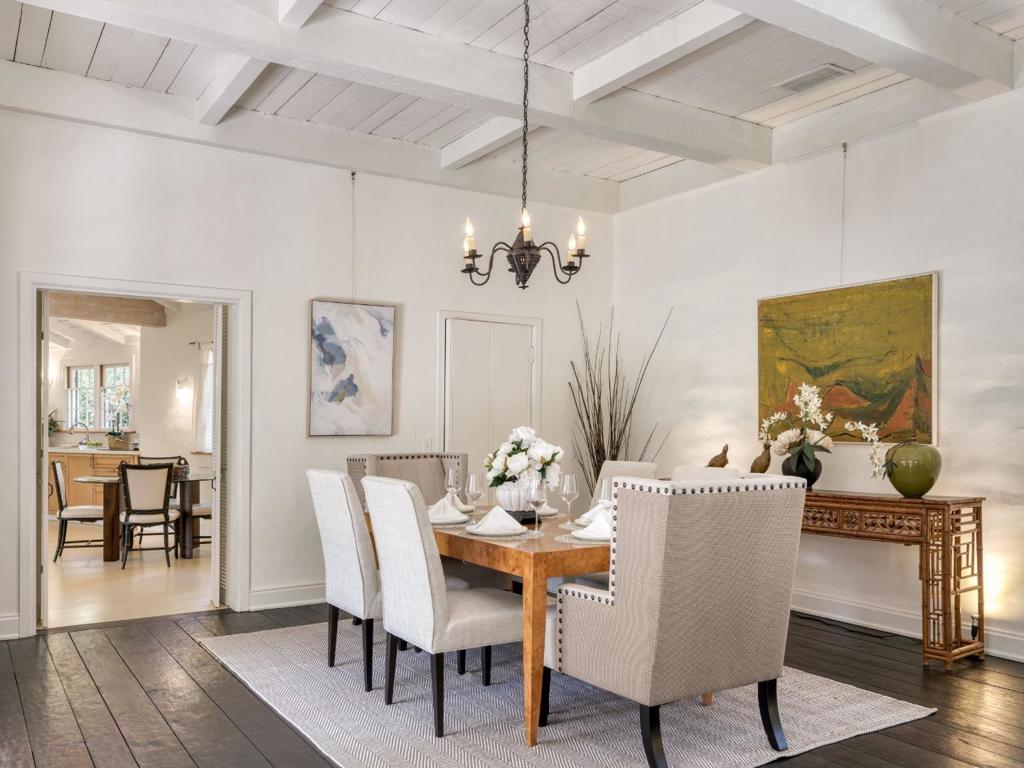
$11,178A Restored California Adobe Ranch in Aguajito Oaks. Shirley Temples Wedding Hideaway! Tucked beneath a canopy of majestic oaks, this enchanting California adobe ranch offers a rare blend of timeless charm and Old Hollywood allure. Originally built in 1940 and featured in the Architectural Digest, the residence reflects an era of thoughtful design and enduring craftsmanship. The property is referenced in Child Star: An Autobiography as the setting for the wedding of Shirley Temple, adding a layer of Old Hollywood history and romance. A gracious living room with original hardwood floors and a wood-burning fireplace anchors the home, while natural light fills each space. Multiple rooms open to inviting porches and a beautifully enclosed garden, creating a seamless indoor-outdoor experience. The homes adobe construction and tile roof help maintain a naturally consistent interior temperature, complemented by a new heating system and often eliminating the need for air conditioning. Configured as two bedrooms with flexibility for a third, the home also includes a formal dining room and a separate family room. Ideally located near Del Monte Golf Course, this peaceful, sun-filled setting offers both privacy and proximity to Montereys coastal lifestyle.
| 2 months ago | Listing updated with changes from the MLS® | |
| 2 months ago | Status changed to Pending | |
| 5 months ago | Listing first seen on site |

This information is for your personal, non-commercial use and may not be used for any purpose other than to identify prospective properties you may be interested in purchasing. The display of MLS data is usually deemed reliable but is NOT guaranteed accurate by the MLS. Buyers are responsible for verifying the accuracy of all information and should investigate the data themselves or retain appropriate professionals. Information from sources other than the Listing Agent may have been included in the MLS data. Unless otherwise specified in writing, the Broker/Agent has not and will not verify any information obtained from other sources. The Broker/Agent providing the information contained herein may or may not have been the Listing and/or Selling Agent.
