

7502 Deveron CourtSan Jose, CA 95135
Mortgage Calculator
Monthly Payment (Est.)
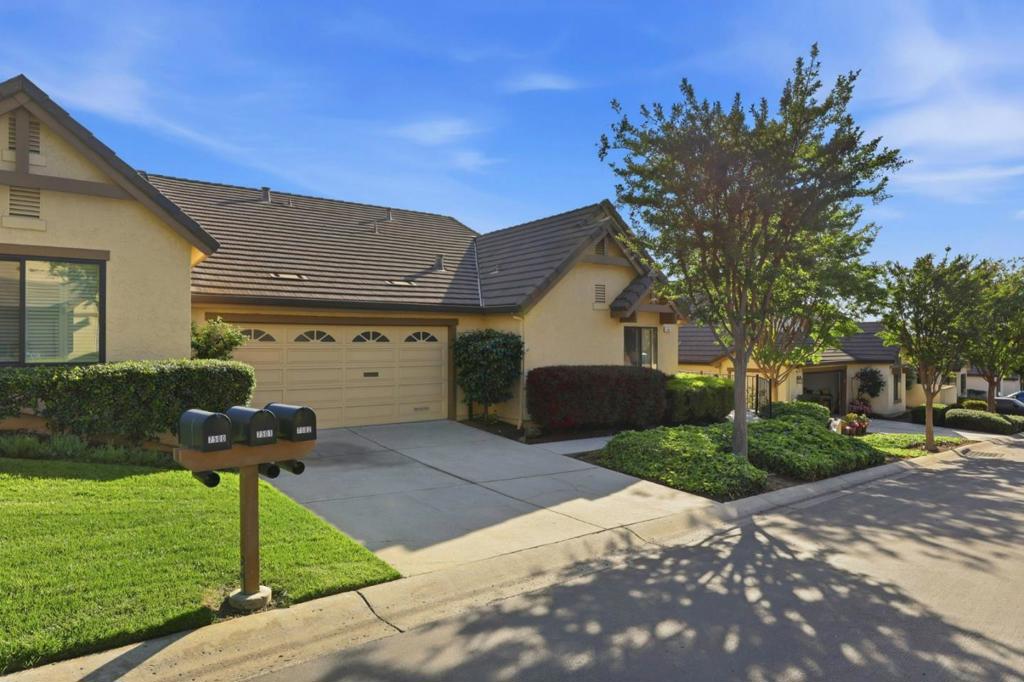
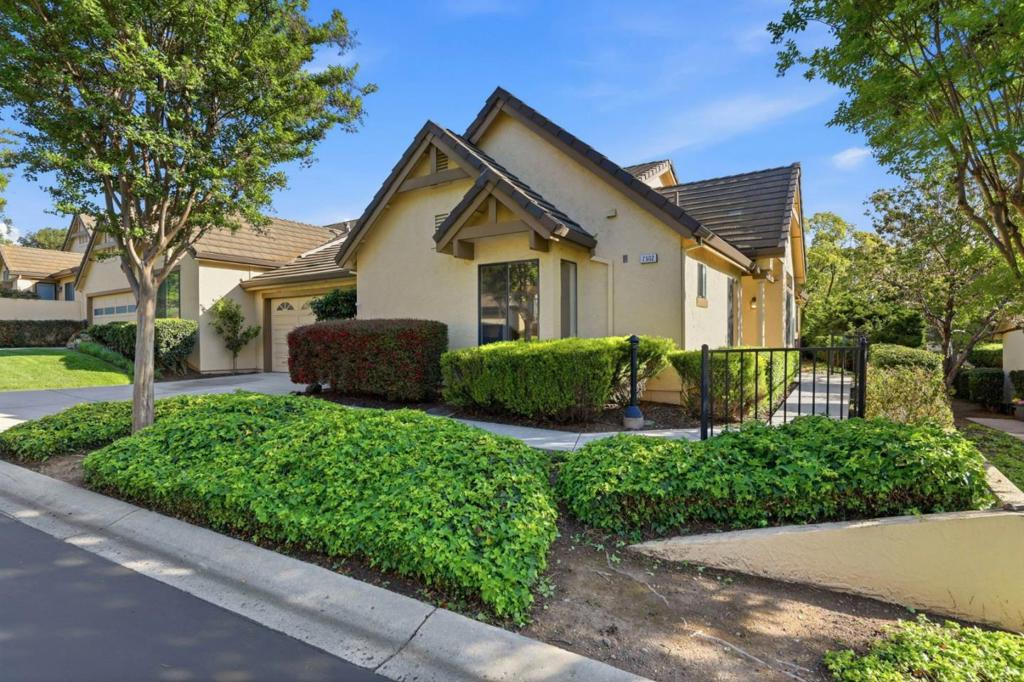
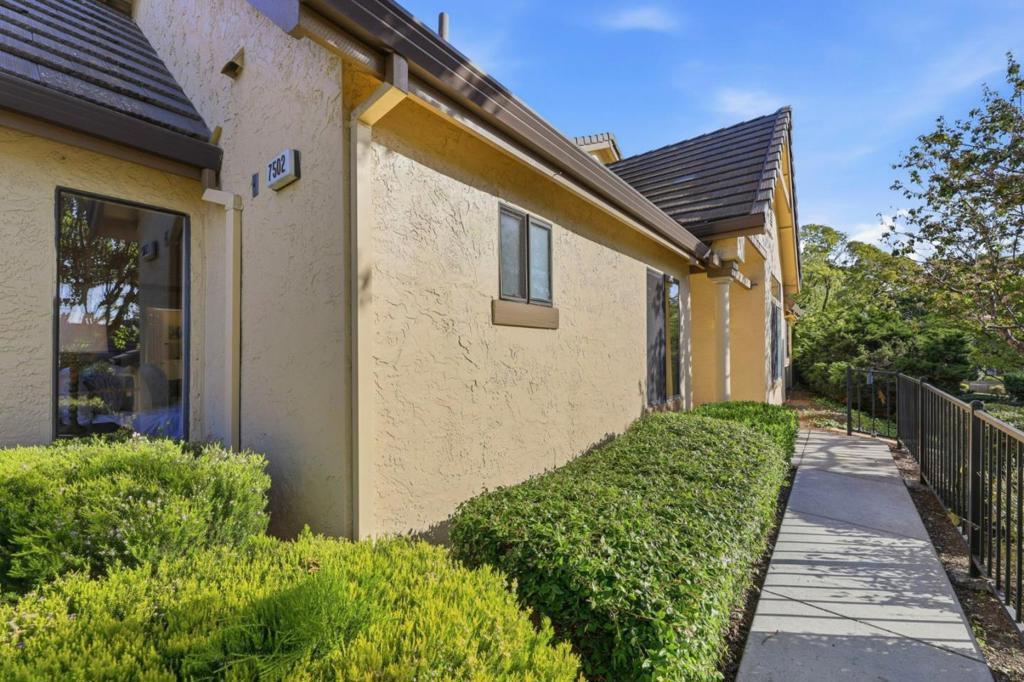
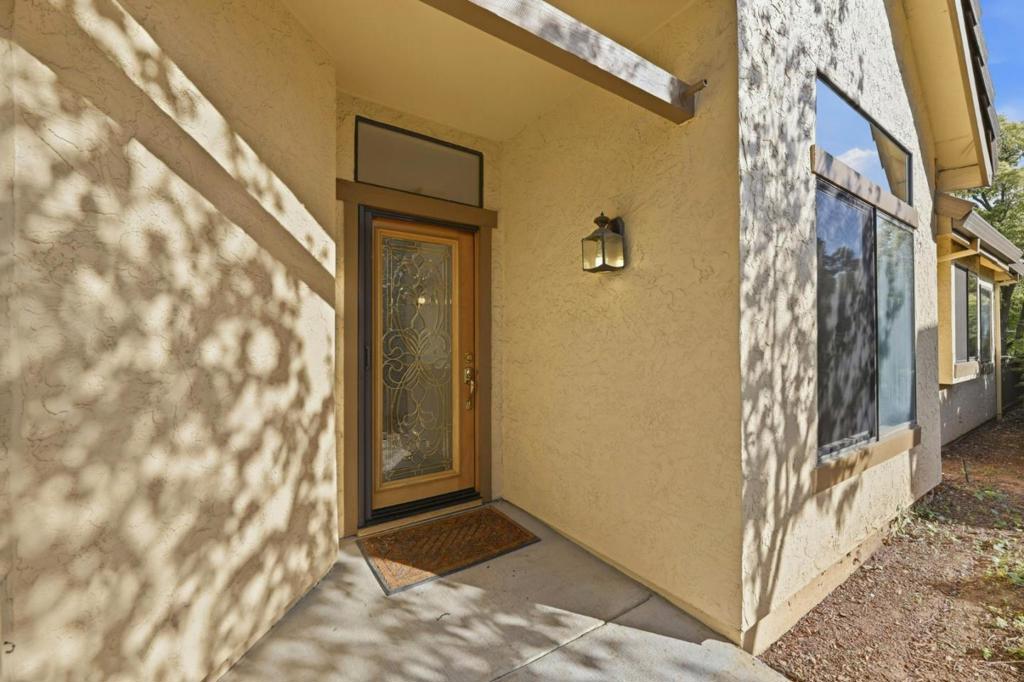
$3,992Single level end unit located in The Villages Golf & Country Club, an active, gated, 55+ community. Spacious, filled with light, with fresh paint, and new carpet in the bedrooms. Cozy fireplace in the living room, with access to the rear patio. Two bedrooms, each with their own bath, two and a half bathrooms, and a den provide comfort and convenience. Primary bedroom suite features a large stall shower, dual sinks, walk-in closet, and a door to rear patio. The kitchen is just off the formal dining room and features granite counters, built-in microwave, ample cabinet space, a light and bright breakfast nook with additional breakfast bar and kitchen desk, and a door to the rear patio for easy outdoor entertaining. Plenty of planting space on the rear patio with a brick planter and custom pavers. The two car garage is attached and has built-in cabinets plus room for a golf cart. The Villages is a resort 55+ community that offers many amenities including golf, tennis, pickleball, swimming, fitness center, and many more..
| 4 days ago | Listing updated with changes from the MLS® | |
| 2 months ago | Price changed to $875,000 | |
| 5 months ago | Listing first seen on site |

This information is for your personal, non-commercial use and may not be used for any purpose other than to identify prospective properties you may be interested in purchasing. The display of MLS data is usually deemed reliable but is NOT guaranteed accurate by the MLS. Buyers are responsible for verifying the accuracy of all information and should investigate the data themselves or retain appropriate professionals. Information from sources other than the Listing Agent may have been included in the MLS data. Unless otherwise specified in writing, the Broker/Agent has not and will not verify any information obtained from other sources. The Broker/Agent providing the information contained herein may or may not have been the Listing and/or Selling Agent.

Did you know? You can invite friends and family to your search. They can join your search, rate and discuss listings with you.