

1011 Loyola WayVallejo, CA 94589
Mortgage Calculator
Monthly Payment (Est.)
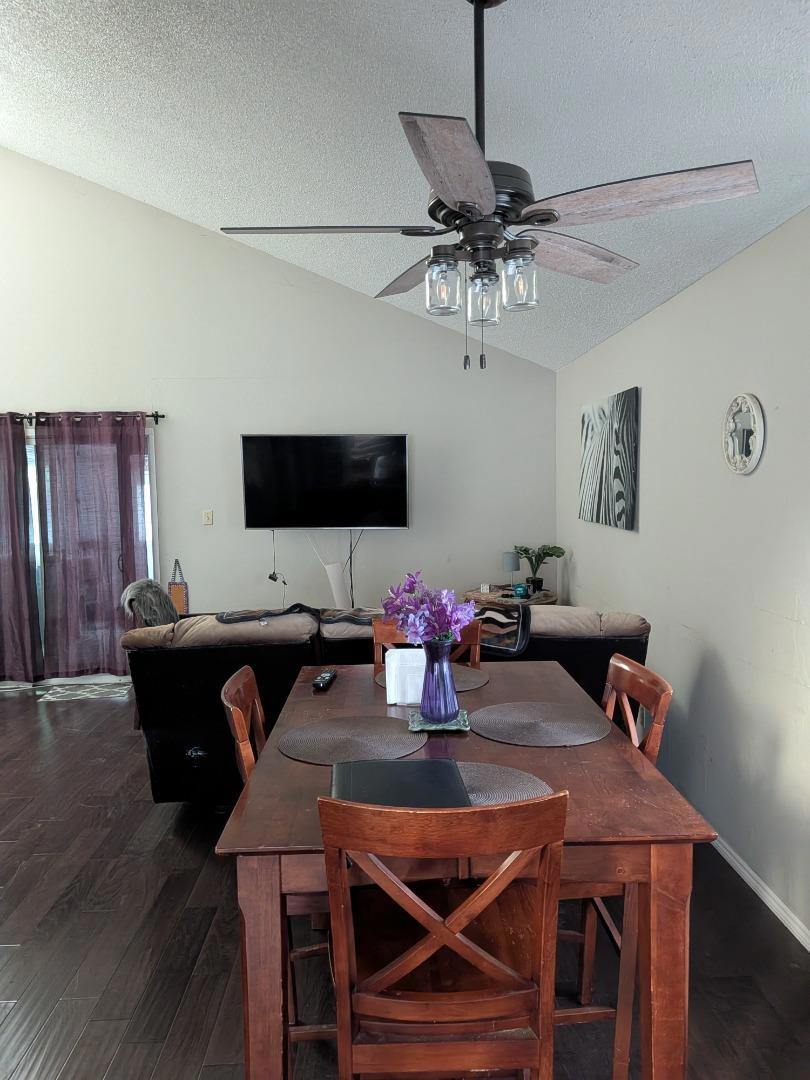
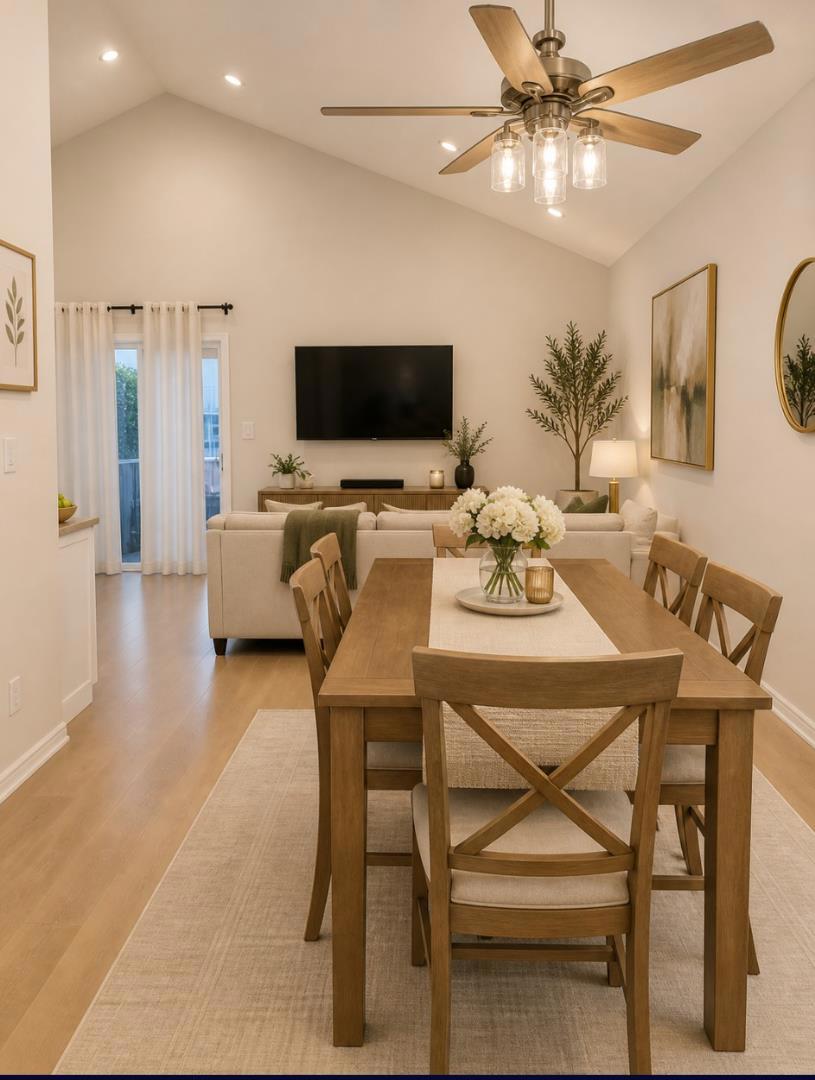
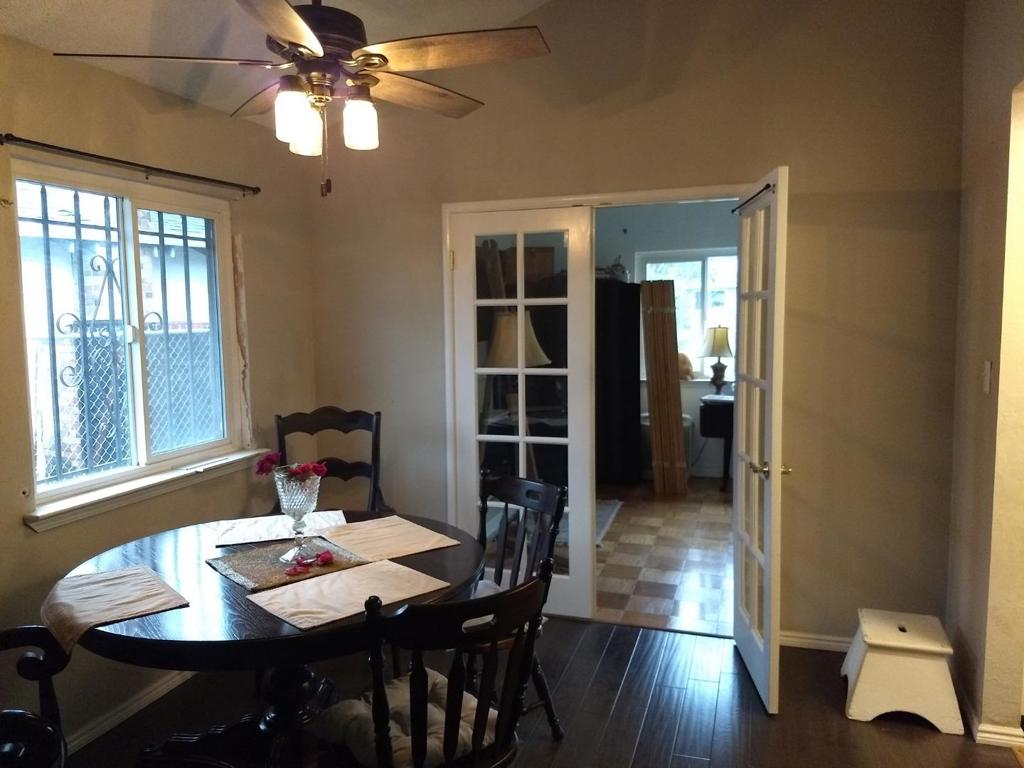
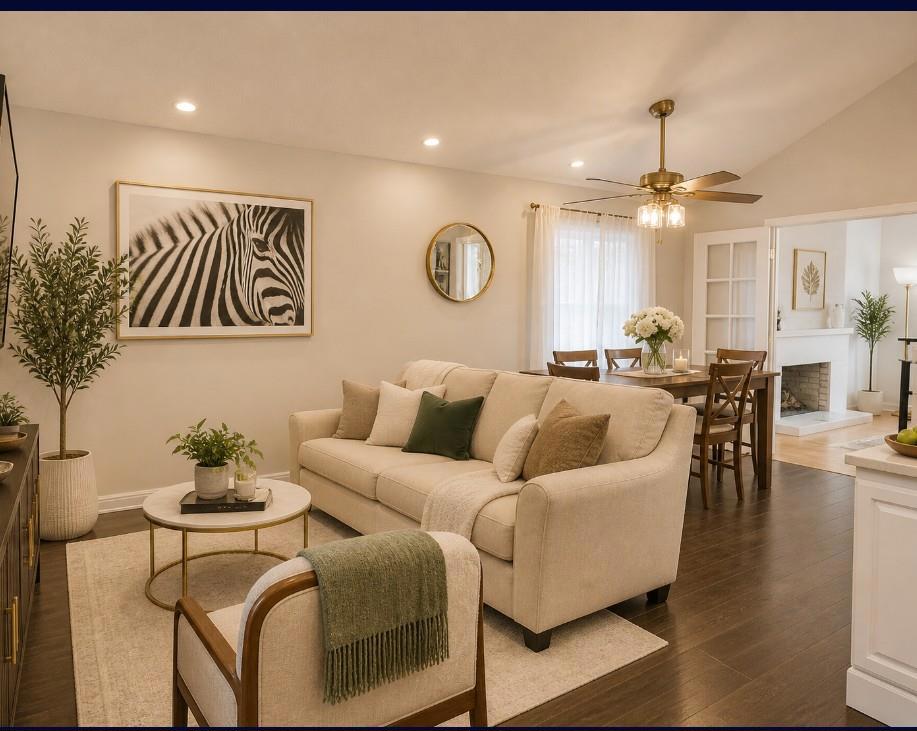
$2,732Welcome to your private retreat in the heart of exciting Vallejo. This spacious 4-bedroom home offers flexible living spaces, natural light, The thoughtfully updated kitchen and bathrooms create a fresh, move in ready feel, while rich wood flooring and expansive windows bring warmth and character throughout. The desirable ground-floor primary suite provides convenience and privacy, perfect for multigenerational living or a quiet personal sanctuary. Step outside into the generous backyard oasis with room to entertain, garden, create, or simply relax beneath the open sky. An additional bonus office/flex space offers endless possibilities for remote work, art, wellness, hobbies, or a home studio. Located near shopping, dining, parks, commuter access, and the Napa and Sonoma wine regions, this home offers the perfect balance of tranquility and accessibility. Whether you are hosting loved ones, building your dreams, or enjoying peaceful evenings at home, this property offers the space and atmosphere to truly live well multiple bedrooms on the ground floor, including the primary suite. The kitchen features quartz countertops, new cabinets, Cozy wood-burning fireplace is located in the family room with 2 new French doors. Bathrooms are updated with granite, tile, double sinks,
| 2 months ago | Listing updated with changes from the MLS® | |
| 5 months ago | Listing first seen on site |

This information is for your personal, non-commercial use and may not be used for any purpose other than to identify prospective properties you may be interested in purchasing. The display of MLS data is usually deemed reliable but is NOT guaranteed accurate by the MLS. Buyers are responsible for verifying the accuracy of all information and should investigate the data themselves or retain appropriate professionals. Information from sources other than the Listing Agent may have been included in the MLS data. Unless otherwise specified in writing, the Broker/Agent has not and will not verify any information obtained from other sources. The Broker/Agent providing the information contained herein may or may not have been the Listing and/or Selling Agent.

Did you know? You can invite friends and family to your search. They can join your search, rate and discuss listings with you.