

906 Bautista DriveSalinas, CA 93901
Mortgage Calculator
Monthly Payment (Est.)
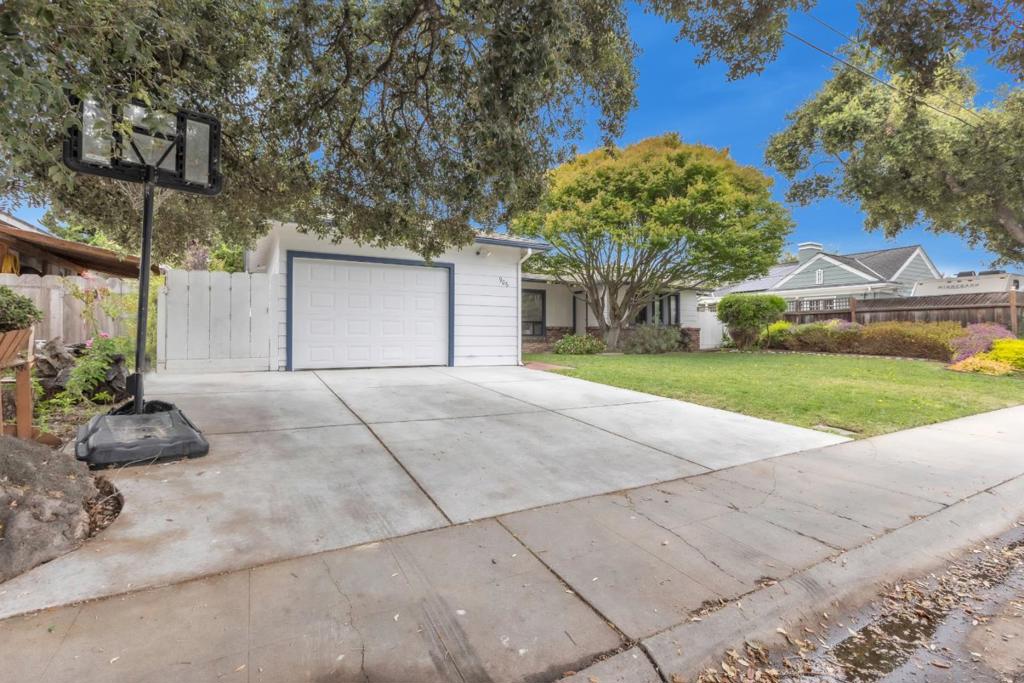
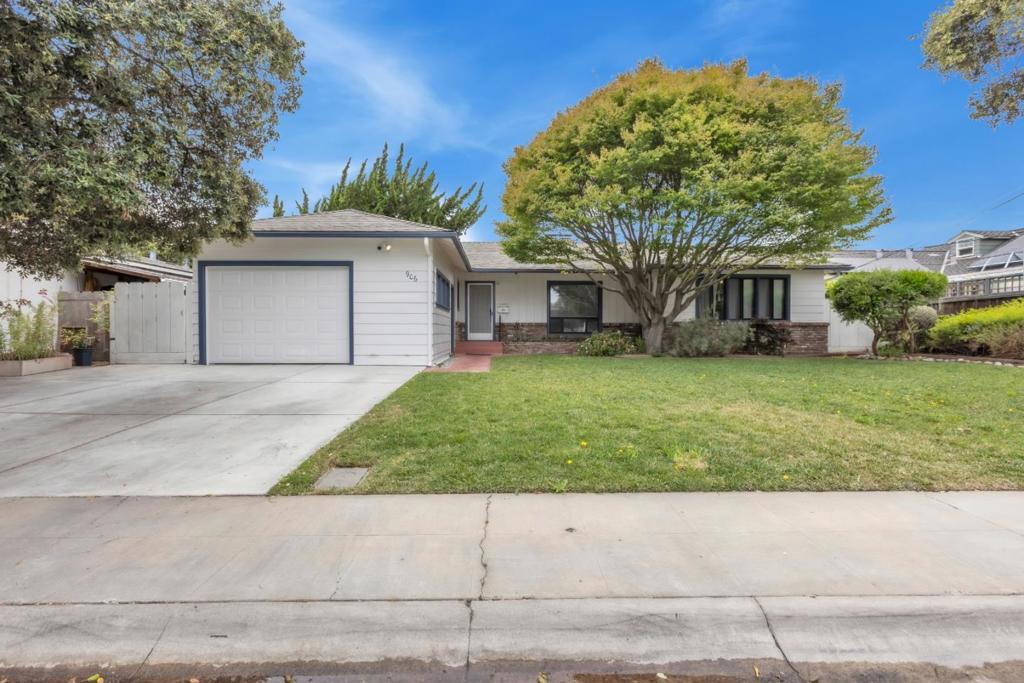
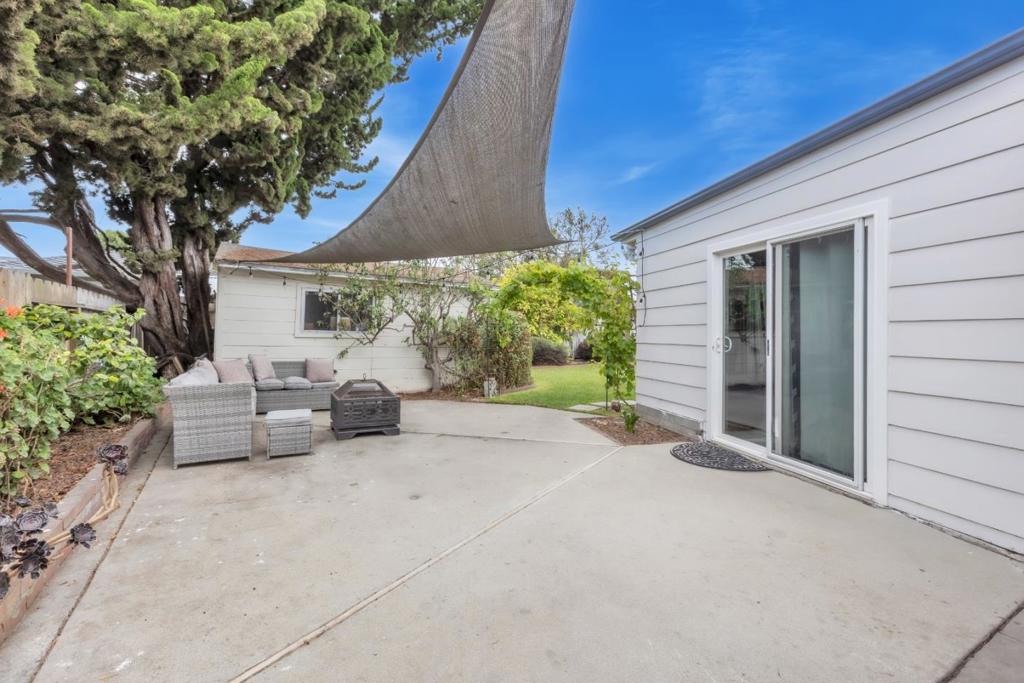
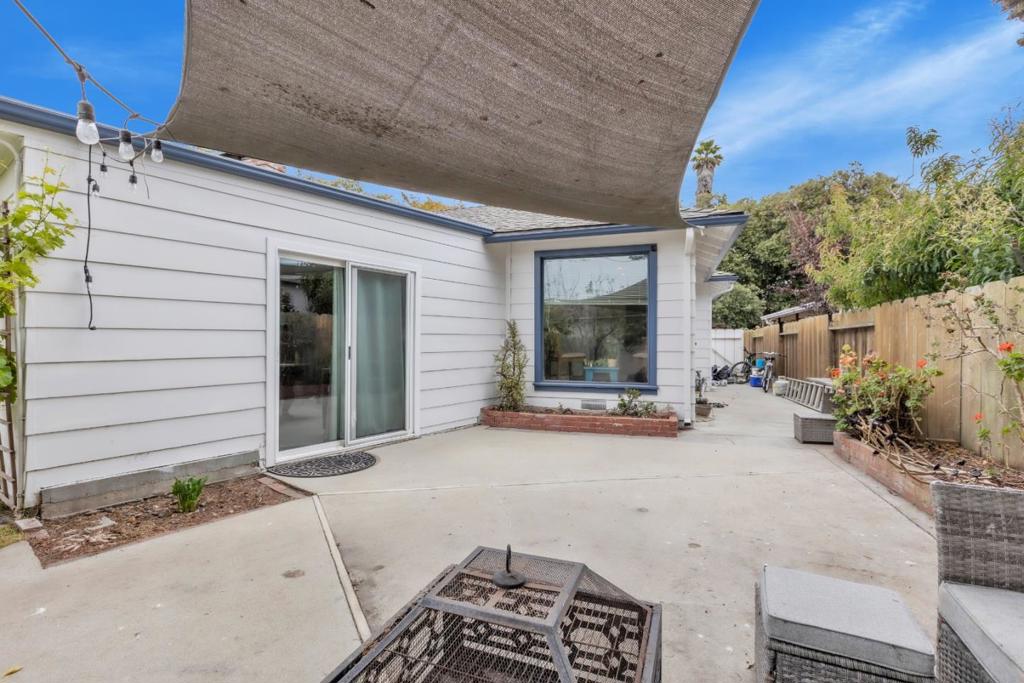
$3,714Brand new composition shingle roof was just installed by owners in June 2026! This Malarkey brand roof has an outstanding 30 year warranty from manufacturer and added 10 year workmanship warranty from the licensed roofing contractor. Exterior painting was also recently completed. This spacious 3 bedroom, 2 bath home offers 1,369 sq ft of comfortable living space on a large 7,000+ sq ft lot with huge manicured front and rear yards with mature landscaping. Located in desirable South Salinas, Mission Park neighborhood, directly across the street from Mission Park. The home boasts tons of natural lighting throughout with large windows in the living room, family room, & kitchen. Beautiful hardwood flooring, built in closets, 2 wood-burning fireplaces, and an added bonus step down +334 sq ft family room. Bathrooms include tile shower over tub and tile stall shower. Laundry hookups conveniently located in the attached 1 car garage. Rear yard has concrete patio space and large shed for additional storage. Located in the Salinas City Elementary School District. Close to Mission Park Elementary, Washington Middle, Salinas High School, & Palma High School. Front bedroom offers a unique private entrance located off of the front porch.
| 2 months ago | Listing updated with changes from the MLS® | |
| 2 months ago | Price changed to $814,000 | |
| 4 months ago | Status changed to Active | |
| 5 months ago | Listing first seen on site |

This information is for your personal, non-commercial use and may not be used for any purpose other than to identify prospective properties you may be interested in purchasing. The display of MLS data is usually deemed reliable but is NOT guaranteed accurate by the MLS. Buyers are responsible for verifying the accuracy of all information and should investigate the data themselves or retain appropriate professionals. Information from sources other than the Listing Agent may have been included in the MLS data. Unless otherwise specified in writing, the Broker/Agent has not and will not verify any information obtained from other sources. The Broker/Agent providing the information contained herein may or may not have been the Listing and/or Selling Agent.

Did you know? You can invite friends and family to your search. They can join your search, rate and discuss listings with you.