

20175 E Pine DrivePioneer, CA 95666
Mortgage Calculator
Monthly Payment (Est.)
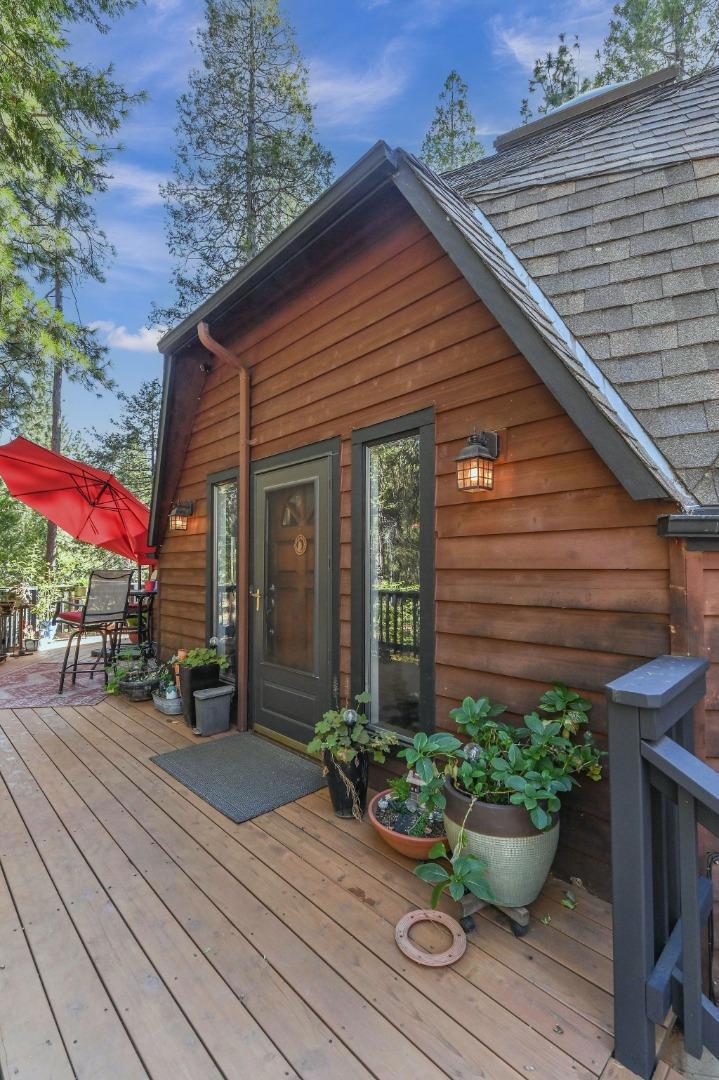
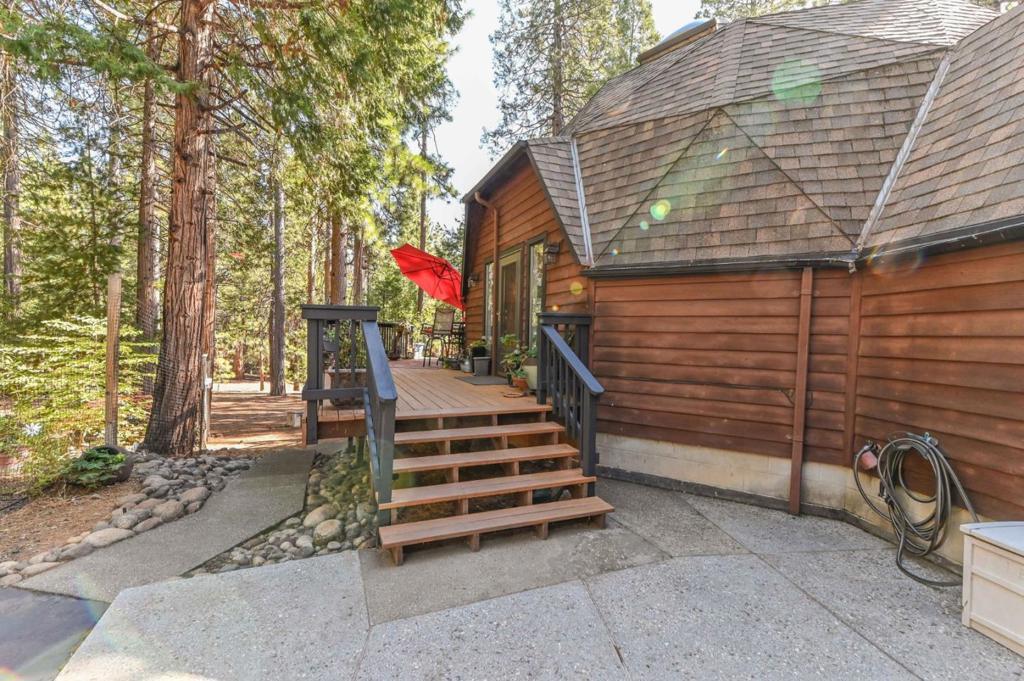
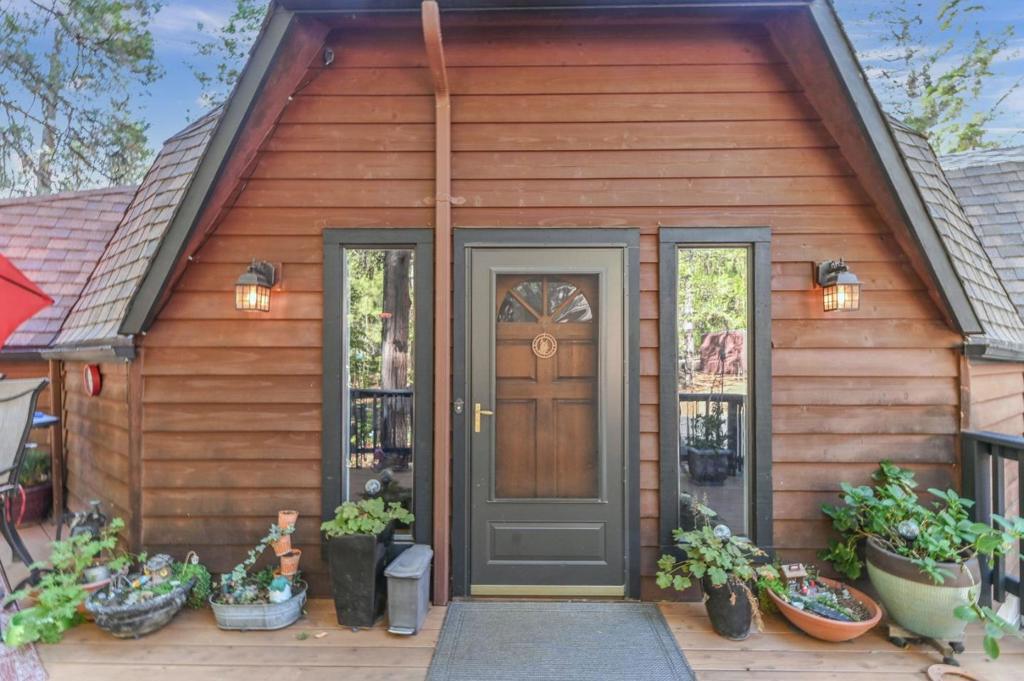
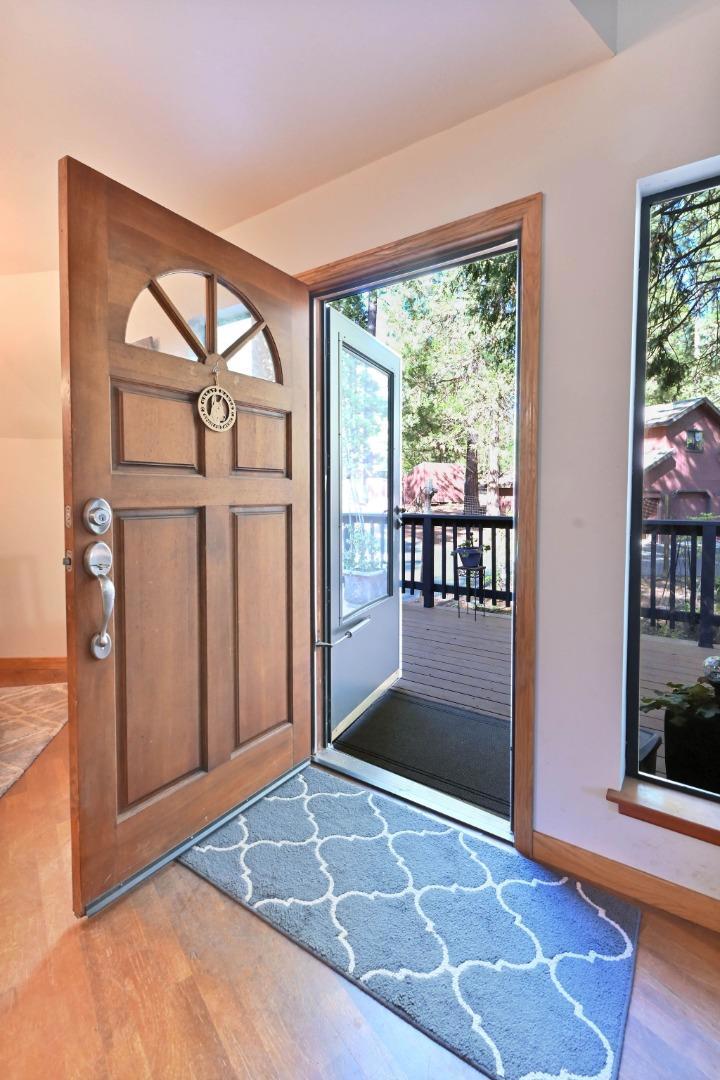
$2,372Lovely home on 2.16 acres of well maintained land.With lg fenced garden and separate fenced flower area both setup for automatic watering. Small green house with water & electric access. Lg detached workshop/garage w/ a loft upstairs for entertaining. Home is well maintained w/3605 sqft of living space. Home features 3 large bd and 2 full ba w/ potential for a 3rd bath (there is plumbing setup already in both the office space area as well as the storage area adjacent to the office, 3 levels, adorable loft upstairs, w/a crawl space storage that could be the secret toy room or store the holiday decor. Ground level room as a propane stove heater on a thermostat w/ access to the yard, large art studio/craft room, small office area , storage area off the hall as well. Living room boasts high ceiling w/cozy wood stove for heat and ambiance, separate dining area . Open kitchen w/ propane gas stove/electric oven, large stainless sink, dishwasher & walk in pantry. Oversized laundry/mud room w/ folding & storage area. Large deck for entertaining . Attached garage has room for 2 lg vehicles, has stand up attic storage w/pull down stairs for easy access. The huge detached workshop room for cars, toys, yard equipement garage attached to the workshop .
| 7 days ago | Listing updated with changes from the MLS® | |
| a month ago | Price changed to $520,000 | |
| 5 months ago | Listing first seen on site |

This information is for your personal, non-commercial use and may not be used for any purpose other than to identify prospective properties you may be interested in purchasing. The display of MLS data is usually deemed reliable but is NOT guaranteed accurate by the MLS. Buyers are responsible for verifying the accuracy of all information and should investigate the data themselves or retain appropriate professionals. Information from sources other than the Listing Agent may have been included in the MLS data. Unless otherwise specified in writing, the Broker/Agent has not and will not verify any information obtained from other sources. The Broker/Agent providing the information contained herein may or may not have been the Listing and/or Selling Agent.

Did you know? You can invite friends and family to your search. They can join your search, rate and discuss listings with you.