

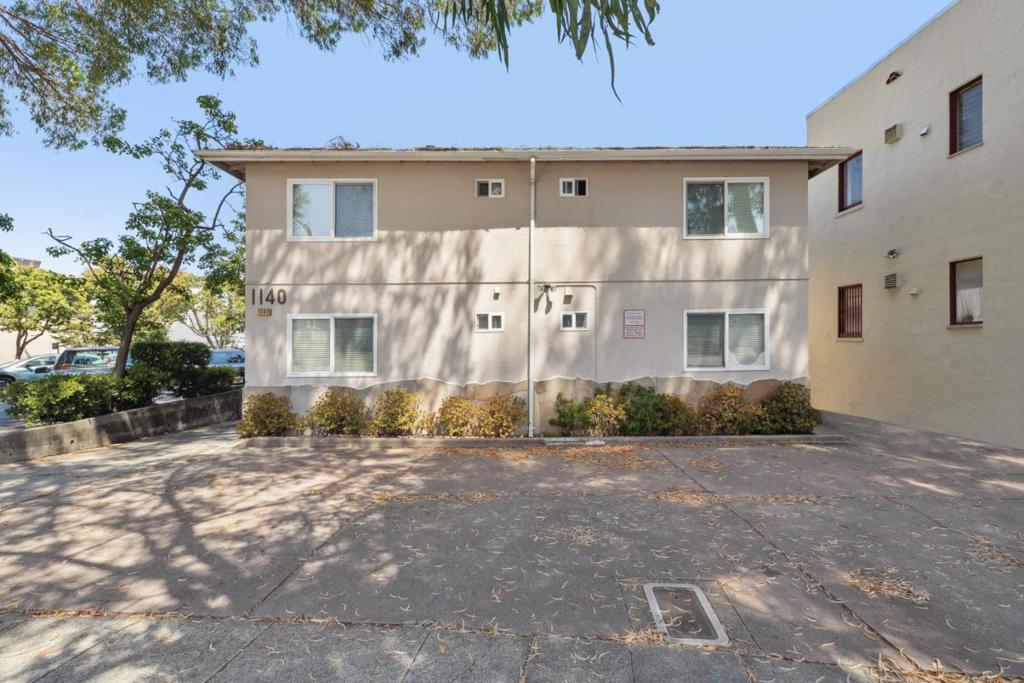
1140 El Camino RealBurlingame, CA 94010
Mortgage Calculator
Monthly Payment (Est.)
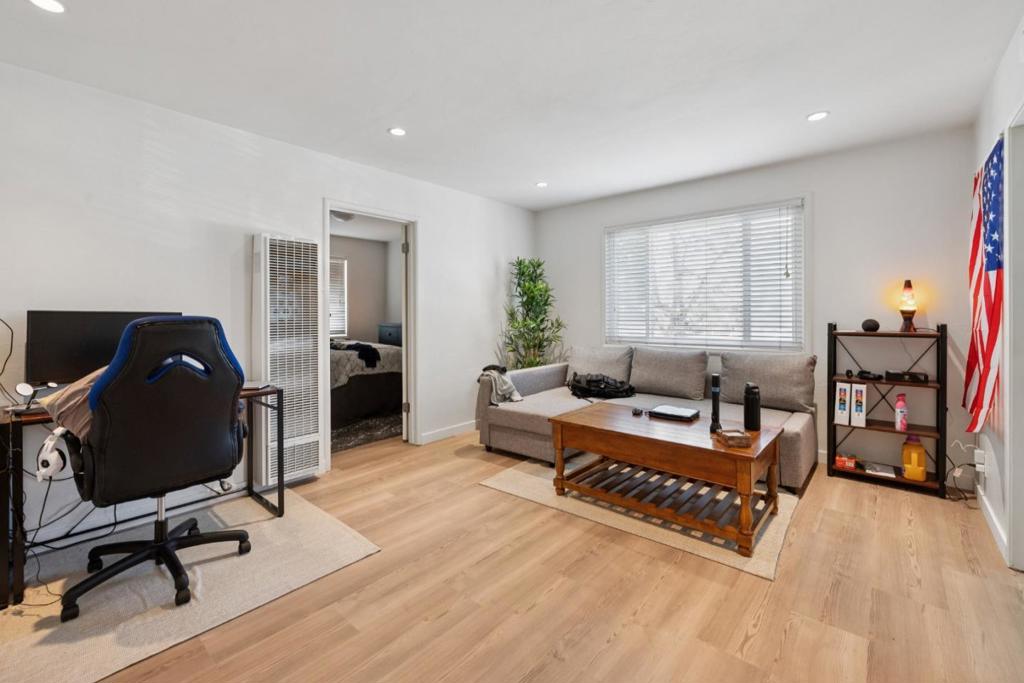
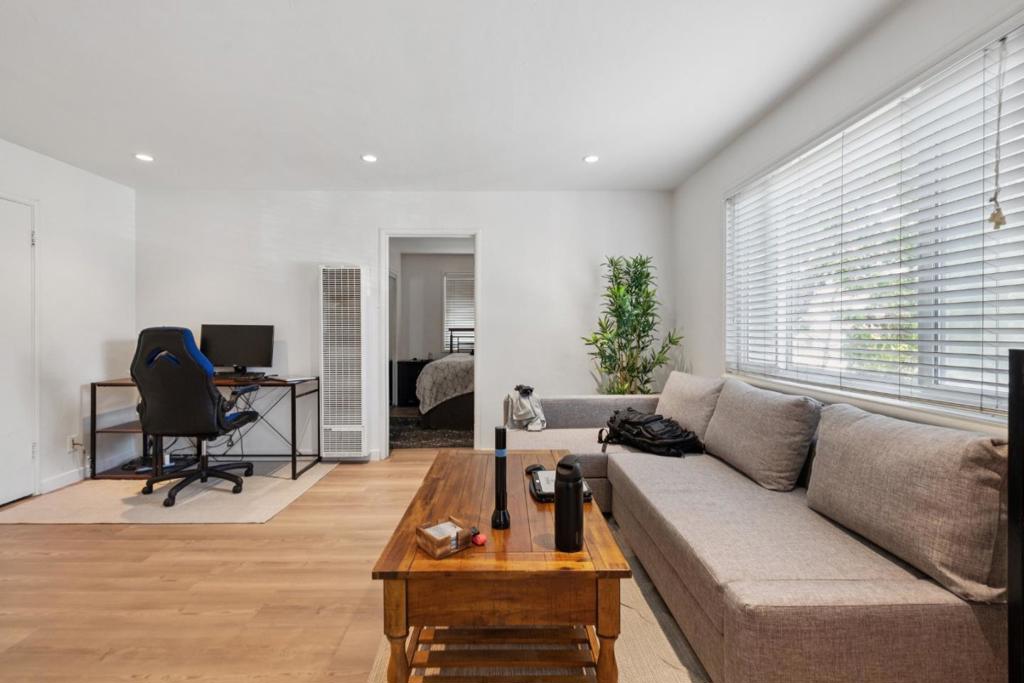
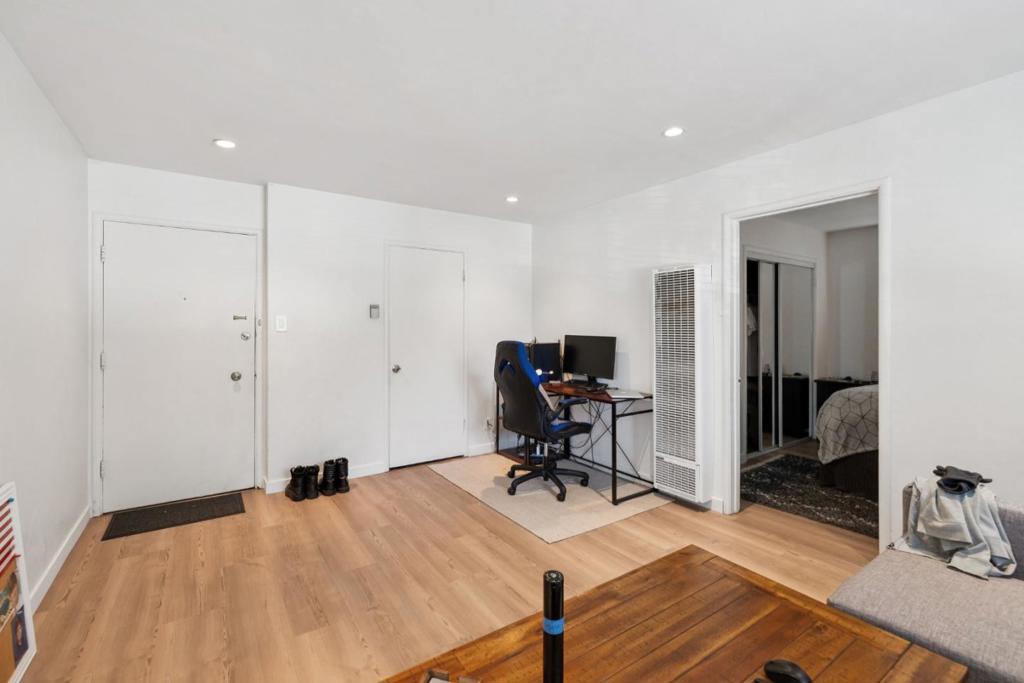
$13,664Rarely Available, A+ Broadway Burlingame Location. Walk to Broadway Shops and Cal-Train Station. Walk Score: 89, Bike Score: 81. Spacious 1 Bedroom / 1 Bath Units w/ Desirable Floorplans - Offering Possibility to Convert to 2 Bedroom / 1 Bath Floorplans to Increase NOI & Cap Rate. Low Operating Expense Ratio (30%). Individual Water Heaters (1 for Each Unit). Potential to Add Dishwashers and In-Unit Washer & Dryers. R-3 Zoning: Parcel Offers Medium/High Density Residential Development Potential in the Future. Capital Improvements Include: Plumbing and Electrical, Dual-Pane Windows, New Roofs, New Water Heaters, and More. Potential to Convert 6 Covered Carports (w/ 7' 6" ceiling) to 2 ADU's (1 BR/1 BA Units w/ +/- 600 SF Each). Consistently Strong Rents Driven by Convenient Location and Low-Supply Constraints. Strong Rental Demand. Easy Access to El Camino Real, 101, 280, and Major Silicon Valley Employers. Current CAP Rate (In-Place Rents): 3.75% / GRM (In-Place Rents): 17.6. Pro-Forma CAP Rate (Market Rents): 4.70% / GRM (In-Place Rents): 15. Reasonable Cost/SF: $613/SF. Please DO NOT DISTURB Tenants. Thank you!
| 2 months ago | Listing updated with changes from the MLS® | |
| 5 months ago | Listing first seen on site |

This information is for your personal, non-commercial use and may not be used for any purpose other than to identify prospective properties you may be interested in purchasing. The display of MLS data is usually deemed reliable but is NOT guaranteed accurate by the MLS. Buyers are responsible for verifying the accuracy of all information and should investigate the data themselves or retain appropriate professionals. Information from sources other than the Listing Agent may have been included in the MLS data. Unless otherwise specified in writing, the Broker/Agent has not and will not verify any information obtained from other sources. The Broker/Agent providing the information contained herein may or may not have been the Listing and/or Selling Agent.
