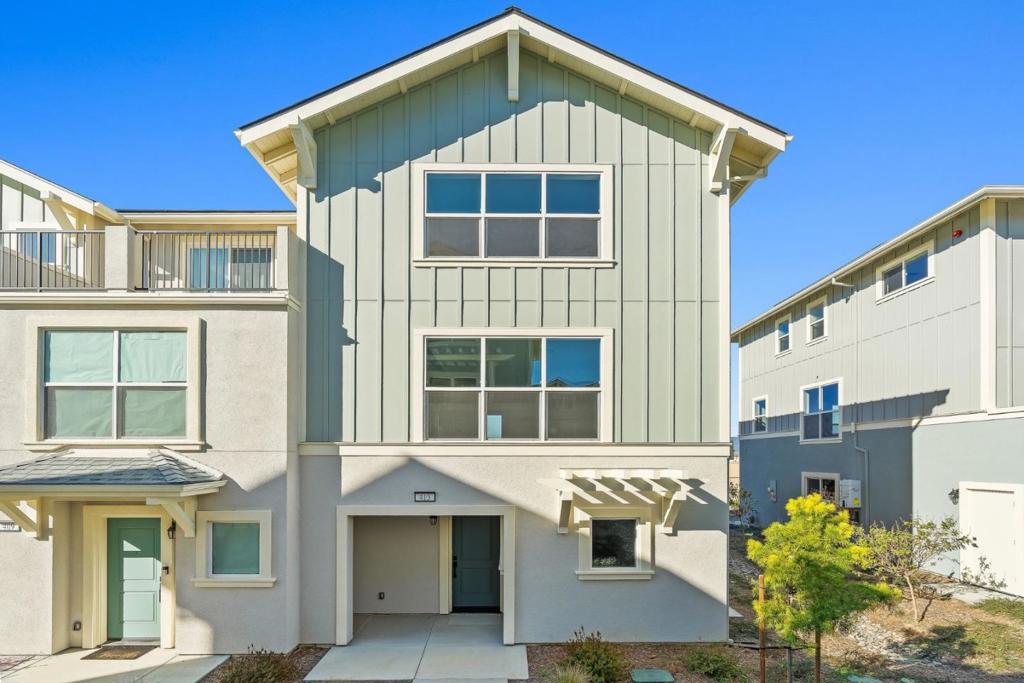
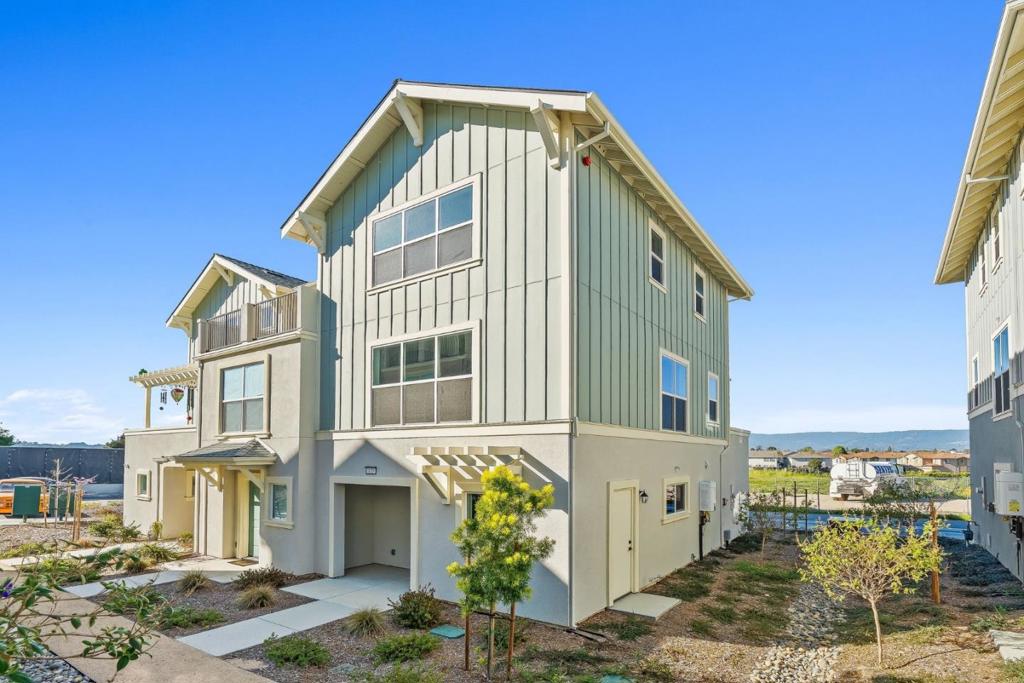
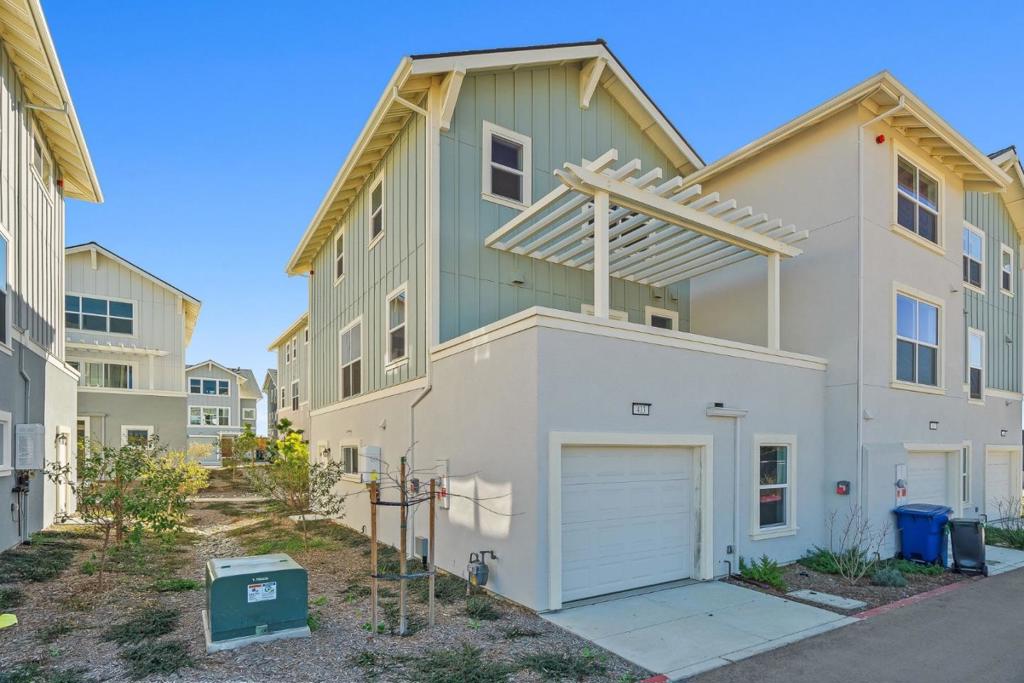
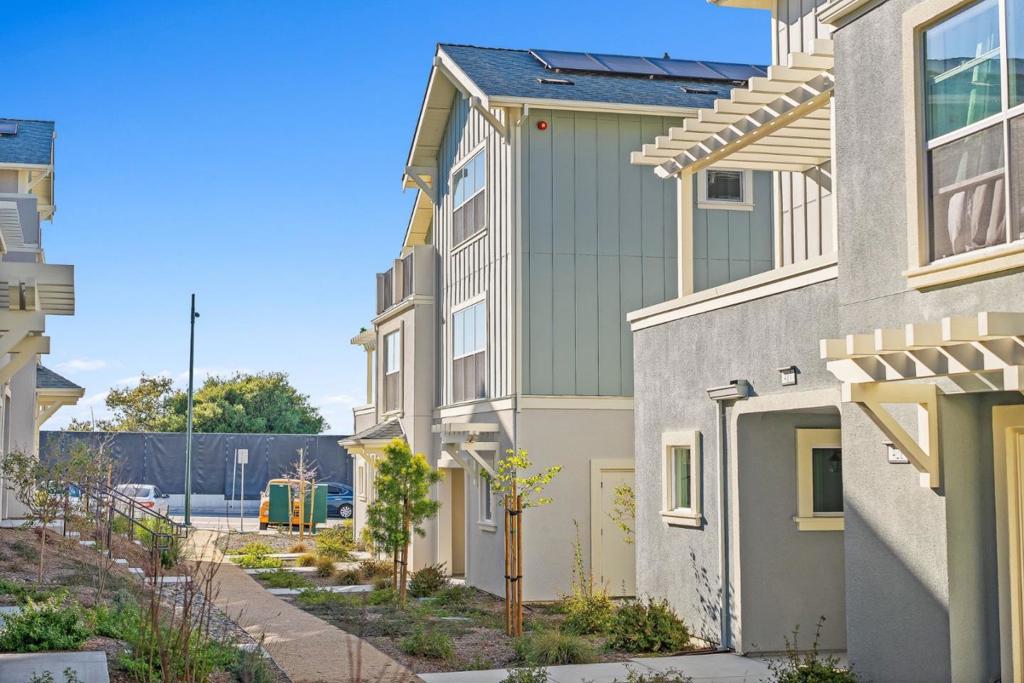
413 Annie Drive, Watsonville, CA, 95076

Save
Ask
Tour
Hide
Share
$875,000
155 Days On Site

413 Annie Drive
Watsonville, CA 95076

For Sale|Townhouse|Active
3
Beds
4
Total Baths
3
Full Baths
1
Partial Bath
1,622
SqFt
$539
/SqFt
2025
Built
County:
Santa Cruz
Listed by Paul Burrowes of David Lyng Real Estate paul@burrowes.com
Call Now: 951-203-4426
Is this the listing for you? We can help make it yours.
951-203-4426
Upcoming Open Houses
Sun, Sep 20, 1:00 PM - 4:00 PM
Sat, Sep 26, 1:00 PM - 4:00 PM
Sun, Sep 27, 1:00 PM - 4:00 PM
Sat, Oct 3, 1:00 PM - 4:00 PM
413 Annie Drive413 Annie Drive413 Annie Drive413 Annie Drive
Save
Ask
Tour
Hide
Share

Mortgage Calculator

Monthly Payment (Est.)

$3,992
Calculator powered by Showcase IDX, a Constellation1 Company. Copyright ©2026 Information is deemed reliable but not guaranteed.

NOW OFFERING SPECIAL 4.99% INTEREST RATES. Inquire to see if you qualify. Brand-new construction among the first homes released in nearly two decades set on 11 acres in a tranquil, tucked-away location just moments from major shopping. Backing to a scenic waterway and nature trail, this thoughtfully planned community will offer exceptional amenities, including a sports court, fitness par course, bocce ball court, community garden, picnic area, and playground. This modern community features five distinct floor plans with clean finishes and functional design. The Playa model offers 1,622 sq ft of well-designed living space with 3 bedrooms, each with its own en suite bath, plus a half bath for guests. The open-concept layout seamlessly connects the kitchen, dining, and living areas ideal for both everyday living and entertaining. Additional highlights include a 458 sq ft attached garage, ample storage, and 265 sq ft of outdoor spaceperfect for relaxing or hosting. Explore other available homes or join the interest list to learn about upcoming releases.

Save
Ask
Tour
Hide
Share
Listing Snapshot
Price 
$875,000
Days On Site 
155 Days
Bedrooms 
3
Inside Area (SqFt) 
1,622 sqft
Total Baths 
4
Full Baths 
3
Partial Baths 
1
Lot Size 
N/A
Year Built 
2025
MLS® Number 
ML82043571
Status 
Active
Property Tax 
N/A
HOA/Condo/Coop Fees 
$344 monthly
Sq Ft Source 
Other
Friends & Family
Recent Activity
3 minutes agoListing updated with changes from the MLS®
5 months agoListing first seen on site
General Features
Attached Garage 
Yes
Foundation 
Slab
Garage 
Yes
Garage Spaces 
2
Number Of Stories 
3
Parking 
AttachedGuestGated
Parking Spaces 
2
Property Sub Type 
Townhouse
Security 
Fire Sprinkler System
Sewer 
Public Sewer
Water Source 
Public
Zoning 
Residential
Interior Features
Appliances 
DishwasherDisposalRefrigeratorRange HoodVented Exhaust Fan
Cooling 
None
Flooring 
CarpetTile
Heating 
Interior 
Breakfast BarWalk-In Closet(s)
Laundry Features 
Gas Dryer Hookup
Bathroom 
Den 
Kitchen 
Features - Kitchen Island
Laundry 
Office 
Other 
Features - Walk-In Closet(s)
Retreat 
Save
Ask
Tour
Hide
Share
Exterior Features
Construction Details 
Stucco
Patio And Porch 
Deck
Roof 
Composition
View 
HillsMountain(s)Neighborhood
Waterview 
HillsMountain(s)Neighborhood
Community Features
Association Amenities 
BarbecuePlayground
Association Fee 
$344.0
Association Fee Frequency 
Monthly
MLS Area 
699 - Not Defined
School District 
Other
Schools
School District
Other
Elementary School
Other
Middle School
Rolling Hills
High School
Other


This information is for your personal, non-commercial use and may not be used for any purpose other than to identify prospective properties you may be interested in purchasing. The display of MLS data is usually deemed reliable but is NOT guaranteed accurate by the MLS. Buyers are responsible for verifying the accuracy of all information and should investigate the data themselves or retain appropriate professionals. Information from sources other than the Listing Agent may have been included in the MLS data. Unless otherwise specified in writing, the Broker/Agent has not and will not verify any information obtained from other sources. The Broker/Agent providing the information contained herein may or may not have been the Listing and/or Selling Agent.

Neighborhood & Commute
Source: Walkscore
Disclosure: Community information and market data powered by Constellation Data Labs. Information is deemed reliable but not guaranteed.
Save
Ask
Tour
Hide
Share