

18524 Poppy Jasper LaneMorgan Hill, CA 95037
Mortgage Calculator
Monthly Payment (Est.)
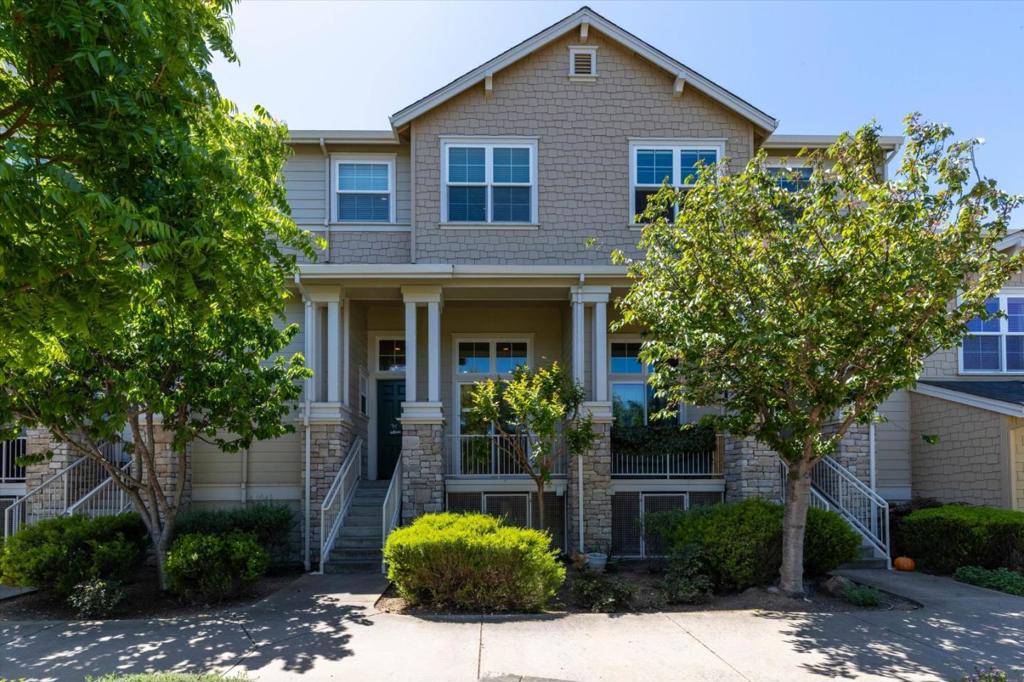
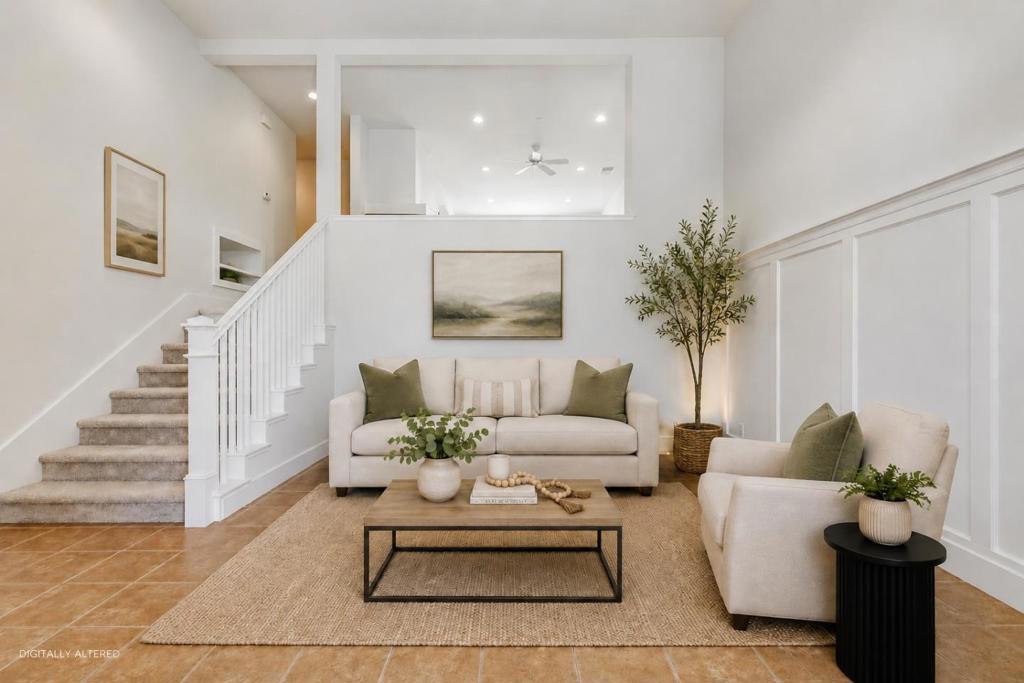
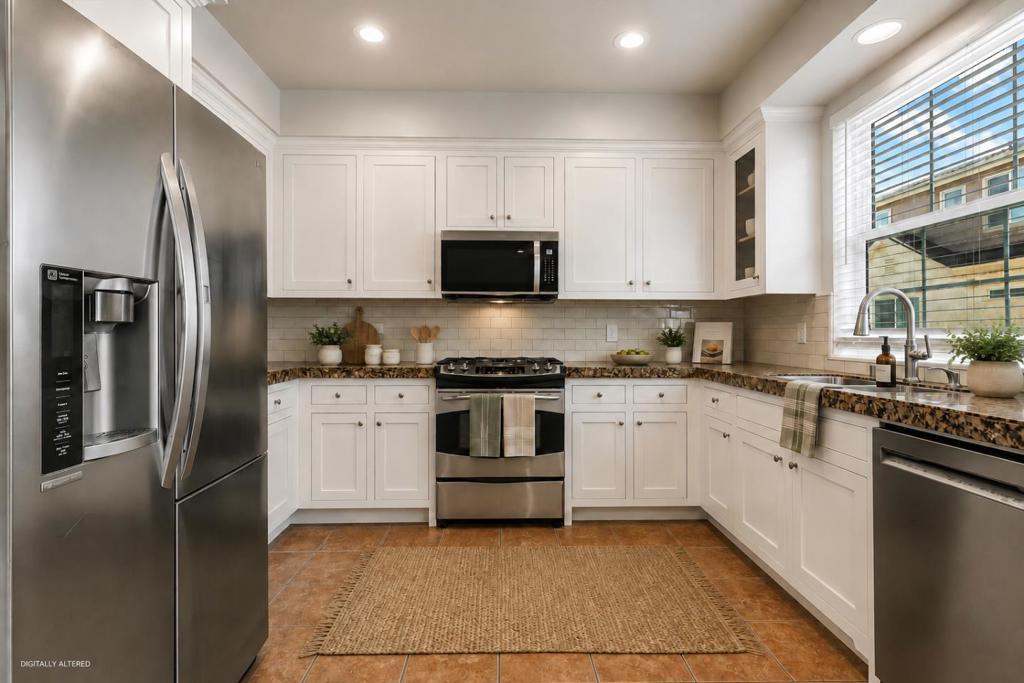
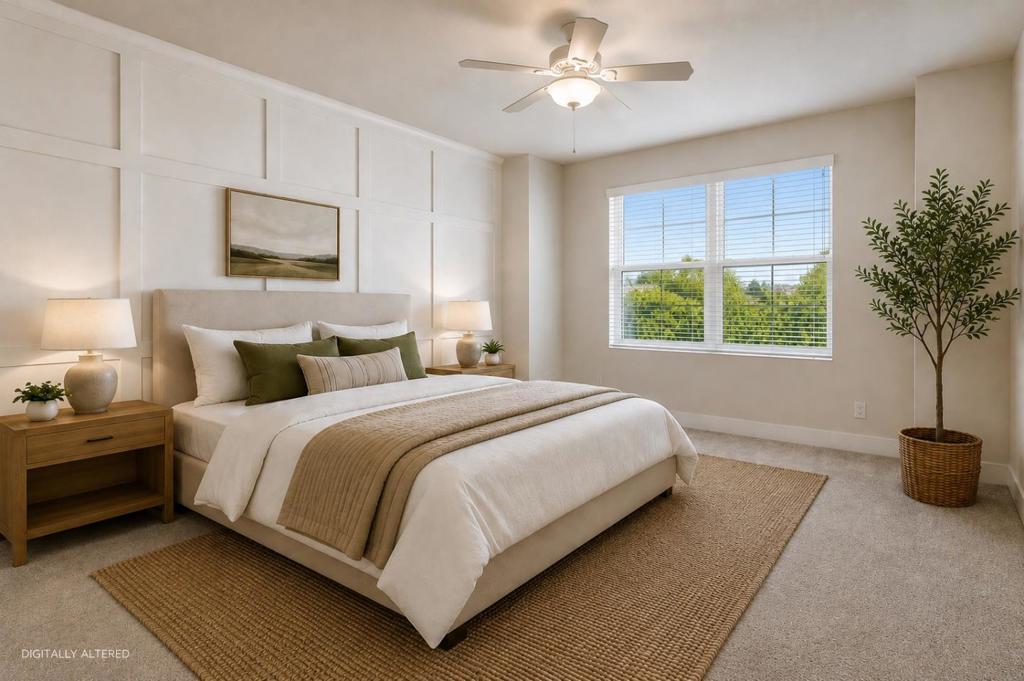
$3,873Major Price Improvement!!! Welcome to 18524 Poppy Jasper Lane, an updated home in the highly desirable northwest area of Morgan Hill. This +-1,773 sq. ft. residence offers 3 bedrooms and 3 full bathrooms, including a convenient first floor full bathroom. Step inside to a bright interior filled with natural light, fresh interior paint, and brand-new carpeting throughout. The thoughtfully designed floor plan offers flexibility for guests, a home office, or additional living space. An east-facing front door welcomes the morning sunshine, creating an uplifting atmosphere. Enjoy the convenience of a private, rear-loaded 2-car garage with storage. Ideally positioned within the community, the home is just steps from the neighborhood's premier amenities, including a private clubhouse, sparkling pool, putting green, community park, bocce ball and sport courts providing plenty of opportunities for relaxation, recreation, and community living. Located just minutes from vibrant downtown Morgan Hill, you'll enjoy easy access to charming shops, restaurants, local events, and everyday conveniences. With convenient access to major commute routes, 18524 Poppy Jasper Lane offers a wonderful combination of comfort, community amenities, and location all in the relaxed setting of Morgan Hill.
| 2 weeks ago | Listing updated with changes from the MLS® | |
| a month ago | Price changed to $849,000 | |
| 5 months ago | Listing first seen on site |

This information is for your personal, non-commercial use and may not be used for any purpose other than to identify prospective properties you may be interested in purchasing. The display of MLS data is usually deemed reliable but is NOT guaranteed accurate by the MLS. Buyers are responsible for verifying the accuracy of all information and should investigate the data themselves or retain appropriate professionals. Information from sources other than the Listing Agent may have been included in the MLS data. Unless otherwise specified in writing, the Broker/Agent has not and will not verify any information obtained from other sources. The Broker/Agent providing the information contained herein may or may not have been the Listing and/or Selling Agent.

Did you know? You can invite friends and family to your search. They can join your search, rate and discuss listings with you.