

Locale at State Street3768 Capitol Avenue 516BFremont, CA 94538
Mortgage Calculator
Monthly Payment (Est.)
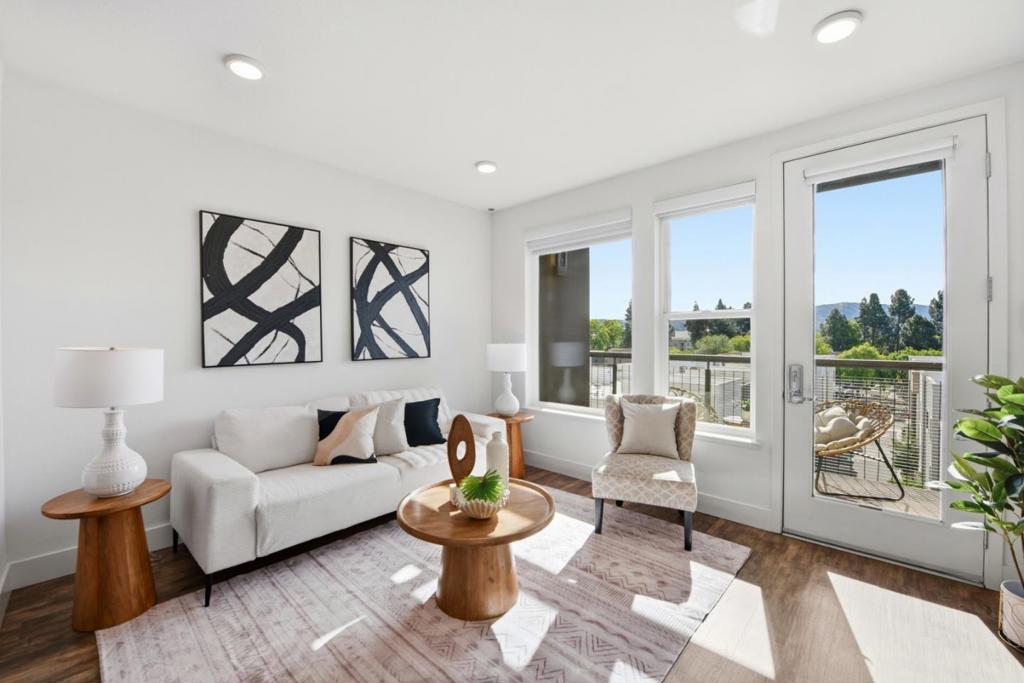
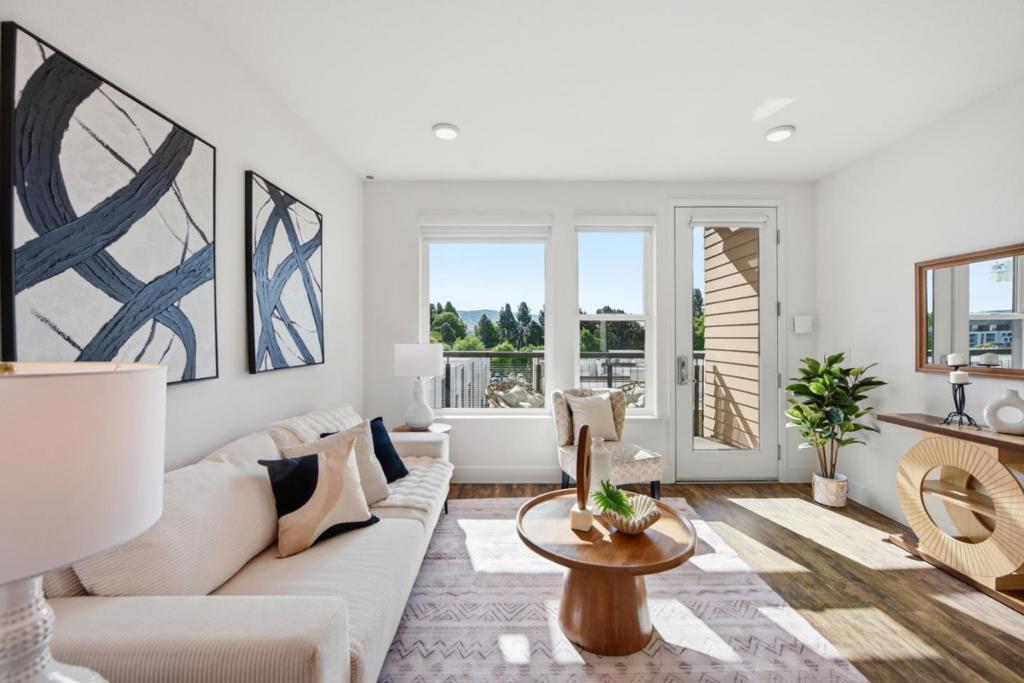
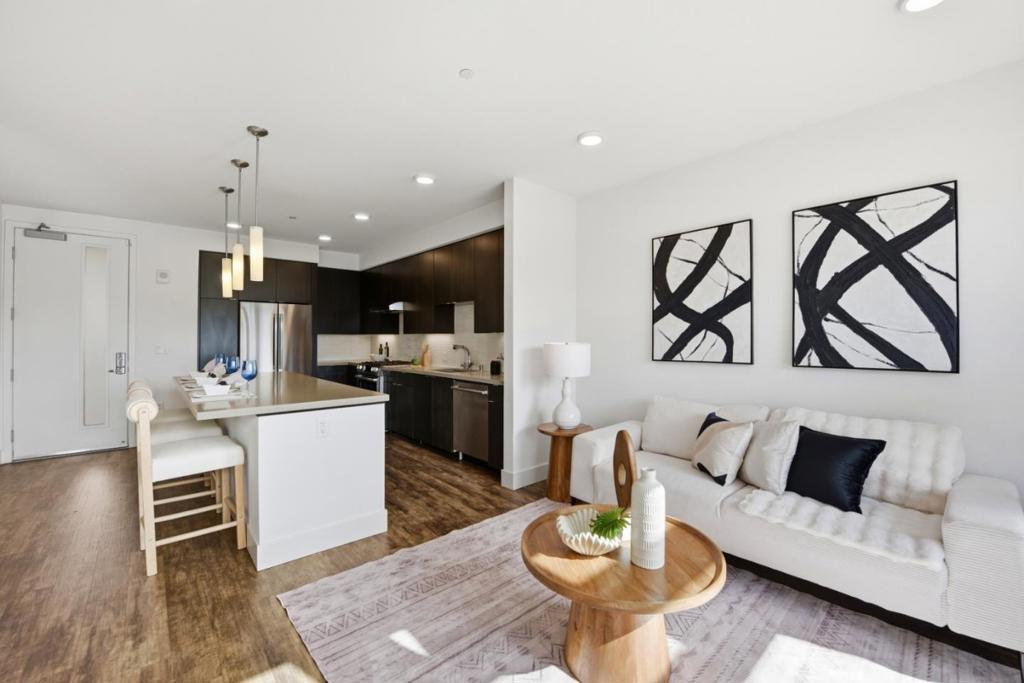
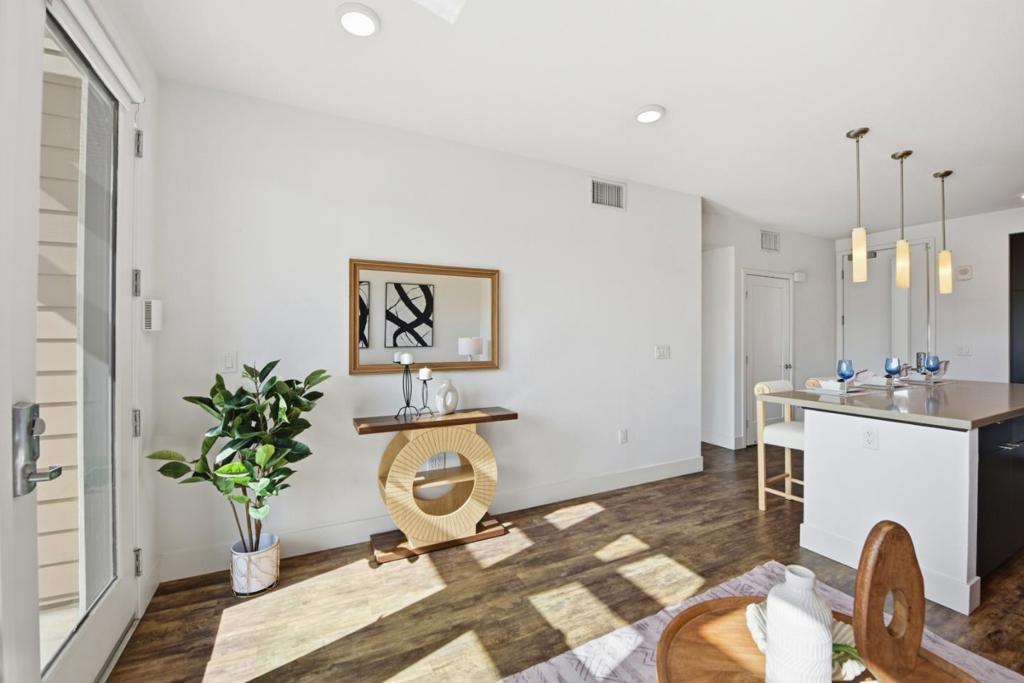
$2,966New Improved Price! Welcome to this beautifully maintained 1-bedroom 1 level flat condo in the heart of Fremont Downtown District, built by Summer Hill Homes. Located in level 3 in a 5-story bldg. HOA includes garbage and gas. Unit includes 1 assigned underground parking. This light-filled residence features an open-concept layout with high ceilings, expansive windows, and a private balcony offering scenic views perfect for relaxing or entertaining. The modern kitchen show cases an oversized quartz island, sleek cabinetry, and high-end Bosch stainless steel appliances. Additional highlights include hard-surface flooring, designer finishes, ample storage, and an in-unit LG washer and dryer. Enjoy resort-style community amenities including a fitness studio, two elevators per building, and a beautifully landscaped third-level courtyard with outdoor BBQ areas and seating ideal for gathering and dining. The unit also includes an assigned secured underground parking and a storage space. Unbeatable locationjust steps to BART, Fremont Hub, Whole Foods, Trader Joes, Sprouts, Target, dining, shopping, Central Park, Lake Elizabeth, library, and dog park. Easy access to I-880 and the Dumbarton Bridge, with nearby tech shuttles for added convenience. HOA covers garbage and gas.
| 17 hours ago | Listing updated with changes from the MLS® | |
| yesterday | Price changed to $650,000 | |
| 2 months ago | Status changed to Active Under Contract | |
| 5 months ago | Listing first seen on site |

This information is for your personal, non-commercial use and may not be used for any purpose other than to identify prospective properties you may be interested in purchasing. The display of MLS data is usually deemed reliable but is NOT guaranteed accurate by the MLS. Buyers are responsible for verifying the accuracy of all information and should investigate the data themselves or retain appropriate professionals. Information from sources other than the Listing Agent may have been included in the MLS data. Unless otherwise specified in writing, the Broker/Agent has not and will not verify any information obtained from other sources. The Broker/Agent providing the information contained herein may or may not have been the Listing and/or Selling Agent.

Did you know? You can invite friends and family to your search. They can join your search, rate and discuss listings with you.