

174 Tilton AvenueSan Mateo, CA 94401
Mortgage Calculator
Monthly Payment (Est.)
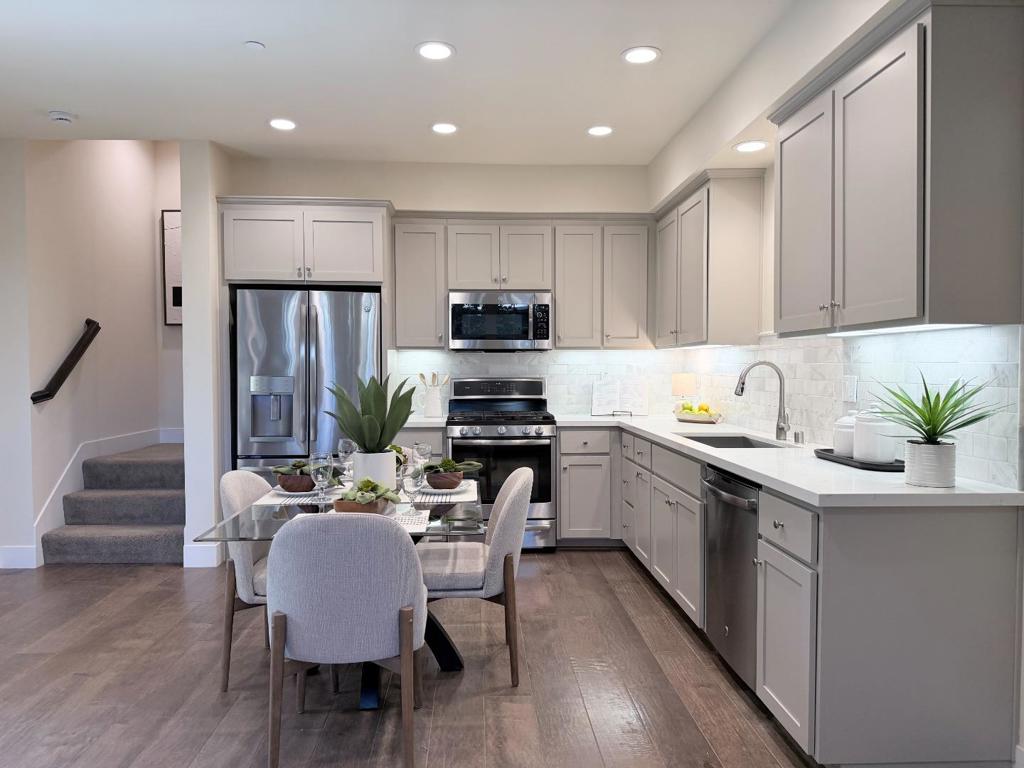
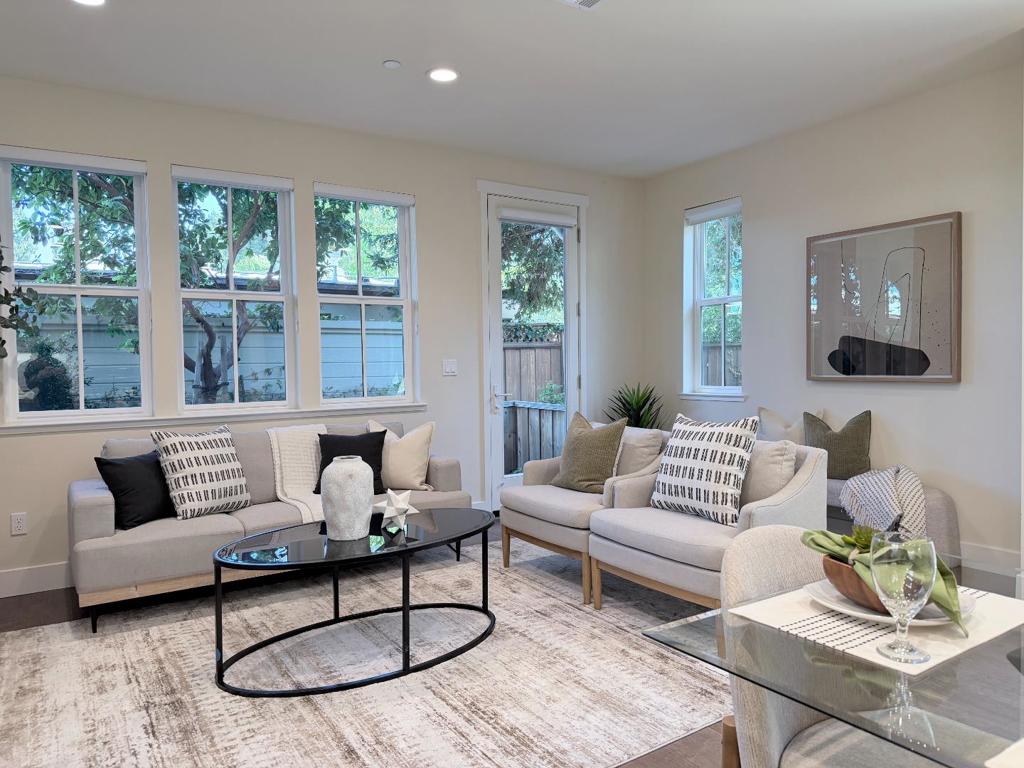
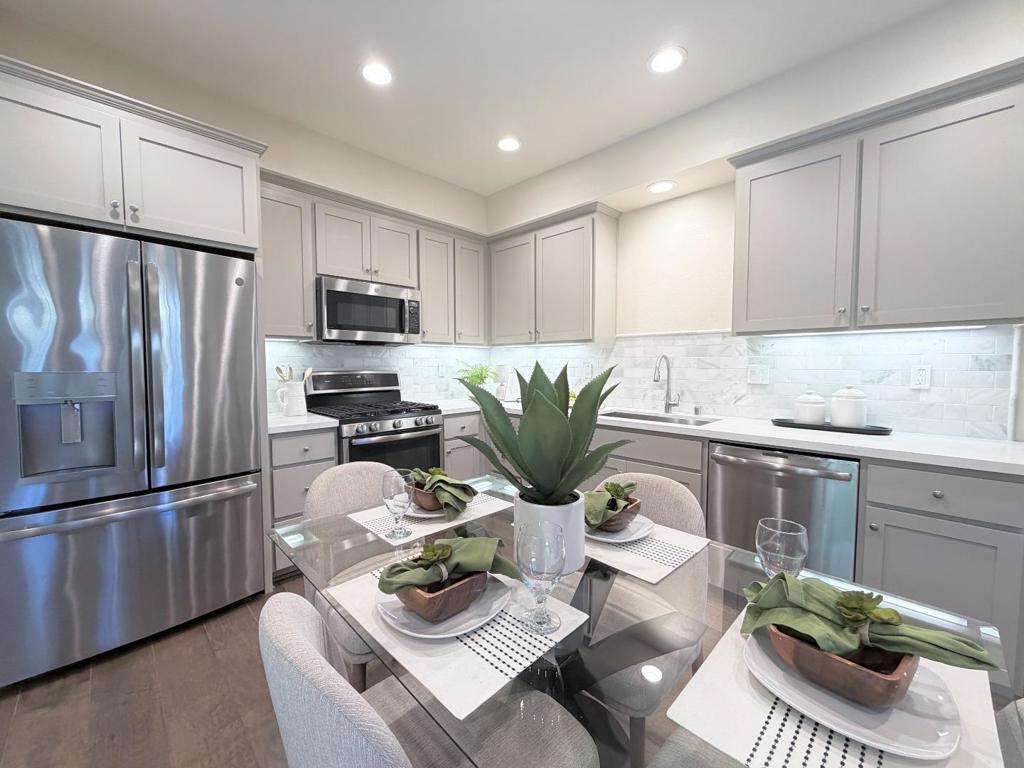
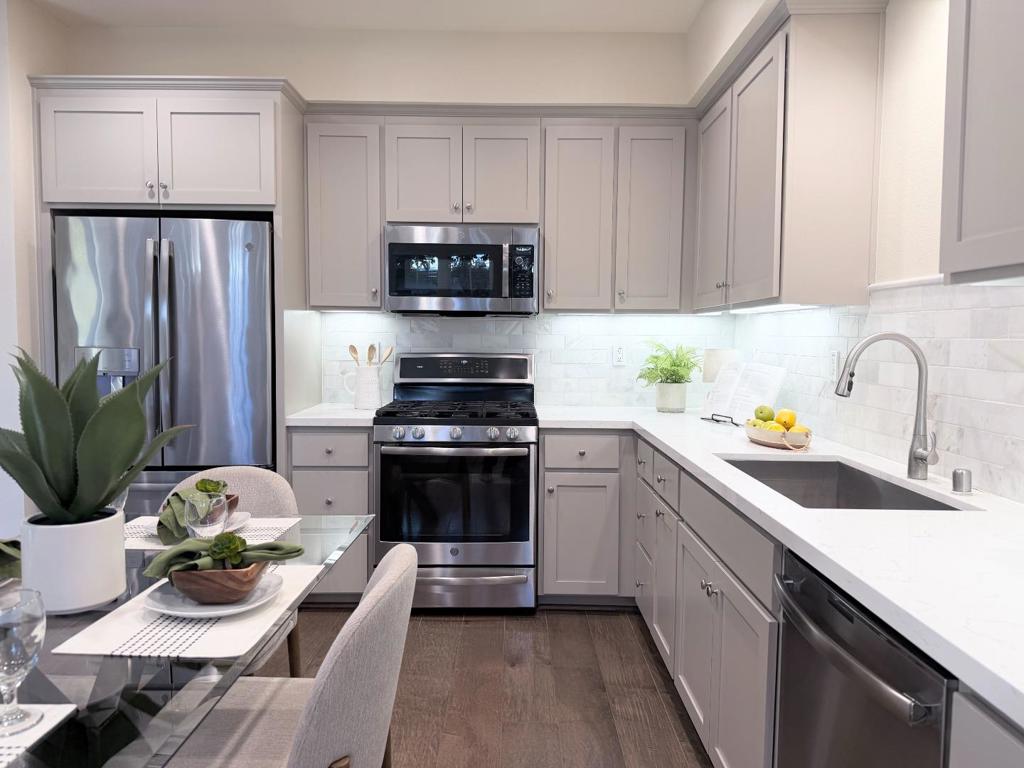
$5,466Location, Location, Location! Nearly perfect walking score! A rare opportunity to have both newer construction AND a mature established neighborhood walkable to Downtown San Mateo! Located at the rear of the community at Midtown Place in San Mateo, this corner model contemporary townhome offers the utmost in privacy and tranquility. Enjoy a graciously sized gated landscaped patio as you enter into the open concept floor plan with living area, dining and kitchen perfectly arranged for entertaining as well as everyday living. The kitchen offers high quality G.E. Profile appliances including gas range/oven, dishwasher, and microwave, stylish shaker style cabinetry, quartz counter with full tile backsplash. Another gated landscaped patio is accessible from the living area. The second level offers a full bathroom and two bedrooms, one with a walk in closet. The owner's suite and laundry occupy the entire third level. This well sized private suite has plenty of windows, a spa-like bathroom and large walk in closet. All windows include custom Hunter Douglas shades. This home is move-in ready! Enjoy being walking distance to San Mateo Caltrain station, and all that Downtown San Mateo offers, as well as minutes to SFO and everything else on the magnificent San Francisco Peninsula!
| a week ago | Listing updated with changes from the MLS® | |
| 2 weeks ago | Status changed to Pending | |
| a month ago | Price changed to $1,198,000 | |
| 5 months ago | Listing first seen on site |

This information is for your personal, non-commercial use and may not be used for any purpose other than to identify prospective properties you may be interested in purchasing. The display of MLS data is usually deemed reliable but is NOT guaranteed accurate by the MLS. Buyers are responsible for verifying the accuracy of all information and should investigate the data themselves or retain appropriate professionals. Information from sources other than the Listing Agent may have been included in the MLS data. Unless otherwise specified in writing, the Broker/Agent has not and will not verify any information obtained from other sources. The Broker/Agent providing the information contained herein may or may not have been the Listing and/or Selling Agent.

Did you know? You can invite friends and family to your search. They can join your search, rate and discuss listings with you.