

9926 Spyglass CircleAuburn, CA 95602
Mortgage Calculator
Monthly Payment (Est.)
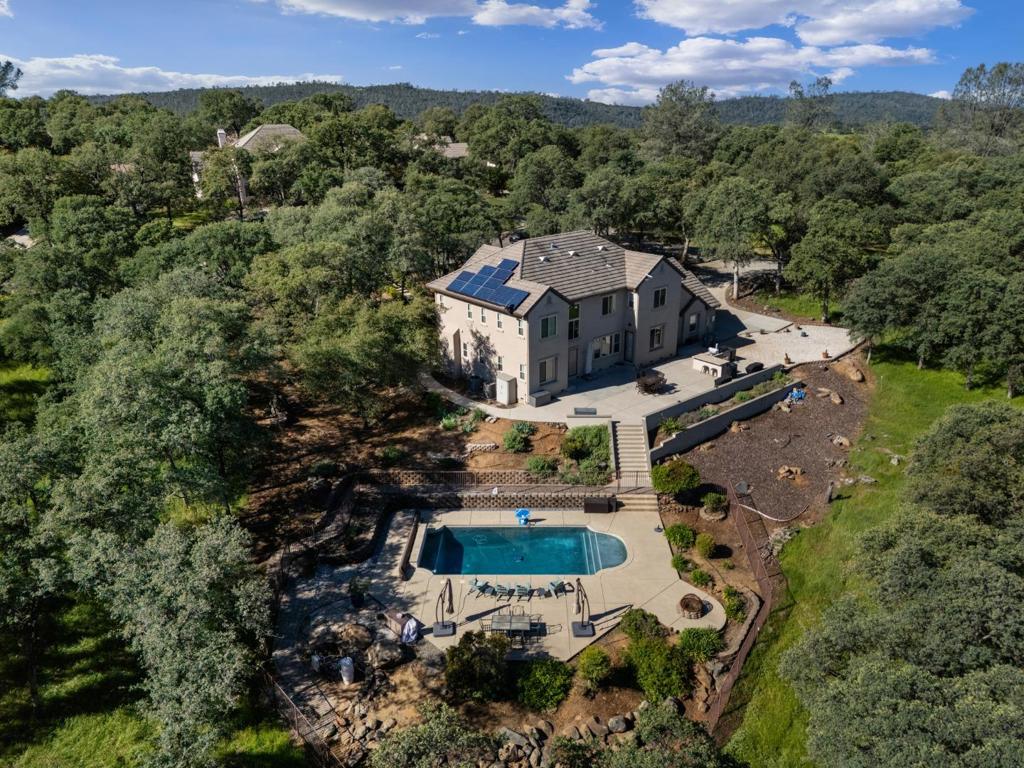
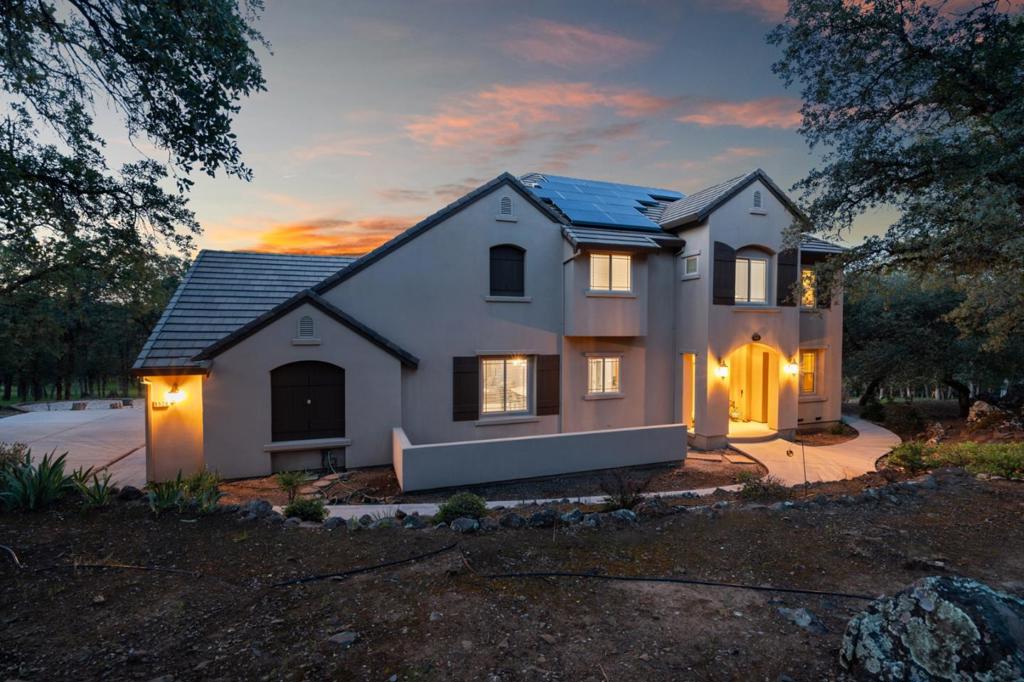
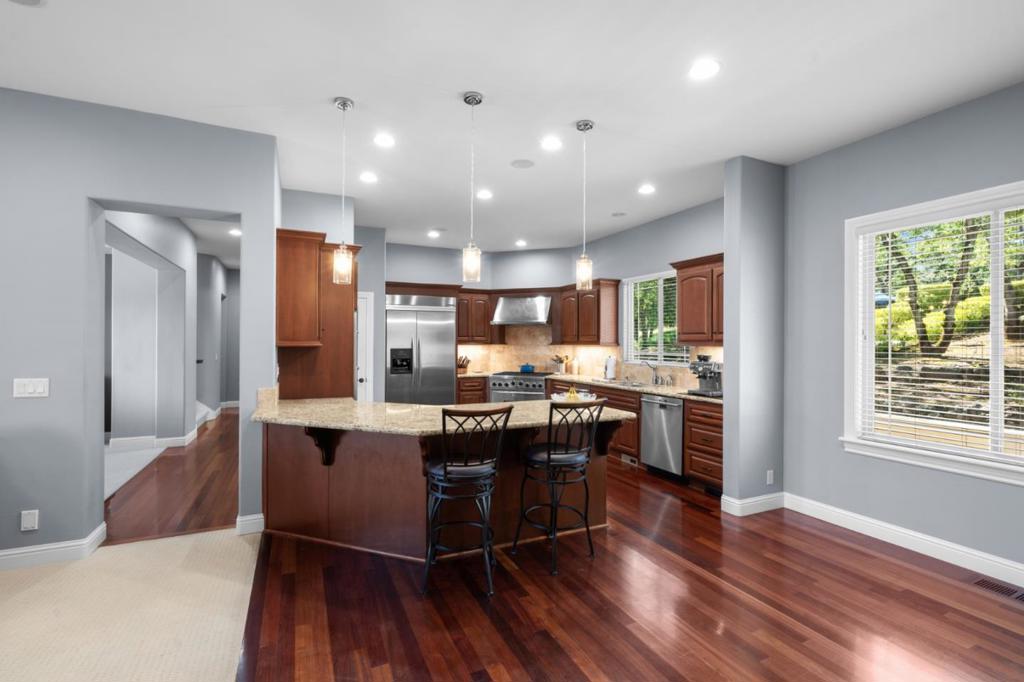
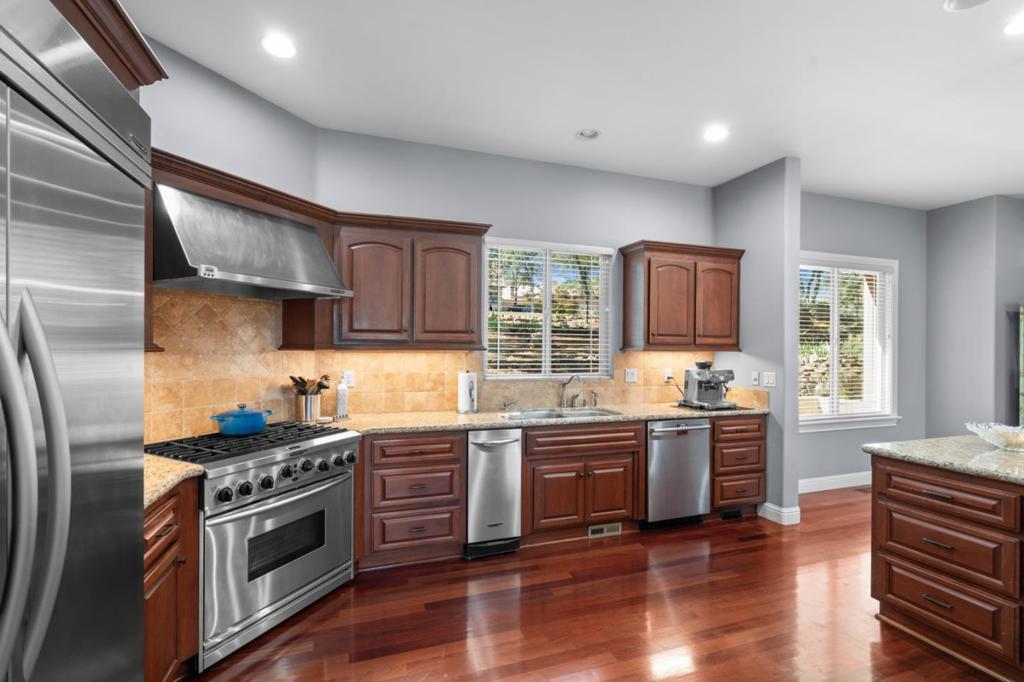
$4,334TFT - no fault of seller. Big price improvement! This beautiful home has it all from elegance, scenic views, privacy and great for the family or entertaining! This spacious 5-bedroom, 3.5-bath home offers 3,582 sq. ft. of living space on almost an acre lot is attentive to detail throughout. Cherrywood floors lead you into the gourmet kitchen that is equipped stainless steel appliances, granite countertops, a gas cooktop, built-in refrigerator, walk-in pantry, gas oven range, providing ample space for meal preparation and dining with an eat-in kitchen and breakfast bar, plus a formal dining room. The ground floor also includes a junior bedroom suite. Upstairs loft can be used as a living area or home office! Large master retreat offers large soaking tub, dual vanities, dual head shower, and large custom walk-in closet! Outdoors is an entertainers dream with a spacious patio, outdoor kitchen, fenced saltwater pool, and views as far as you can see! Great location with close proximity to golf, trails, & dining! Large driveway with 3-car garage just adds to the appeal of this home! Owned solar is icing on the cake! Must see to appreciate!
| 2 weeks ago | Listing updated with changes from the MLS® | |
| 2 months ago | Status changed to Active Under Contract | |
| 3 months ago | Price changed to $950,000 | |
| 5 months ago | Listing first seen on site |

This information is for your personal, non-commercial use and may not be used for any purpose other than to identify prospective properties you may be interested in purchasing. The display of MLS data is usually deemed reliable but is NOT guaranteed accurate by the MLS. Buyers are responsible for verifying the accuracy of all information and should investigate the data themselves or retain appropriate professionals. Information from sources other than the Listing Agent may have been included in the MLS data. Unless otherwise specified in writing, the Broker/Agent has not and will not verify any information obtained from other sources. The Broker/Agent providing the information contained herein may or may not have been the Listing and/or Selling Agent.

Did you know? You can invite friends and family to your search. They can join your search, rate and discuss listings with you.