

11151 Quail DrivePine Grove, CA 95665
Mortgage Calculator
Monthly Payment (Est.)
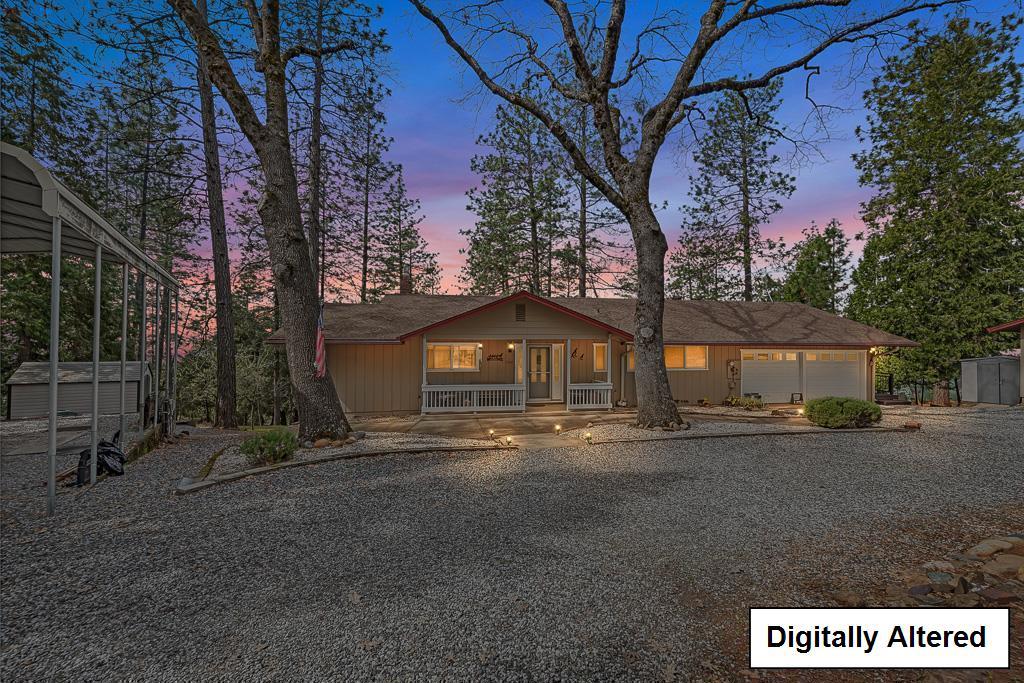
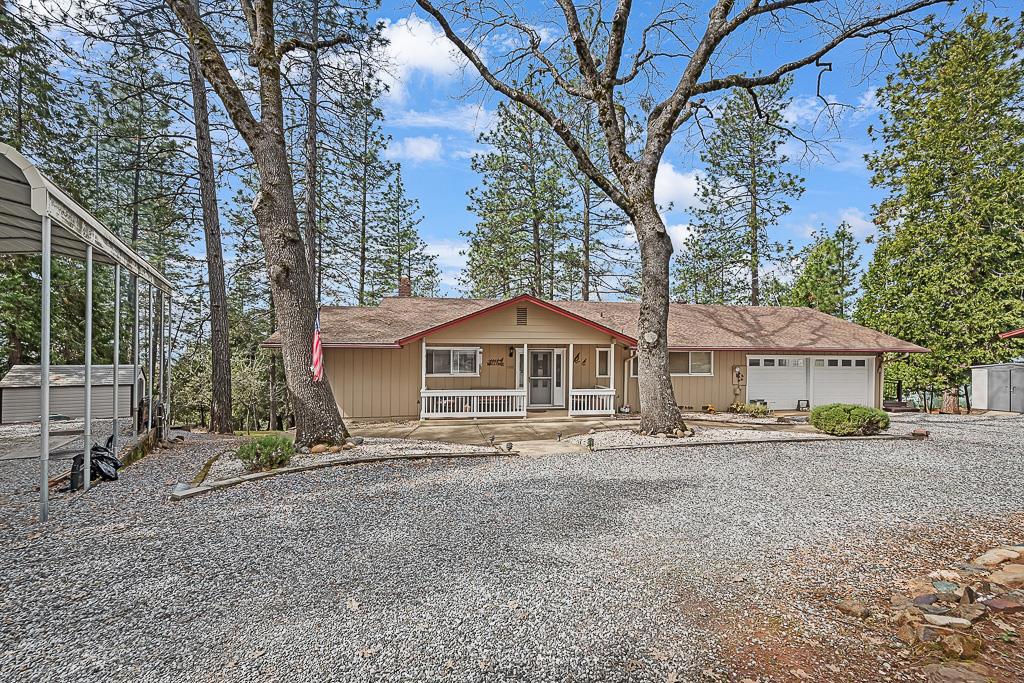
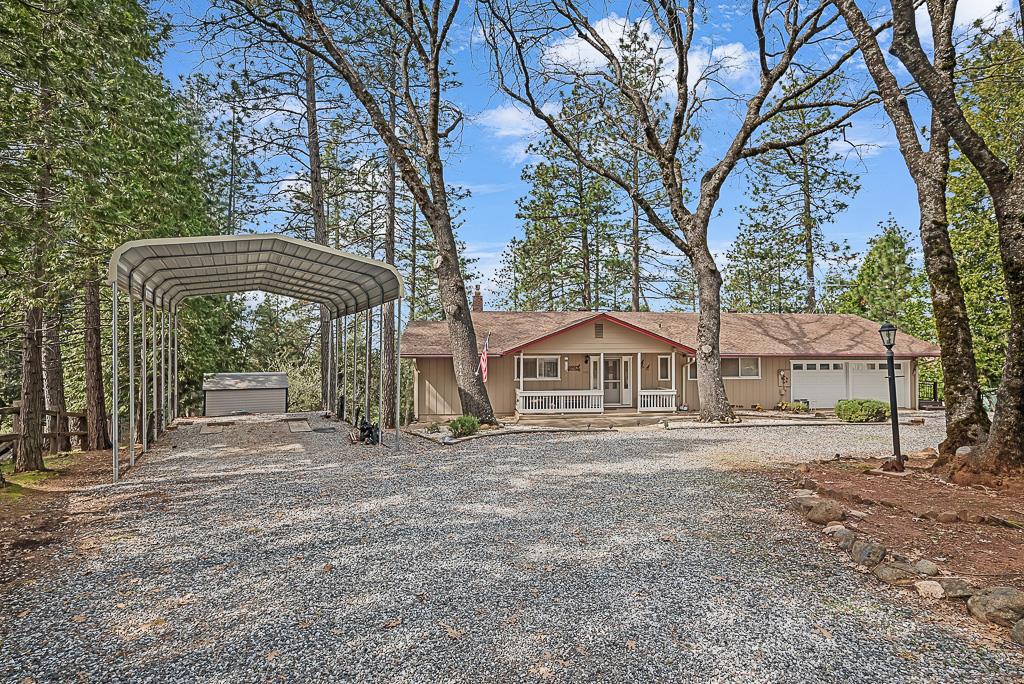
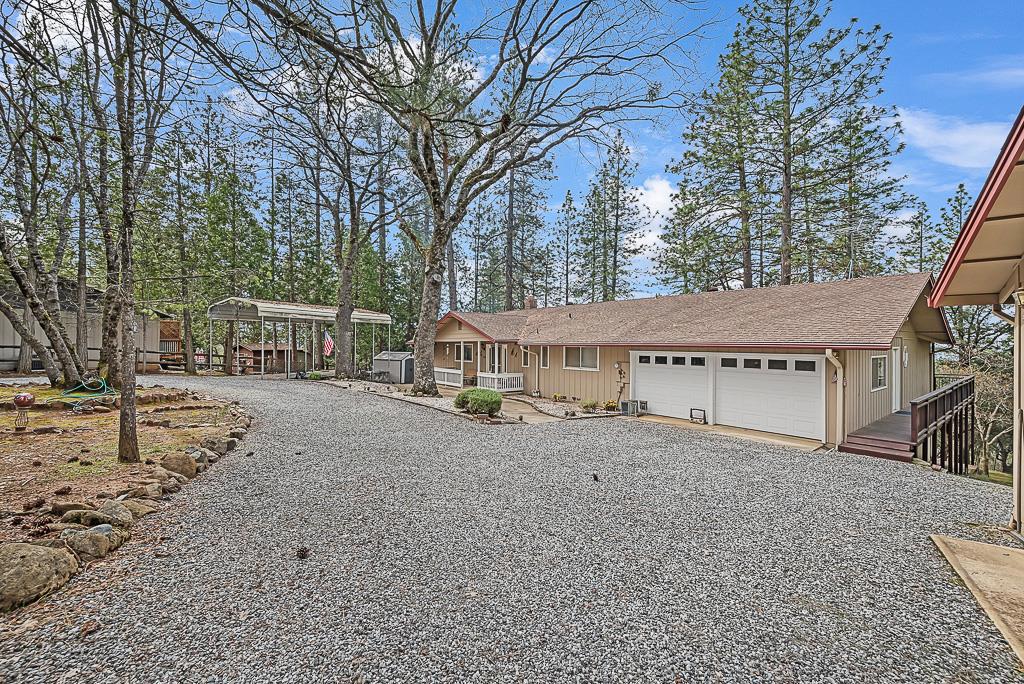
$2,007Nestled in the highly sought after Pine Acres community, this lovingly maintained home offers just over an acre of serene, nature-filled living with gorgeous views of the valley. Whether you are drinking your morning coffee on the front porch or relaxing on the deck, this property provides the ultimate sanctuary. The natural light that is brought into the home offers a beautiful glow throughout. Enjoy the spacious kitchen with granite countertops, double ovens as well as a full sized pantry to make entertaining a breeze. The primary ensuite brings with it a walk in closet as well as lovely views of the surrounding landscape while enjoying soaking in the jetted tub. 2 garages, one of which includes a workshop, and a circular driveway provide ample parking and plenty of storage for everyday living as well as weekend adventures. Step outside to discover a grand deck overlooking the beautiful backyard. The property is also equipped with FULL RV access and hookups, underground utilities, a generator, and much more. Situated in a tranquil neighborhood, the property is surrounded by lush trees and offers easy access to Gold Country Resort for a swim on those warm summer days. Whether you are a nature lover or looking for a peaceful retreat, this property is for you.
| 7 days ago | Listing updated with changes from the MLS® | |
| 3 weeks ago | Status changed to Pending | |
| a month ago | Price changed to $439,999 | |
| 5 months ago | Listing first seen on site |

This information is for your personal, non-commercial use and may not be used for any purpose other than to identify prospective properties you may be interested in purchasing. The display of MLS data is usually deemed reliable but is NOT guaranteed accurate by the MLS. Buyers are responsible for verifying the accuracy of all information and should investigate the data themselves or retain appropriate professionals. Information from sources other than the Listing Agent may have been included in the MLS data. Unless otherwise specified in writing, the Broker/Agent has not and will not verify any information obtained from other sources. The Broker/Agent providing the information contained herein may or may not have been the Listing and/or Selling Agent.

Did you know? You can invite friends and family to your search. They can join your search, rate and discuss listings with you.