575 Foam Street D, Monterey, CA, 93940

Save
Ask
Tour
Hide
Share
$1,850,000
149 Days On Site

575 Foam Street D
Monterey, CA 93940

For Sale|Condominium|Active
3
Beds
2
Total Baths
2
Full Baths
1,718
SqFt
$1,077
/SqFt
2020
Built
County:
Monterey
Listed by Shelly Lynch of Carmel Realty Company shelly@carmelrealtycompany.com
Call Now: 951-203-4426
Is this the listing for you? We can help make it yours.
951-203-4426
575 Foam Street D575 Foam Street D575 Foam Street D575 Foam Street D
Save
Ask
Tour
Hide
Share

Mortgage Calculator

Monthly Payment (Est.)

$8,440
Calculator powered by Showcase IDX, a Constellation1 Company. Copyright ©2026 Information is deemed reliable but not guaranteed.

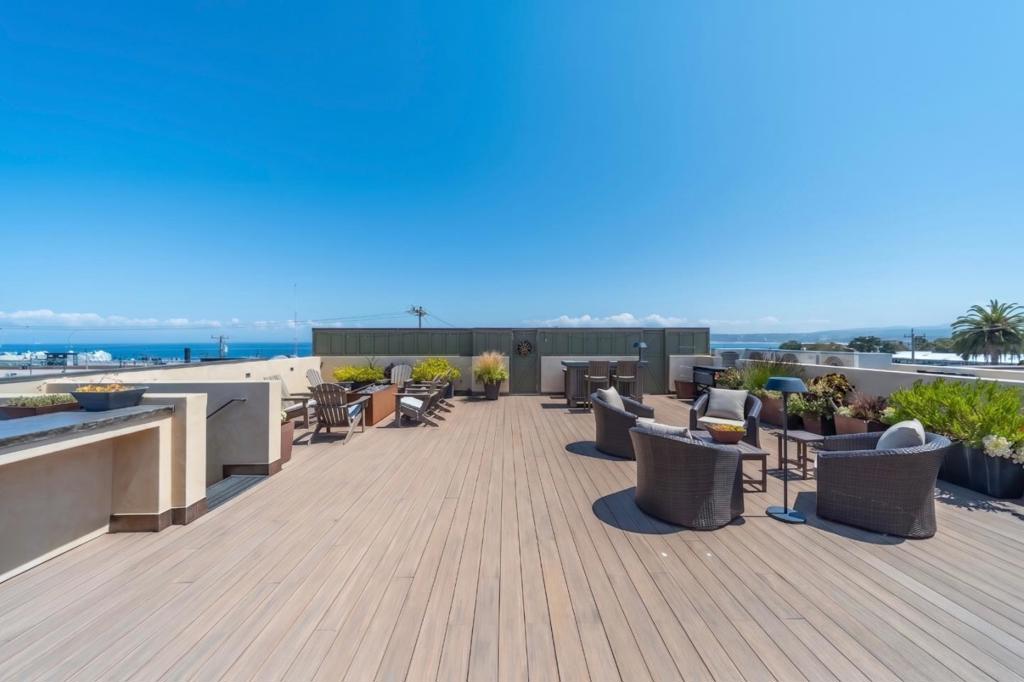
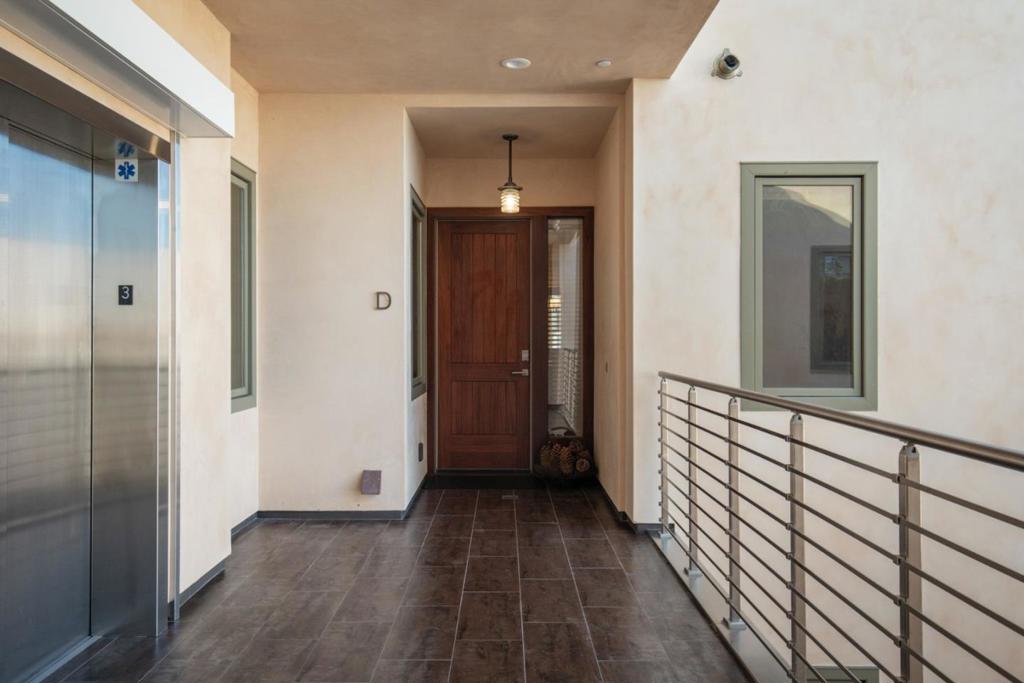
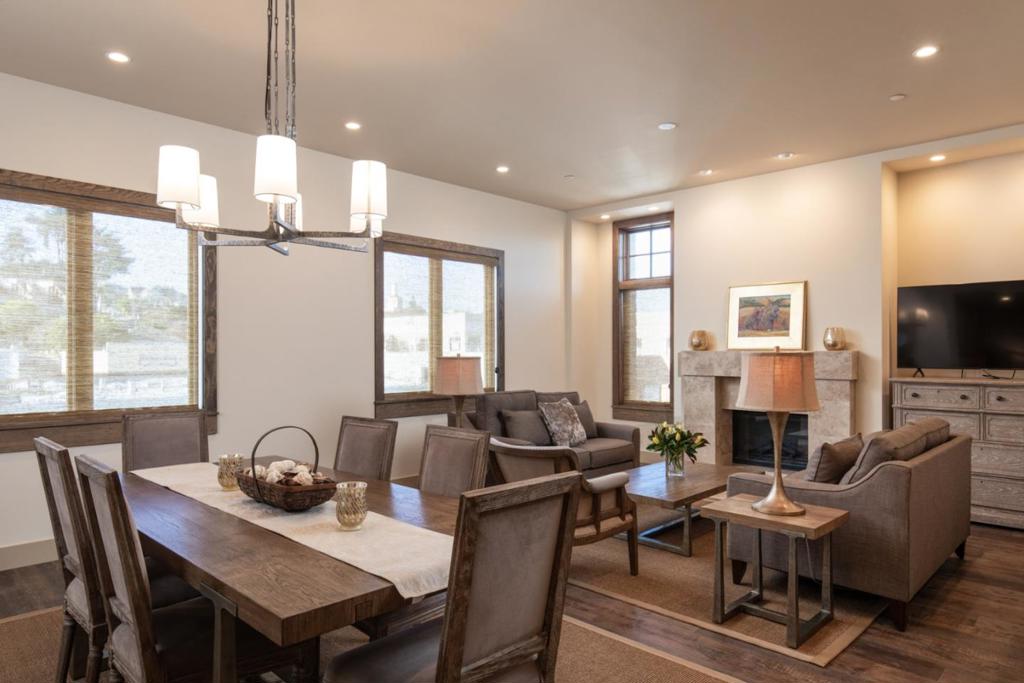
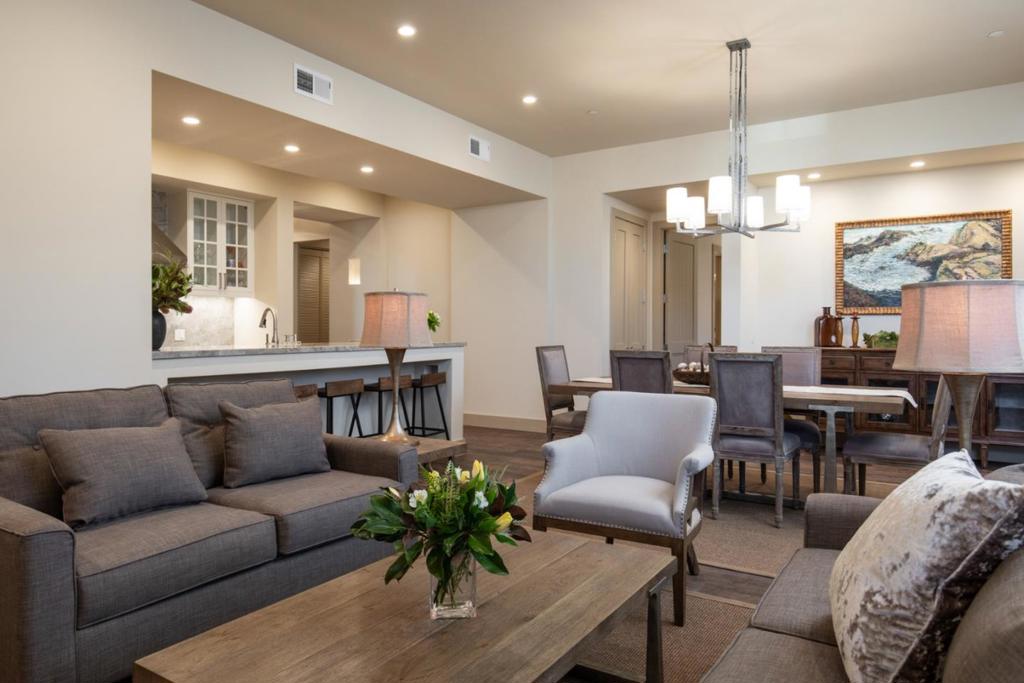
In the heart of Montereys historic and vibrant Cannery Row district, this luxury residence is one of just four units designed by renowned architect Eric Miller. Offering 3 bedrooms, 2 bathrooms, in-unit laundry, secure gated garage parking, and elevator access, this top-floor residence pairs sophisticated design with effortless coastal living, making it an ideal lock-and-leave retreat. A standout feature is the expansive private rooftop deck, exclusively for this unit, complete with an outdoor kitchen and wide bay viewsan extraordinary setting for entertaining, dining al fresco, or simply enjoying the Monterey lifestyle above it all. The home also features premium interior and exterior finishes, 10-foot ceilings, central heat and A/C, and a state-of-the-art security system. Ideally located near Cannery Row, the Monterey Bay Aquarium, acclaimed restaurants, Monterey Plaza Hotel & Spa, beaches, and the coastal recreation trail, this turnkey residence is a rare offering in one of Montereys most coveted locations.

Save
Ask
Tour
Hide
Share
Listing Snapshot
Price 
$1,850,000
Days On Site 
149 Days
Bedrooms 
3
Inside Area (SqFt) 
1,718 sqft
Total Baths 
2
Full Baths 
2
Partial Baths 
N/A
Lot Size 
N/A
Year Built 
2020
MLS® Number 
ML82044307
Status 
Active
Property Tax 
N/A
HOA/Condo/Coop Fees 
$1,200 monthly
Sq Ft Source 
Assessor
Friends & Family
Recent Activity
2 months agoListing updated with changes from the MLS®
3 months agoPrice changed to $1,850,000
5 months agoListing first seen on site
General Features
Direction Faces 
Southwest
Foundation 
Permanent
Garage 
Yes
Garage Spaces 
2
Parking 
Gated
Parking Spaces 
2
Property Sub Type 
Condominium
Security 
Fire Sprinkler SystemSecurity Lights
Sewer 
Public Sewer
Special Circumstances 
Standard
Style 
Contemporary
Water Source 
Public
Zoning 
R2
Interior Features
Appliances 
DishwasherFreezerGas CooktopDisposalMicrowaveRefrigeratorRange HoodVented Exhaust Fan
Cooling 
Central Air
Fireplace 
Yes
Fireplace Features 
Living Room
Heating 
Central
Interior 
Breakfast Bar
Window Features 
Skylight(s)
Bathroom 
Kitchen 
Save
Ask
Tour
Hide
Share
Exterior Features
Construction Details 
Concrete
Fencing 
Wood
Roof 
Flat
View 
BayCity LightsMountain(s)Neighborhood
Waterview 
BayCity LightsMountain(s)Neighborhood
Windows/Doors 
Skylight(s)
Community Features
Association Amenities 
ManagementSecurity
Association Fee 
$1200.0
Association Fee Frequency 
Monthly
MLS Area 
699 - Not Defined
School District 
Other
Schools
School District
Other
Elementary School
Unknown
Middle School
Unknown
High School
Unknown


This information is for your personal, non-commercial use and may not be used for any purpose other than to identify prospective properties you may be interested in purchasing. The display of MLS data is usually deemed reliable but is NOT guaranteed accurate by the MLS. Buyers are responsible for verifying the accuracy of all information and should investigate the data themselves or retain appropriate professionals. Information from sources other than the Listing Agent may have been included in the MLS data. Unless otherwise specified in writing, the Broker/Agent has not and will not verify any information obtained from other sources. The Broker/Agent providing the information contained herein may or may not have been the Listing and/or Selling Agent.

Neighborhood & Commute
Source: Walkscore
Disclosure: Community information and market data powered by Constellation Data Labs. Information is deemed reliable but not guaranteed.
Save
Ask
Tour
Hide
Share