8336 Colombard Court, San Jose, CA, 95135

Save
Ask
Tour
Hide
Share
$799,900
149 Days On Site

8336 Colombard Court
San Jose, CA 95135

For Sale|Townhouse|Active
2
Beds
2
Total Baths
1
Full Bath
1
Partial Bath
1,497
SqFt
$534
/SqFt
1978
Built
County:
Santa Clara
Listed by Quincy Virgilio of Coldwell Banker Realty quincy@qavirgilio.com
Call Now: 951-203-4426
Is this the listing for you? We can help make it yours.
951-203-4426
8336 Colombard Court8336 Colombard Court8336 Colombard Court8336 Colombard Court
Save
Ask
Tour
Hide
Share

Mortgage Calculator

Monthly Payment (Est.)

$3,649
Calculator powered by Showcase IDX, a Constellation1 Company. Copyright ©2026 Information is deemed reliable but not guaranteed.

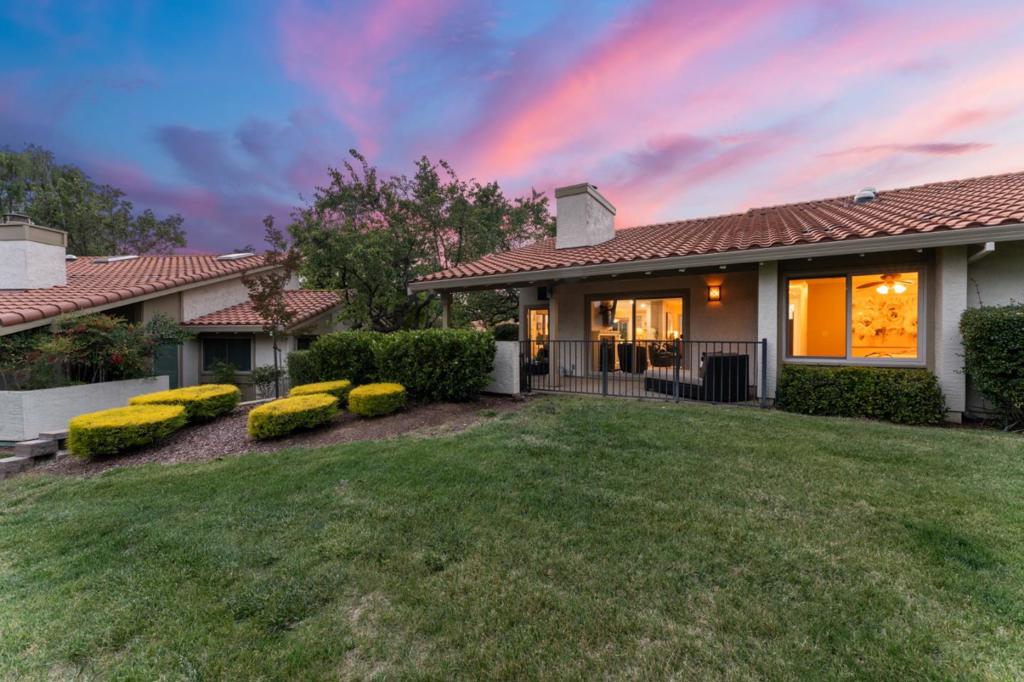
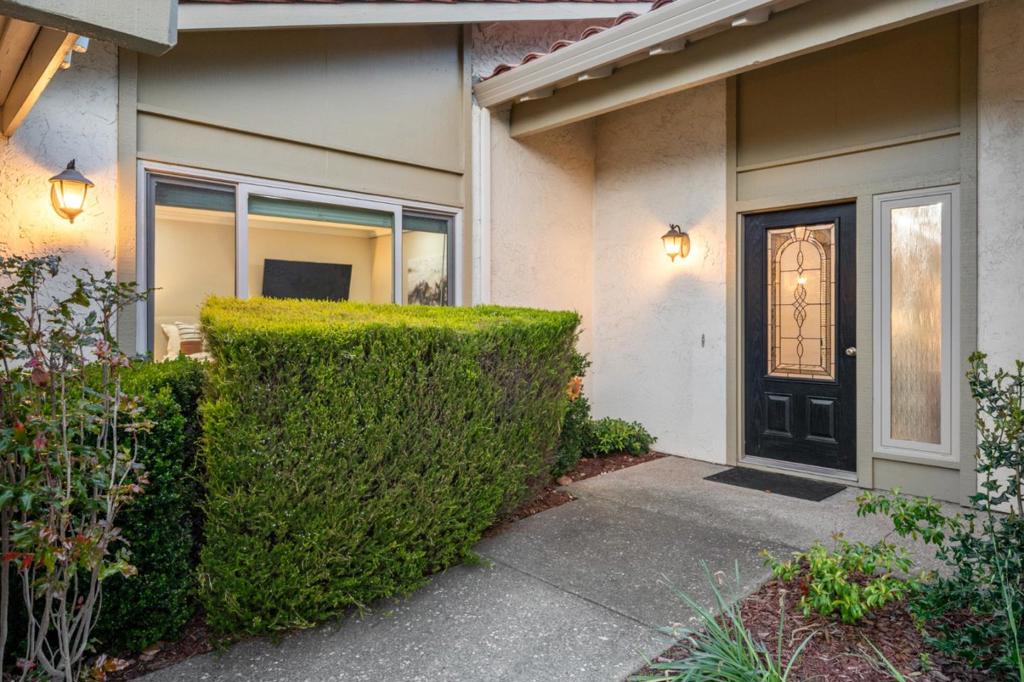
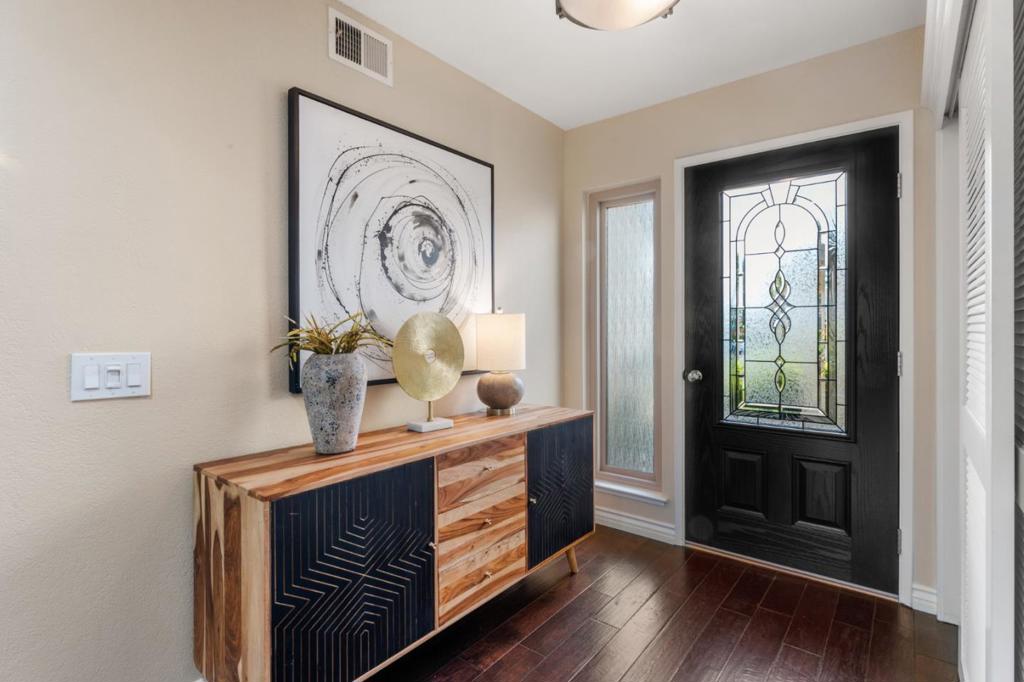
Welcome to one of the most private settings in The Villages Golf & Country Club! This beautifully updated, single-level condo offers an open-concept layout and abundant natural light. The kitchen features granite countertops & high-end stainless-steel appliances, including fresh interior paint, engineered hardwood flooring, central heating/air conditioning, dual-pane windows, and generous storage. The inviting living room showcases vaulted ceilings, a fireplace, & sliding-glass doors which open to a peaceful, private patio surrounded by greenery, perfect for relaxing or entertaining. The Villages offers 24-hour gated security, beautifully maintained grounds, & an exceptional resort-style lifestyle. Amenities include golf, tennis, pickleball, bocce ball, swimming pools, a fitness center, walking trails, a clubhouse, dining, & a wide variety of organized social activities. One resident must be 55+ years old. Move-in ready & filled with thoughtful updates, this special home is a must-see! NOTE: Conceptual renovation photo included to help buyers envision potential reconfiguration of existing half bath/laundry area into full bathroom w/ integrated laundry space. Provided for illustrative purposes only-buyers should verify feasibility, costs,

Save
Ask
Tour
Hide
Share
Listing Snapshot
Price 
$799,900
Days On Site 
149 Days
Bedrooms 
2
Inside Area (SqFt) 
1,497 sqft
Total Baths 
2
Full Baths 
1
Partial Baths 
1
Lot Size 
N/A
Year Built 
1978
MLS® Number 
ML82044321
Status 
Active
Property Tax 
N/A
HOA/Condo/Coop Fees 
$1,459 monthly
Sq Ft Source 
Assessor
Friends & Family
Recent Activity
a month agoListing updated with changes from the MLS®
a month agoPrice changed to $799,900
5 months agoListing first seen on site
General Features
Attached Garage 
Yes
Direction Faces 
West
Garage 
Yes
Garage Spaces 
2
Number Of Stories 
1
Parking 
Attached
Parking Spaces 
2
Property Sub Type 
Townhouse
Security 
Gated with Guard
Sewer 
Public Sewer
Special Circumstances 
Standard
Water Source 
Public
Zoning 
R1B3
Interior Features
Appliances 
DishwasherGas CooktopDisposalMicrowaveRefrigerator
Cooling 
Central Air
Fireplace 
Yes
Fireplace Features 
Family Room
Flooring 
Wood
Heating 
Central
Interior 
Walk-In Closet(s)
Spa 
Yes
Kitchen 
Features - Granite Counters
Laundry 
Other 
Features - Walk-In Closet(s)
Save
Ask
Tour
Hide
Share
Exterior Features
Lot Features 
Level
Pool Features 
CommunityAssociation
Roof 
Tile
Spa 
Yes
Spa Features 
Community
View 
Park/GreenbeltNeighborhood
Waterview 
Park/GreenbeltNeighborhood
Community Features
Association Amenities 
ClubhouseFitness CenterGolf CourseManagementPoolSpa/Hot TubSecurityTennis Court(s)TrashWater
Association Fee 
$1459.0
Association Fee Frequency 
Monthly
Community Features 
Pool
MLS Area 
699 - Not Defined
School District 
Other
Schools
School District
Other
Elementary School
Unknown
Middle School
Unknown
High School
Unknown


This information is for your personal, non-commercial use and may not be used for any purpose other than to identify prospective properties you may be interested in purchasing. The display of MLS data is usually deemed reliable but is NOT guaranteed accurate by the MLS. Buyers are responsible for verifying the accuracy of all information and should investigate the data themselves or retain appropriate professionals. Information from sources other than the Listing Agent may have been included in the MLS data. Unless otherwise specified in writing, the Broker/Agent has not and will not verify any information obtained from other sources. The Broker/Agent providing the information contained herein may or may not have been the Listing and/or Selling Agent.

Neighborhood & Commute
Source: Walkscore
Disclosure: Community information and market data powered by Constellation Data Labs. Information is deemed reliable but not guaranteed.
Save
Ask
Tour
Hide
Share