

Gatehouse20700 4th Street 3Saratoga, CA 95070
Mortgage Calculator
Monthly Payment (Est.)
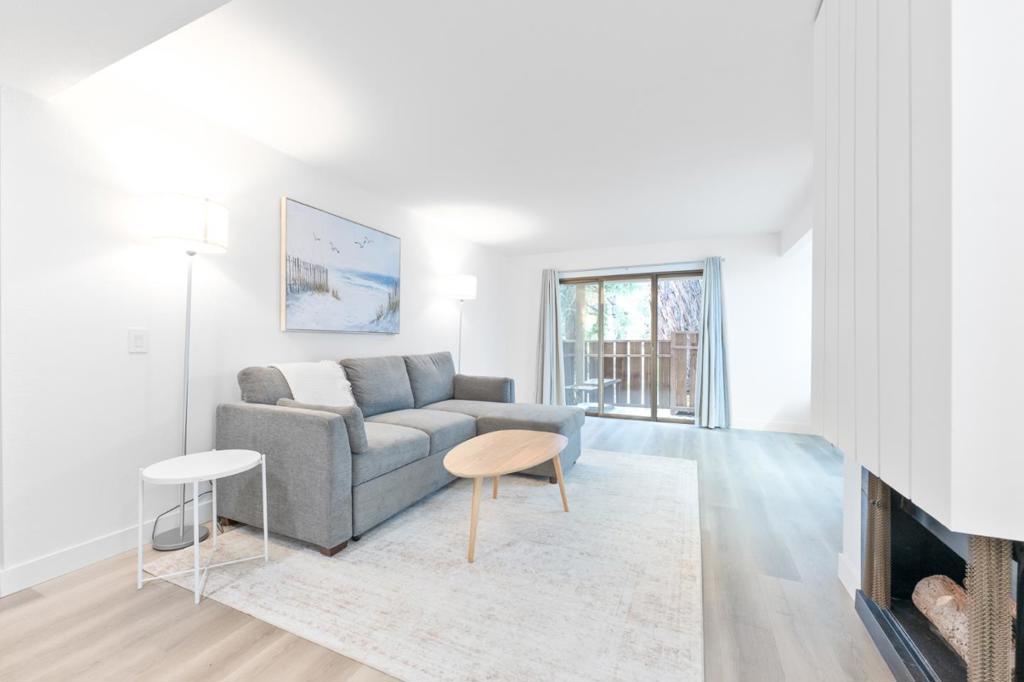
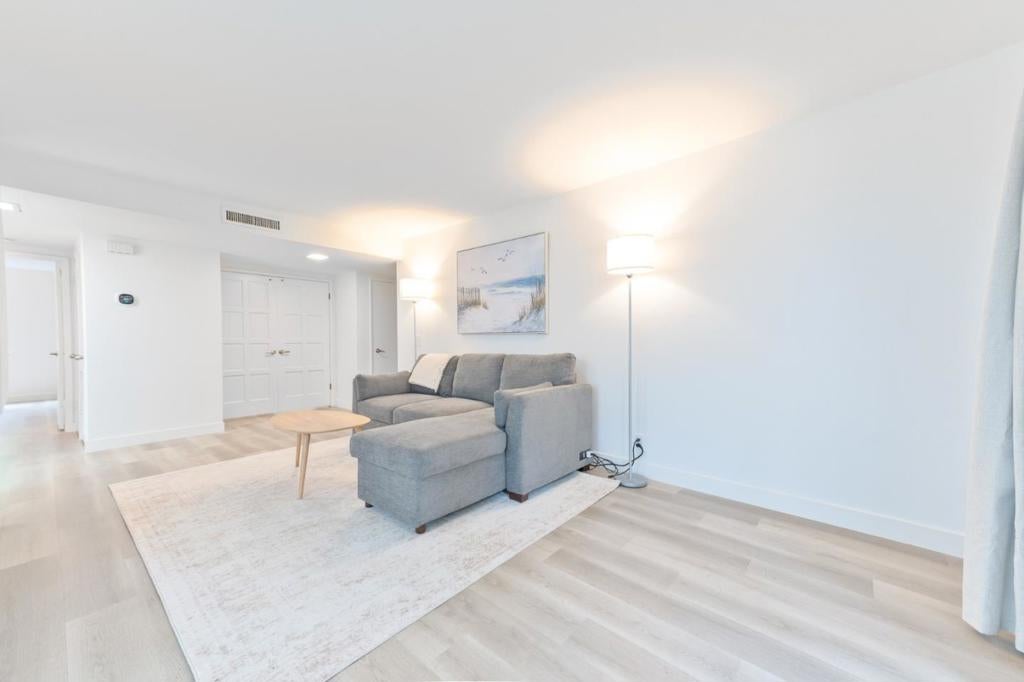
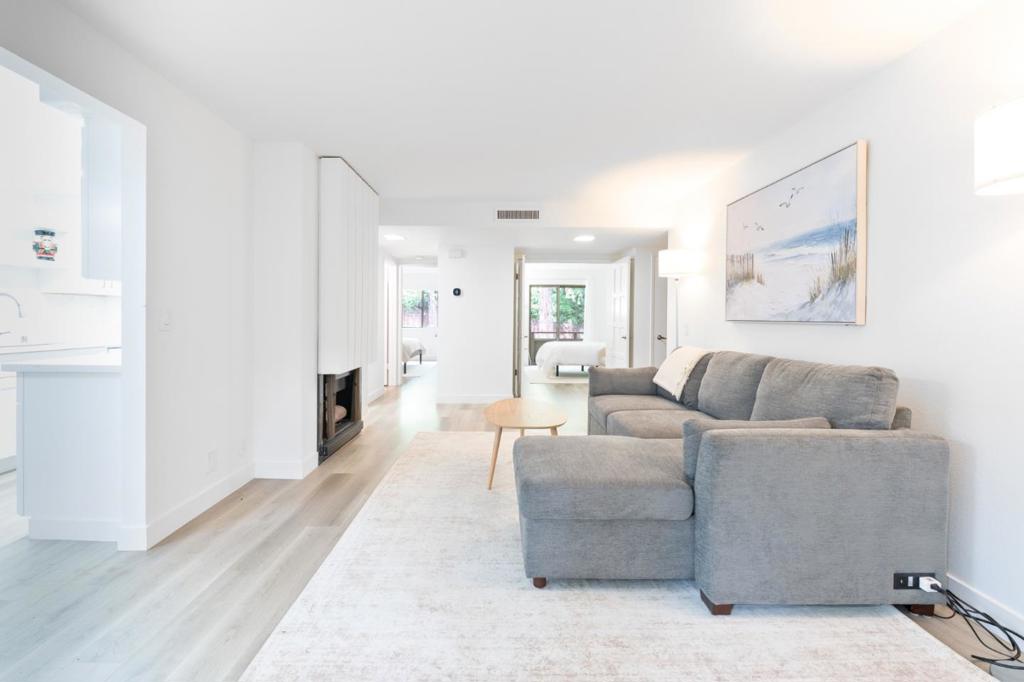
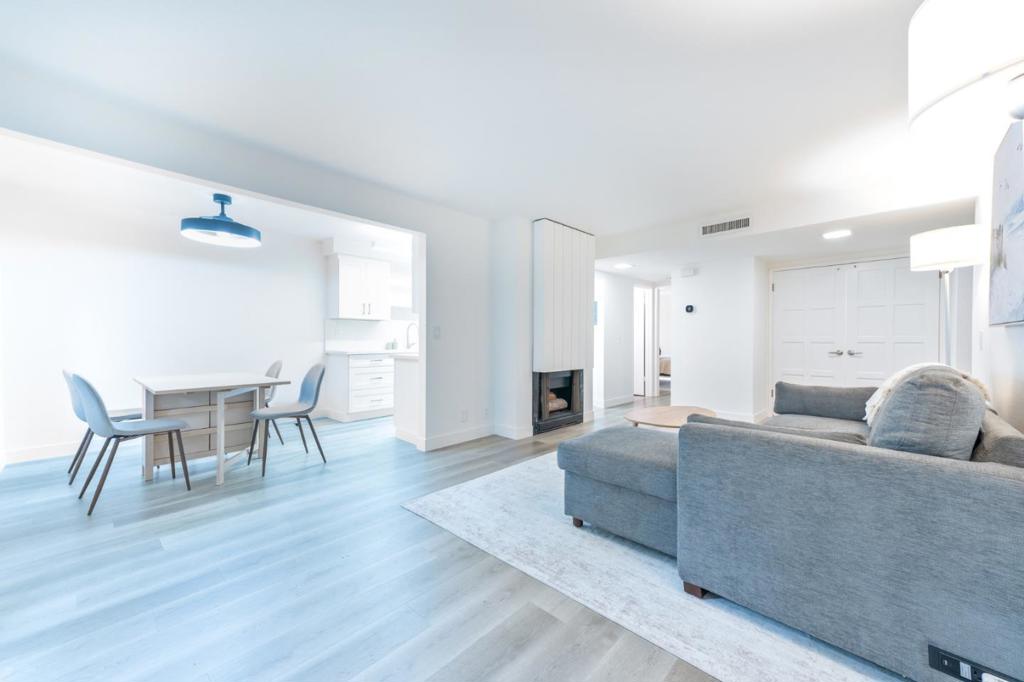
$3,645Welcome to this beautifully updated, ground-floor condo offering 876 sq. ft. of single-level living in Saratogas highly sought-after Gatehouse community! This light-filled 2BR/1BA residence features an open-concept design, fresh interior paint, a beautifully renovated bathroom, and modern wide-plank flooring throughout. The inviting living room is highlighted by a stunning new paneled gas fireplace and flows seamlessly into a gourmet kitchen boasting pristine white shaker cabinetry, elegant quartz countertops, and brand-new stainless steel appliances. Step outside through sliding glass doors to an expansive, private wooden deck enveloped by majestic redwoodsa perfect, tranquil outdoor oasis. Enjoy resort-style living with secure gated access, a sparkling pool, hot tub, clubhouse, game room, and lush landscaped greenbelts with scenic water features. Located in a prime Bay Area setting, you are just a short stroll to vibrant downtown Saratogas fine dining, boutique shopping, and the serene trails of Wildwood Park. Zoned for top-tier, award-winning Saratoga Schools, this move-in-ready home offers the ultimate blend of modern luxury and suburban tranquility!
| 2 weeks ago | Listing updated with changes from the MLS® | |
| a month ago | Price changed to $799,000 | |
| 2 months ago | Status changed to Active | |
| 5 months ago | Listing first seen on site |

This information is for your personal, non-commercial use and may not be used for any purpose other than to identify prospective properties you may be interested in purchasing. The display of MLS data is usually deemed reliable but is NOT guaranteed accurate by the MLS. Buyers are responsible for verifying the accuracy of all information and should investigate the data themselves or retain appropriate professionals. Information from sources other than the Listing Agent may have been included in the MLS data. Unless otherwise specified in writing, the Broker/Agent has not and will not verify any information obtained from other sources. The Broker/Agent providing the information contained herein may or may not have been the Listing and/or Selling Agent.
