

Espana1430 Gordon Street GRedwood City, CA 94061
Mortgage Calculator
Monthly Payment (Est.)
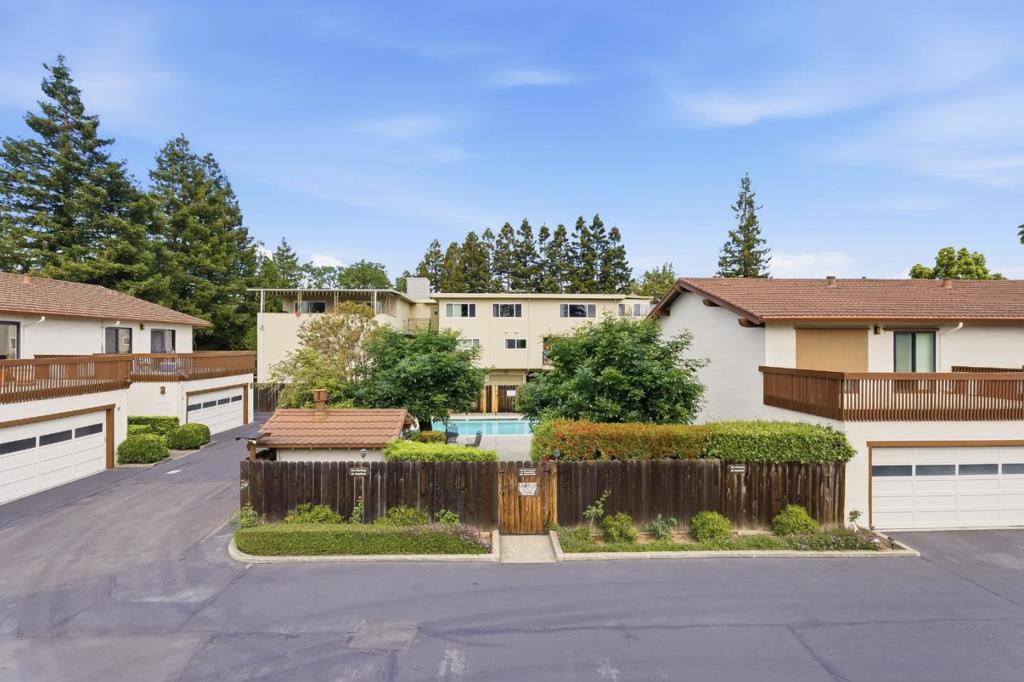
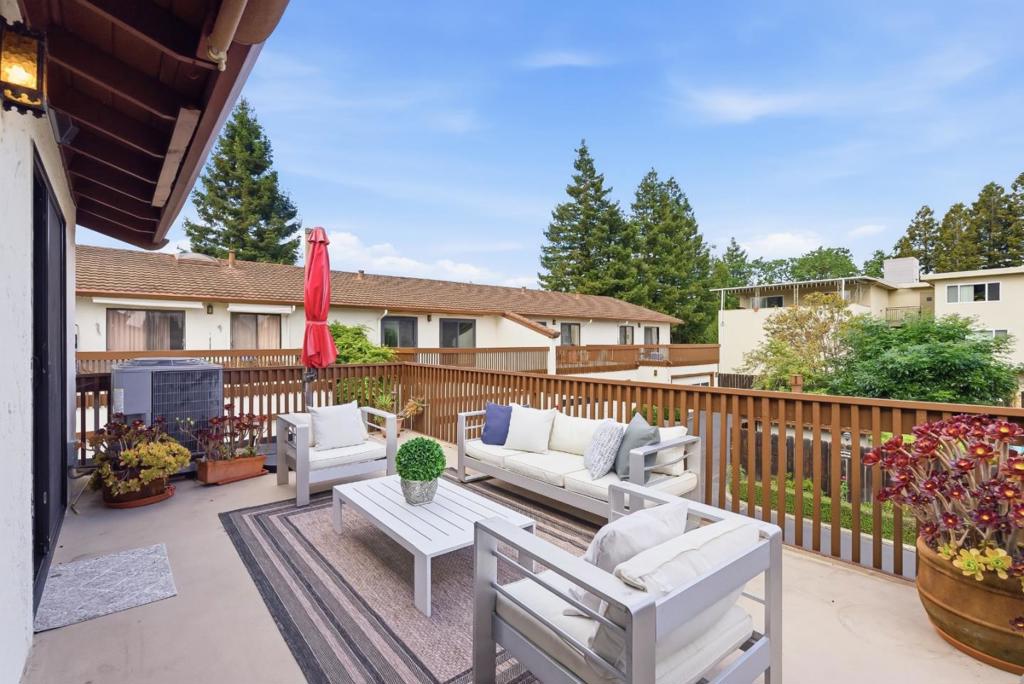
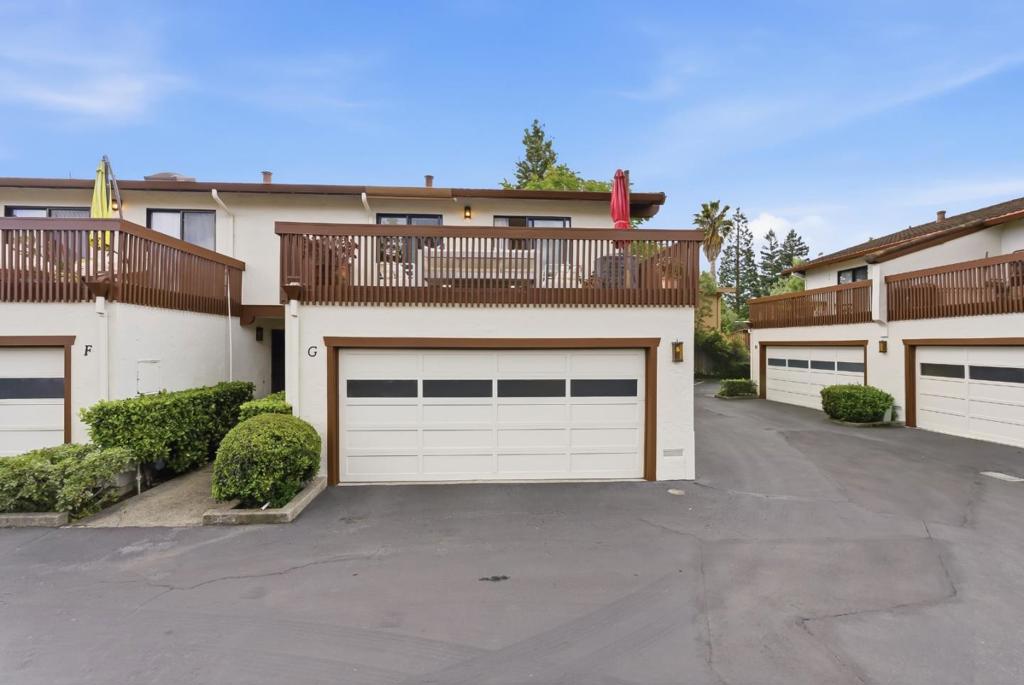
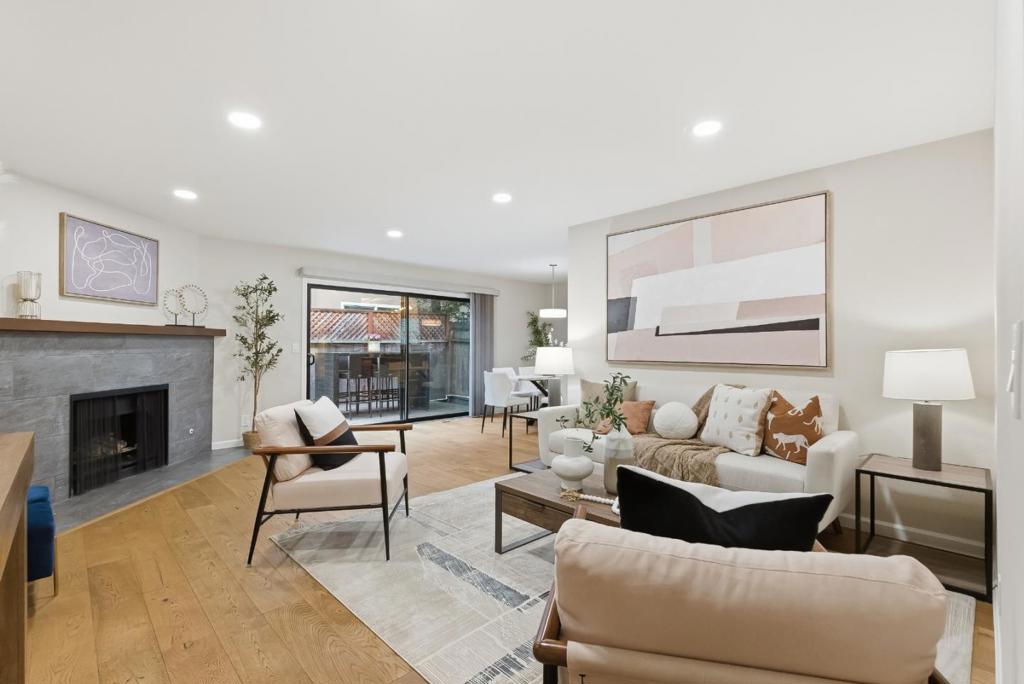
$4,695Tucked into a quiet corner of a Spanish-style townhome community, this exceptional end-unit offers the perfect blend of privacy and charm. Featuring 3 bedrooms, 2.5 bathrooms, approximately 1,585 sq ft across two levels, an attached 2-car garage. This home is truly exceptional, with just 17 residences, the community provides a rare sense of tranquility. The main level showcases an open-concept floor plan with rich engineered hardwood flooring, a welcoming living room with fireplace, a dedicated dining area, and a well-appointed kitchen. A powder room and direct access to a private backyard patio make this level ideal for both everyday living and entertaining. Upstairs, the impressive primary suite features three closets and its own serene private deck. Two additional bedrooms open to a spacious and sun-drenched deck above the garage, creating seamless indoor-outdoor living. The attached garage includes built-in shelving for ample storage along with a convenient laundry area. Just steps away, the community pool offers the perfect retreat on warm summer days. Convenient mid-peninsula location, with Caltrain just a short distance, this home truly has it all. www.1430GordonG.com
| a week ago | Listing updated with changes from the MLS® | |
| a week ago | Price changed to $1,029,000 | |
| 5 months ago | Listing first seen on site |

This information is for your personal, non-commercial use and may not be used for any purpose other than to identify prospective properties you may be interested in purchasing. The display of MLS data is usually deemed reliable but is NOT guaranteed accurate by the MLS. Buyers are responsible for verifying the accuracy of all information and should investigate the data themselves or retain appropriate professionals. Information from sources other than the Listing Agent may have been included in the MLS data. Unless otherwise specified in writing, the Broker/Agent has not and will not verify any information obtained from other sources. The Broker/Agent providing the information contained herein may or may not have been the Listing and/or Selling Agent.

Did you know? You can invite friends and family to your search. They can join your search, rate and discuss listings with you.